Welcome to 4026 Cypresswood Dr! This beautifully updated home gorgeous improcements including extensive laminate flooring, upstairs carpet, fresh interior paint, updated lighting, and stylish finishes throughout. The stunning kitchen opens to the spacious den and features quartz countertops, upgraded appliances to include double ovens, and elegant gold-accent faucets. The inviting den showcases a romantic fireplace and charming white-painted woodwork. The downstairs primary suite features a walk-in closet and an executive bath with dual sinks and a walk-in shower. Formal living and dining rooms offer added flexibility, with the living room perfect for a home office. Upstairs you'll find generously sized bedrooms and a fabulous game room! Conveniently located minutes from the ExxonMobil campus, The Woodlands Mall, shopping, and dining. Zoned to Klein ISD! Beautifully updated and move-in ready—don't miss this one!
For sale
$309,900
4026 Cypresswood Dr, Spring, TX 77388
4beds
2,540sqft
Single Family Residence
Built in 1975
0.25 Acres Lot
$305,800 Zestimate®
$122/sqft
$49/mo HOA
What's special
Romantic fireplaceUpdated lightingUpstairs carpetFresh interior paintCharming white-painted woodworkExtensive laminate flooringQuartz countertops
- 13 days
- 552
- 47
Likely to sell faster than
Zillow last checked:
Listing updated:
Listed by:
Kimberly Handley TREC #0599114 281-507-8332,
Coldwell Banker Realty - Greater Northwest
Source: HAR,MLS#: 15555452
Facts & features
Interior
Bedrooms & bathrooms
- Bedrooms: 4
- Bathrooms: 3
- Full bathrooms: 2
- 1/2 bathrooms: 1
Primary bedroom
- Level: First
- Area: 221
- Dimensions: 17x13
Bedroom
- Level: Second
- Area: 154
- Dimensions: 14x11
Bedroom
- Level: Second
- Area: 165
- Dimensions: 15x11
Bedroom
- Level: Second
- Area: 121
- Dimensions: 11x11
Breakfast
- Level: First
- Area: 100
- Dimensions: 10x10
Den
- Level: First
- Area: 342
- Dimensions: 19x18
Game room
- Level: Second
- Area: 255
- Dimensions: 17x15
Kitchen
- Level: First
- Dimensions: 12c10
Living room
- Level: First
- Area: 154
- Dimensions: 14x11
Heating
- Natural Gas
Cooling
- Ceiling Fan(s), Electric
Appliances
- Included: Disposal, Double Oven, Electric Oven, Microwave, Electric Range, Dishwasher
- Laundry: Electric Dryer Hookup, Washer Hookup
Features
- Formal Entry/Foyer, 3 Bedrooms Up, Primary Bed - 1st Floor
- Flooring: Carpet, Laminate, Tile
- Windows: Window Coverings
- Number of fireplaces: 1
- Fireplace features: Gas
Interior area
- Total structure area: 2,540
- Total interior livable area: 2,540 sqft
Property
Parking
- Total spaces: 2
- Parking features: Detached, Garage Door Opener
- Garage spaces: 2
Features
- Stories: 2
- Patio & porch: Patio/Deck, Screened
- Fencing: Back Yard
Lot
- Size: 0.25 Acres
- Features: Back Yard, Subdivided, 0 Up To 1/4 Acre
Details
- Parcel number: 1044990000003
Construction
Type & style
- Home type: SingleFamily
- Architectural style: Traditional
- Property subtype: Single Family Residence
Materials
- Brick, Cement Siding
- Foundation: Slab
- Roof: Composition
Condition
- New construction: No
- Year built: 1975
Utilities & green energy
- Sewer: Public Sewer
- Water: Water District
Green energy
- Energy efficient items: Attic Vents, Thermostat, HVAC
Community & HOA
Community
- Subdivision: Cypresswood
HOA
- Has HOA: Yes
- Amenities included: Park, Pool, Tennis Court(s), Trail(s)
- HOA fee: $589 annually
Location
- Region: Spring
Financial & listing details
- Price per square foot: $122/sqft
- Tax assessed value: $310,217
- Annual tax amount: $6,952
- Date on market: 11/1/2026
- Listing terms: Cash,Conventional,FHA,VA Loan
- Exclusions: Washer/Dryer
- Ownership: Full Ownership
- Road surface type: Concrete, Curbs, Gutters
Estimated market value
$305,800
$291,000 - $321,000
$1,979/mo
Price history
| Date | Event | Price |
|---|---|---|
| 11/1/2026 | Listed for sale | $309,900+6.9%$122/sqft |
Source:  HAR #15555452 Report a problem | ||
| 6/24/2024 | Listing removed | -- |
Source: HAR #8731642 Report a problem | ||
| 5/20/2024 | Pending sale | $289,900$114/sqft |
Source: HAR #8731642 Report a problem | ||
| 5/17/2024 | Listed for sale | $289,900+65.8%$114/sqft |
Source: HAR #8731642 Report a problem | ||
| 9/23/2016 | Sold | -- |
Source: Agent Provided Report a problem | ||
| 8/16/2016 | Pending sale | $174,900$69/sqft |
Source: Better Homes and Gardens Real Estate Gary Greene #11150672 Report a problem | ||
| 8/2/2016 | Listed for sale | $174,900$69/sqft |
Source: Better Homes and Gardens Real Estate Gary Greene #11150672 Report a problem | ||
| 7/28/2016 | Pending sale | $174,900$69/sqft |
Source: Better Homes and Gardens Real Estate Gary Greene #11150672 Report a problem | ||
| 7/16/2016 | Price change | $174,900-2.3%$69/sqft |
Source: Better Homes and Gardens Real Estate Gary Greene #11150672 Report a problem | ||
| 6/22/2016 | Listed for sale | $179,000+20.2%$70/sqft |
Source: BHGRE Gary Greene #11150672 Report a problem | ||
| 6/9/2014 | Sold | -- |
Source: Public Record Report a problem | ||
| 3/25/2014 | Price change | $148,900-3.9%$59/sqft |
Source: Better Homes and Gardens Real Estate Gary Greene #94933440 Report a problem | ||
| 3/19/2014 | Listed for sale | $154,900$61/sqft |
Source: The Real Estate Book #94933440 Report a problem | ||
Public tax history
| Year | Property taxes | Tax assessment |
|---|---|---|
| 2025 | $5,847 +51.2% | $310,217 +10.3% |
| 2024 | $3,867 +11.3% | $281,341 |
| 2023 | $3,475 -15.4% | $281,341 +2.8% |
| 2022 | $4,106 | $273,682 +23.7% |
| 2021 | -- | $221,261 +7.8% |
| 2020 | $3,893 +165.9% | $205,316 +2.8% |
| 2019 | $1,464 -66.8% | $199,723 +6.1% |
| 2018 | $4,413 | $188,270 |
| 2017 | $4,413 +18% | $188,270 +5.7% |
| 2016 | $3,741 -18.2% | $178,090 +21.1% |
| 2015 | $4,572 | $147,000 -11.4% |
| 2014 | $4,572 | $165,831 +15.6% |
| 2013 | -- | $143,433 +10.8% |
| 2012 | -- | $129,492 -12% |
| 2011 | -- | $147,151 |
| 2010 | -- | $147,151 +1.9% |
| 2009 | -- | $144,458 -2.3% |
| 2007 | -- | $147,888 +0.5% |
| 2006 | -- | $147,100 |
| 2005 | -- | $147,100 |
| 2004 | -- | $147,100 +6.6% |
| 2003 | -- | $138,000 |
| 2002 | -- | $138,000 +6.3% |
| 2001 | -- | $129,800 +5.7% |
| 2000 | -- | $122,800 |
Find assessor info on the county website
Monthly payment
Est. payment
Payment breakdown
Explore the cost of this home by adjusting the details. Changes won't be saved.Climate risks
Neighborhood: Cypresswood
Nearby schools
Schools provided by the listing agent
- Elementary: Haude Elementary School
- Middle: Strack Intermediate School
- High: Klein Collins High School
Source: HAR. This data may not be complete. We recommend contacting the local school district to confirm school assignments for this home.

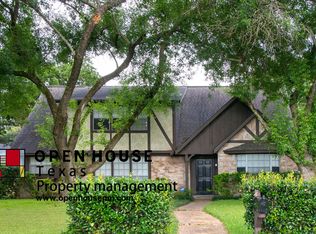
Similar homes
- $290,0004 bd3 ba1.9k sqft4038 Rolling Terrace Dr, Spring, TX 77388For Sale
 MLS ID #32258753, Claudia Mulet, Houston Homes Legacy Group LLC. HAR
- $325,0004 bd3 ba2.6k sqft3930 Cypress Hill Dr, Spring, TX 77388For Sale
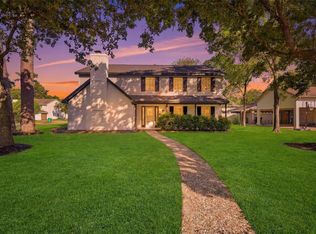 MLS ID #33749424, Wayne Comer, 360 Realty & Management. HAR
- $349,0004 bd3 ba2.3k sqft3626 Chapel Square Dr, Spring, TX 77388For Sale
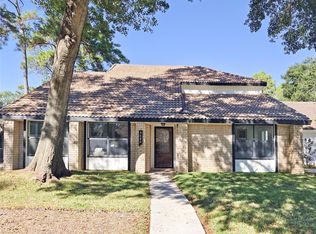 MLS ID #11459835, Uzair Muhammad, Walzel Properties - Corporate Office. HAR
- $275,0004 bd3 ba2.2k sqft3803 Chapel Square Dr, Spring, TX 77388For Sale
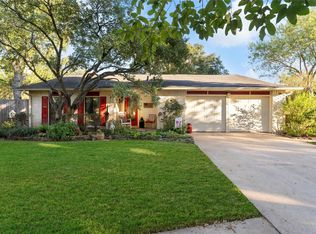 MLS ID #6128149, Somer Padilla, Compass RE Texas, LLC - The Woodlands. HAR
