Thoughtfully renovated from the studs up, this Cypresswood home brings fresh, modern living to an established setting. The redesigned open-concept main level is filled with natural light, connecting a spacious living room, formal dining area, and beautifully updated kitchen. New cabinetry, granite countertops, stainless steel appliances, and an oversized island create an inviting centerpiece for everyday meals and entertaining. Upstairs, four bedrooms include a large primary suite and three generously sized secondary bedrooms. Both bathrooms have been fully rebuilt with designer tile, modern vanities, and updated finishes. A screened-in porch extends the living space outdoors and overlooks an expansive yard ready for recreation, gardening and gatherings. Extensive improvements include new windows, electrical wiring, insulation, drywall, flooring, doors, trim, lighting, and fixtures. The seller is offering dual warranties, including a one-year builder warranty, for added peace of mind.
For sale
Price cut: $10K (9/23)
$375,000
4018 Cypress Hill Dr, Spring, TX 77388
4beds
2,608sqft
Single Family Residence
Built in 1972
10,236 Square Feet Lot
$370,600 Zestimate®
$144/sqft
$63/mo HOA
What's special
- 48 days
- 209
- 26
Zillow last checked:
Listing updated:
Listed by:
Heidi Cole TREC #0755721 346-449-5290,
Keller Williams Realty Metropolitan,
Marta Peralta TREC #0762008 713-881-9654,
Keller Williams Realty Metropolitan
Source: HAR,MLS#: 2927172
Facts & features
Interior
Bedrooms & bathrooms
- Bedrooms: 4
- Bathrooms: 3
- Full bathrooms: 2
- 1/2 bathrooms: 1
Primary bedroom
- Level: Second
- Area: 253.9
- Dimensions: 16'10''x 15'1''
Bedroom
- Level: Second
- Area: 132.08
- Dimensions: 11'11''x11'1''
Bedroom
- Level: Second
- Area: 171.22
- Dimensions: 15'4''x 11'2''
Bedroom
- Level: Second
- Area: 141.31
- Dimensions: 12'9''x 11'1''
Dining room
- Level: First
- Area: 156.99
- Dimensions: 14'10''x10'7''
Dining room
- Level: First
- Area: 240.06
- Dimensions: 17'3''x13'11''
Kitchen
- Level: First
- Area: 249.04
- Dimensions: 21'6''x11'7''
Living room
- Level: First
- Area: 440.51
- Dimensions: 16'5''x 26'10''
Primary bath
- Level: Second
- Area: 83.96
- Dimensions: 7'9'' x 10'10''
Heating
- Natural Gas
Cooling
- Ceiling Fan(s), Electric
Appliances
- Included: ENERGY STAR Qualified Appliances, Disposal, Water Softener, Microwave, Electric Range, Dishwasher
- Laundry: Electric Dryer Hookup, Washer Hookup
Features
- All Bedrooms Up, Primary Bed - 2nd Floor, Walk-In Closet(s)
- Flooring: Carpet, Tile, Vinyl
- Number of fireplaces: 1
- Fireplace features: Gas, Wood Burning
Interior area
- Total structure area: 2,608
- Total interior livable area: 2,608 sqft
Property
Parking
- Total spaces: 2
- Parking features: Detached
- Garage spaces: 2
Features
- Stories: 2
- Patio & porch: Patio/Deck, Porch, Screened
- Exterior features: Sprinkler System
Lot
- Size: 10,236 Square Feet
- Features: Subdivided, 0 Up To 1/4 Acre
Details
- Parcel number: 1053980000033
Construction
Type & style
- Home type: SingleFamily
- Architectural style: Traditional
- Property subtype: Single Family Residence
Materials
- Brick, Vinyl Siding
- Foundation: Slab
- Roof: Composition
Condition
- New construction: No
- Year built: 1972
Utilities & green energy
- Sewer: Public Sewer
- Water: Public
Community & HOA
Community
- Subdivision: Cypresswood Sec 04
HOA
- Has HOA: Yes
- HOA fee: $63 monthly
Location
- Region: Spring
Financial & listing details
- Price per square foot: $144/sqft
- Tax assessed value: $273,172
- Annual tax amount: $5,941
- Date on market: 8/28/2026
- Listing terms: Cash,Conventional,FHA,VA Loan
Estimated market value
$370,600
$352,000 - $389,000
$2,370/mo
Price history
| Date | Event | Price |
|---|---|---|
| 9/23/2026 | Listed for rent | $2,800$1/sqft |
Source:  HAR #38529370 Report a problem HAR #38529370 Report a problem | ||
| 9/23/2026 | Price change | $375,000-2.6%$144/sqft |
Source:  HAR #2927172 Report a problem HAR #2927172 Report a problem | ||
| 9/2/2026 | Listed for sale | $385,000-2.5%$148/sqft |
Source: HAR #2927172 Report a problem | ||
| 8/27/2026 | Listing removed | $395,000$151/sqft |
Source: HAR #3740543 Report a problem | ||
| 8/15/2026 | Listed for sale | $395,000$151/sqft |
Source: HAR #72897775 Report a problem | ||
| 7/17/2026 | Listing removed | $395,000$151/sqft |
Source: HAR #72897775 Report a problem | ||
| 7/13/2026 | Listed for sale | $395,000+52.5%$151/sqft |
Source: HAR #72897775 Report a problem | ||
| 5/5/2026 | Listing removed | $259,000$99/sqft |
Source: HAR #42744480 Report a problem | ||
| 4/1/2026 | Pending sale | $259,000$99/sqft |
Source: HAR #42744480 Report a problem | ||
| 3/28/2026 | Listing removed | $259,000$99/sqft |
Source: HAR #42744480 Report a problem | ||
| 3/23/2026 | Listed for sale | $259,000+3.8%$99/sqft |
Source: HAR #42744480 Report a problem | ||
| 2/16/2026 | Listing removed | $249,500$96/sqft |
Source: HAR #15222188 Report a problem | ||
| 1/19/2026 | Pending sale | $249,500$96/sqft |
Source: HAR #15222188 Report a problem | ||
| 12/8/2025 | Price change | $249,500-3.9%$96/sqft |
Source: HAR #15222188 Report a problem | ||
| 11/21/2025 | Listed for sale | $259,500+42.2%$100/sqft |
Source: HAR #15222188 Report a problem | ||
| 12/13/2014 | Listing removed | $182,500$70/sqft |
Source: Realty Associates #82513860 Report a problem | ||
| 11/19/2014 | Listed for sale | $182,500$70/sqft |
Source: Realty Associates #82513860 Report a problem | ||
| 11/8/2014 | Pending sale | $182,500$70/sqft |
Source: Realty Associates #82513860 Report a problem | ||
| 9/21/2014 | Price change | $182,500-3.9%$70/sqft |
Source: Realty Associates #82513860 Report a problem | ||
| 7/17/2014 | Listed for sale | $190,000$73/sqft |
Source: Realty Associates #82513860 Report a problem | ||
Public tax history
| Year | Property taxes | Tax assessment |
|---|---|---|
| 2025 | $3,366 -9.7% | $273,172 -0.1% |
| 2024 | $3,728 +9% | $273,319 |
| 2023 | $3,420 -15.6% | $273,319 +2.7% |
| 2022 | $4,050 | $266,143 +21.8% |
| 2021 | -- | $218,566 +9.1% |
| 2020 | $3,792 +165.1% | $200,382 +2.7% |
| 2019 | $1,430 -66.8% | $195,073 +5.9% |
| 2018 | $4,308 | $184,125 |
| 2017 | $4,308 +4.7% | $184,125 +4.3% |
| 2016 | $4,116 -7.9% | $176,491 +2.6% |
| 2015 | $4,471 | $172,065 +6.1% |
| 2014 | $4,471 | $162,177 +18.7% |
| 2013 | -- | $136,652 +7.2% |
| 2012 | -- | $127,463 -13.4% |
| 2011 | -- | $147,112 |
| 2010 | -- | $147,112 +4.6% |
| 2009 | -- | $140,668 -2.4% |
| 2007 | -- | $144,148 +2.1% |
| 2006 | -- | $141,213 |
| 2005 | -- | $141,213 -0.6% |
| 2004 | -- | $142,100 +6.1% |
| 2003 | -- | $133,900 |
| 2002 | -- | $133,900 +6.3% |
| 2001 | -- | $126,000 +4.6% |
| 2000 | -- | $120,500 |
Find assessor info on the county website
Monthly payment
Est. payment
Payment breakdown
Explore the cost of this home by adjusting the details. Changes won't be saved.Climate risks
Neighborhood: Cypresswood
Nearby schools
Schools provided by the listing agent
- Elementary: Haude Elementary School
- Middle: Strack Intermediate School
- High: Klein Collins High School
Source: HAR. This data may not be complete. We recommend contacting the local school district to confirm school assignments for this home.
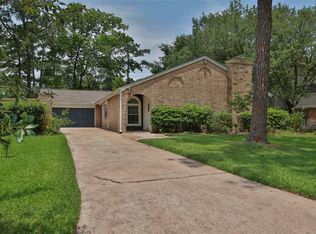
Similar homes
- $350,0004 bd3 ba2.6k sqft4026 Oxhill Rd, Spring, TX 77388For Sale
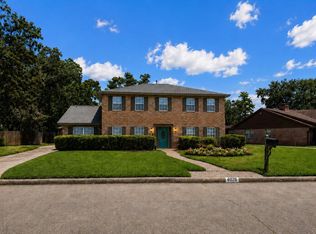 MLS ID #39914130, Gregoria Corona, Better Homes and Gardens Real Estate Gary Greene - Champions. HAR
 - $338,5004 bd3 ba2.7k sqft4238 Annawood Cir, Spring, TX 77388For Sale
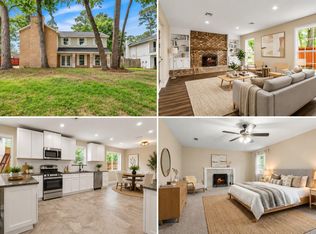 MLS ID #81081679, Matthew Krause, United Real Estate. HAR
 - $325,0004 bd3 ba2.1k sqft503 Alley Ct, Spring, TX 77388For Sale
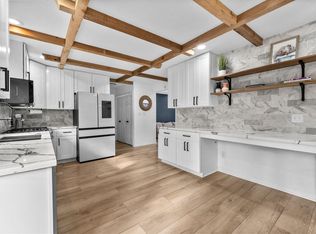 MLS ID #34698613, Jill Wente, BHGRE Gary Greene. HAR
 - $370,0004 bd3 ba2.7k sqft5411 Cobble Ln, Spring, TX 77379For Sale
 MLS ID #44535415, Catherine Navarro, The Sears Group. HAR
