The perfect blend of character and modern updates set in a canopy of oaks best describes this home located in Lakewood Forest, Tomball.
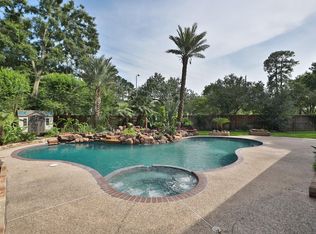
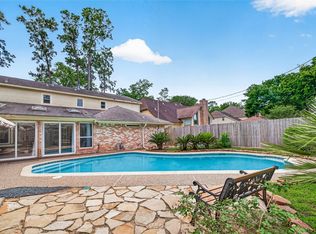
Upon entry of the home, you’re greeted by an expansive dining and living area with attractive gas burning fireplace. Just to the right, is the well designed kitchen with updated quartz countertops, subway tile backsplash and soft close shaker style cabinets and drawers! In the breakfast room hangs a stunning black wagon wheel light fixture that completes the stylish look of the kitchen! Primary bedroom is located on the first floor and includes separate his and hers closets, updated double vanities with large soaking tub / shower combo. Upstairs you’ll find three spacious bedrooms, updated secondary bath and gameroom! The best is yet to come once you step outside to the in-ground pool w/ hot-tub! Home is zoned to highly rated Tomball ISD schools. This wonderful property is sure to charm you and close to all shopping and restaurants nearby!
For sale
Price cut: $5K (7/21)
$424,500
12411 Exbury Ct, Tomball, TX 77377
4beds
2,699sqft
:
Get pre-qualified$3,475/mo
Single Family Residence
Built in 1984
8,163 Square Feet Lot
$415,600 Zestimate®
$157/sqft
$63/mo HOA
What's special
Attractive gas burning fireplaceCanopy of oaksUpdated quartz countertopsSubway tile backsplashUpdated double vanitiesWell designed kitchenUpdated secondary bath
- 31 days |
- 298 |
- 26 |
Zillow last checked:
Listing updated:
Listed by:
Jacob Dow TREC #0761587 346-273-1143,
eXp Realty LLC,
William Gilley TREC #0740738 713-294-8644,
eXp Realty LLC
Source: HAR,MLS#: 71439157
Facts & features
Interior
Bedrooms & bathrooms
- Bedrooms: 4
- Bathrooms: 3
- Full bathrooms: 2
- 1/2 bathrooms: 1
Rooms
- Room types: Utility Room
Primary bedroom
- Level: First
- Area: 221
- Dimensions: 17 x 13
Bedroom
- Level: Second
- Area: 168
- Dimensions: 14 x 12
Bedroom
- Level: Second
- Area: 156
- Dimensions: 13 x 12
Bedroom
- Level: First
- Area: 154
- Dimensions: 14 x 11
Breakfast
- Level: First
- Area: 108
- Dimensions: 9 x 12
Dining room
- Level: First
- Area: 150
- Dimensions: 15 x 10
Game room
- Level: Second
- Area: 288
- Dimensions: 18 x 16
Living room
- Level: First
- Area: 289
- Dimensions: 17 x 17
Heating
- Natural Gas
Cooling
- Electric
Appliances
- Included: Disposal, Convection Oven, Microwave, Electric Cooktop, Dishwasher
- Laundry: Electric Dryer Hookup, Gas Dryer Hookup, Washer Hookup
Features
- High Ceilings, 3 Bedrooms Up, En-Suite Bath, Primary Bed - 1st Floor, Walk-In Closet(s)
- Flooring: Carpet, Tile
- Number of fireplaces: 1
Interior area
- Total structure area: 2,699
- Total interior livable area: 2,699 sqft
Video & virtual tour
Property
Parking
- Total spaces: 2
- Parking features: Detached, Garage Door Opener
- Garage spaces: 2
Features
- Stories: 2
- Patio & porch: Patio/Deck
- Has private pool: Yes
- Pool features: Gunite, Heated, In Ground, Pool/Spa Combo
- Has spa: Yes
- Fencing: Back Yard
Lot
- Size: 8,163 Square Feet
- Features: Subdivided, 0 Up To 1/4 Acre
Details
- Parcel number: 1160980070026
Construction
Type & style
- Home type: SingleFamily
- Architectural style: Traditional
- Property subtype: Single Family Residence
Materials
- Brick, Cement Siding
- Foundation: Slab
- Roof: Composition
Condition
- New construction: No
- Year built: 1984
Utilities & green energy
- Water: Public, Water District
Community & HOA
Community
- Subdivision: Lakewood Forest Sec 14
HOA
- Has HOA: Yes
- HOA fee: $750 annually
Location
- Region: Tomball
Financial & listing details
- Price per square foot: $157/sqft
- Tax assessed value: $414,014
- Annual tax amount: $9,398
- Date on market: 6/26/2026
- Listing terms: Cash,Conventional,FHA,Investor,VA Loan
Estimated market value
$415,600
$395,000 - $436,000
$3,238/mo
Price history
| Date | Event | Price |
|---|---|---|
| 7/21/2026 | Price change | $424,500-1.2%$157/sqft |
Source:  HAR #71439157 Report a problem HAR #71439157 Report a problem | ||
| 6/26/2026 | Listed for sale | $429,500$159/sqft |
Source: HAR #71439157 Report a problem | ||
| 6/23/2026 | Listing removed | $429,500$159/sqft |
Source: HAR #17832173 Report a problem | ||
| 6/17/2026 | Price change | $429,500-0.7%$159/sqft |
Source: HAR #17832173 Report a problem | ||
| 5/26/2026 | Price change | $432,500-1.1%$160/sqft |
Source: HAR #17832173 Report a problem | ||
| 4/22/2026 | Price change | $437,500-0.6%$162/sqft |
Source: HAR #17832173 Report a problem | ||
| 4/8/2026 | Listed for sale | $440,000+25%$163/sqft |
Source: HAR #17832173 Report a problem | ||
| 2/17/2026 | Listing removed | $351,960$130/sqft |
Source: HAR #39426350 Report a problem | ||
| 1/12/2026 | Pending sale | $351,960$130/sqft |
Source: HAR #39426350 Report a problem | ||
| 12/27/2025 | Price change | $351,960-8.7%$130/sqft |
Source: HAR #39426350 Report a problem | ||
| 11/21/2025 | Price change | $385,480-8%$143/sqft |
Source: HAR #39426350 Report a problem | ||
| 9/26/2025 | Listed for sale | $419,000+2.9%$155/sqft |
Source: HAR #39426350 Report a problem | ||
| 7/6/2022 | Listing removed | -- |
Source: HAR #15437286 Report a problem | ||
| 5/10/2022 | Pending sale | $407,000$151/sqft |
Source: HAR #15437286 Report a problem | ||
| 5/5/2022 | Listed for sale | $407,000+51.9%$151/sqft |
Source: HAR #15437286 Report a problem | ||
| 6/7/2018 | Sold | -- |
Source: Agent Provided Report a problem | ||
| 5/6/2018 | Pending sale | $268,000$99/sqft |
Source: Realty ONE Group-Lone Star #43262783 Report a problem | ||
| 5/4/2018 | Listed for sale | $268,000+45.7%$99/sqft |
Source: Realty ONE Group-Lone Star #43262783 Report a problem | ||
| 7/23/2012 | Sold | -- |
Source: Agent Provided Report a problem | ||
| 7/7/2012 | Price change | $184,000+4.8%$68/sqft |
Source: Bonning Real Estate #54939631 Report a problem | ||
| 6/22/2012 | Listed for sale | $175,500-7.6%$65/sqft |
Source: Bonning Real Estate #54939631 Report a problem | ||
| 12/1/2011 | Listing removed | $189,900$70/sqft |
Source: RE/MAX West Houston Professionals #46124734 Report a problem | ||
| 8/6/2011 | Price change | $189,900-4.6%$70/sqft |
Source: RE/MAX West Houston Professionals #46124734 Report a problem | ||
| 7/7/2011 | Price change | $199,000+4.8%$74/sqft |
Source: Heritage Texas Properties #20864764 Report a problem | ||
| 7/6/2011 | Listed for sale | $189,900$70/sqft |
Source: RE/MAX VINTAGE #16864994 Report a problem | ||
Public tax history
| Year | Property taxes | Tax assessment |
|---|---|---|
| 2025 | $3,614 +3.4% | $414,014 +0.4% |
| 2024 | $3,496 +7.5% | $412,298 -3.1% |
| 2023 | $3,252 +81.7% | $425,318 +38.8% |
| 2022 | $1,790 | $306,535 +23.5% |
| 2021 | -- | $248,263 +4.8% |
| 2020 | $1,711 -0.3% | $236,866 +1.2% |
| 2019 | $1,716 -62.9% | $233,951 +13% |
| 2018 | $4,625 | $207,000 |
| 2017 | $4,625 +0.3% | $207,000 |
| 2016 | $4,610 +1% | $207,000 -6.6% |
| 2015 | $4,564 | $221,600 +16% |
| 2014 | $4,564 | $191,000 +3.7% |
| 2013 | -- | $184,241 |
| 2012 | -- | $184,241 +8.2% |
| 2011 | -- | $170,314 |
| 2010 | -- | $170,314 |
| 2009 | -- | $170,314 |
| 2007 | -- | $170,314 +4.5% |
| 2006 | -- | $162,994 +2.8% |
| 2005 | -- | $158,500 |
| 2004 | -- | $158,500 |
| 2003 | -- | $158,500 +0.6% |
| 2002 | -- | $157,500 |
| 2001 | -- | $157,500 +9.2% |
| 2000 | -- | $144,200 |
Find assessor info on the county website
Monthly payment
Est. payment
Payment breakdown
Explore the cost of this home by adjusting the details. Changes won't be saved.Climate risks
Neighborhood: Lakewood Forest
Nearby schools
GreatSchools rating
- 9/10Lakewood Elementary SchoolGrades: PK-4Distance: 0.9 mi
- 10/10Willow Wood Junior High SchoolGrades: 7-8Distance: 1.5 mi
- 9/10Tomball Memorial High SchoolGrades: 9-12Distance: 2.4 mi
Schools provided by the listing agent
- Elementary: Lakewood Elementary School (Tomball)
- Middle: Willow Wood Junior High School
- High: Tomball Memorial H S
Source: HAR. This data may not be complete. We recommend contacting the local school district to confirm school assignments for this home.
- $372,7004 bd3 ba2.6k sqft12415 Exbury Ct, Tomball, TX 77377Off Market

- $431,6004 bd3 ba3.3k sqft12407 Exbury Ct, Tomball, TX 77377Off Market

- $403,5004 bd3 ba2.7k sqft16439 Rhinefield St, Tomball, TX 77377Off Market

- $361,9004 bd3 ba2.5k sqft12419 Exbury Ct, Tomball, TX 77377Off Market

- $404,1004 bd3 ba3.1k sqft12410 Exbury Ct, Tomball, TX 77377Off Market
- $348,4004 bd2 ba2.2k sqft16430 Marrat Ct, Tomball, TX 77377Off Market
- $400,3004 bd3 ba3.1k sqft12406 Exbury Ct, Tomball, TX 77377Off Market
- $403,2004 bd3 ba3.7k sqft12414 Exbury Ct, Tomball, TX 77377Off Market
A local agent can set up tours, give advice and negotiate with sellers.
A local lender can help you make sure your offer is ready when you are.
Similar homes
- $399,9004 bd3 ba2.6k sqft12923 Hunterfield Dr, Cypress, TX 77429For Sale
 MLS ID #82695089, Kathryn Crosby, Coldwell Banker Realty - Greater Northwest. HAR
 - $439,0004 bd3 ba2.1k sqft13107 Oak Plaza Dr, Cypress, TX 77429For Sale
 MLS ID #20221949, Valentina Marcano-Boscan, eXp Realty LLC. HAR
 - $469,0004 bd5 ba3.6k sqft12302 Moorcreek Dr, Houston, TX 77070For Sale
 MLS ID #39576777, Monica Jovel, REALM Real Estate Professionals - West Houston. HAR
 - $450,0004 bd4 ba3.6k sqft8206 Colonial Oaks Ln, Spring, TX 77379For Sale
 MLS ID #9576992, Amber Moore, RE/MAX Fine Properties. HAR
 - $425,0005 bd4 ba3.8k sqft9022 Memorial Creek Dr, Spring, TX 77379For SaleMLS ID #74530515, Lyndsie Gourley, RE/MAX Integrity. HAR
- $370,0004 bd3 ba2.4k sqft12106 Oakcroft Dr, Houston, TX 77070For SaleMLS ID #66343559, Michael Sias, Redfin Corporation. HAR
- $485,0004 bd4 ba3.1k sqft11947 Fawnview Dr, Houston, TX 77070For SaleMLS ID #81651959, Nicholas Greer, Happen Houston. HAR
- $350,0004 bd3 ba2.7k sqft10819 Jaycreek Dr, Houston, TX 77070For SaleMLS ID #66356060, Michele Harmon, RE/MAX Universal. HAR
- $410,0005 bd4 ba2.9k sqft15823 Pebble Bend Dr, Houston, TX 77068For SaleMLS ID #66162792, Audra O'Neal, ONTX Realty Partners. HAR
- $365,0004 bd3 ba2.6k sqft9222 New Forest Rd, Spring, TX 77379For SaleMLS ID #46486691, Tara Handal, 5th Stream Realty. HAR
- $430,0004 bd3 ba2.3k sqft6310 Hickorycrest Dr, Spring, TX 77389For SaleMLS ID #13208840, Amy Guenther, O'Hara & Company Real Estate. HAR
- $434,9994 bd3 ba2.5k sqft8919 Crazy Horse Trl, Houston, TX 77064For SaleMLS ID #29903373, Francisco Chacon, Sierra Vista Realty LLC. HAR
- $394,9004 bd3 ba2.4k sqft15402 Ripplestream St, Houston, TX 77068For SaleMLS ID #17676677, Amy Westbury, Pearl Partner Group. HAR
- $387,0004 bd4 ba2.9k sqft9422 Shelbourne Meadows Dr, Houston, TX 77095For SaleMLS ID #55698933, Tai Dinh, Keller Williams Signature. HAR
- $389,0003 bd3 ba2.6k sqft10211 Russet Field Ct, Houston, TX 77070For SaleMLS ID #46689509, Julie Spain, Julie Spain Realty. HAR
- $399,0004 bd2 ba2.4k sqft18918 Casper Dr, Spring, TX 77373For SaleMLS ID #90390467, Justina Bell, Natalie Tye, Broker. HAR
- $449,9854 bd4 ba3k sqft7119 Bristol Ridge Dr, Houston, TX 77095For SaleMLS ID #32144589, Felita House Fontenot, Keller Williams Memorial. HAR
- $385,0004 bd3 ba2.2k sqft16403 Mauve Orchid Way, Cypress, TX 77433For SaleMLS ID #10139904, Logan Poorman, Corcoran Genesis. HAR
- $400,0003 bd4 ba2.8k sqft5706 Glen Mist Ln, Houston, TX 77069For SaleMLS ID #2608952, Jill Wente, BHGRE Gary Greene. HAR
- $424,9003 bd3 ba2.3k sqft8904 Aventino Way, Houston, TX 77080For SaleMLS ID #4572294, Kyla Phung Linn, Compass RE Texas, LLC - Houston. HAR
