Welcome to this beautifully updated 4-bedroom, 2.5-bath home on a quiet cul-de-sac in Summer Ridge, within the sought-after Fairfield master-planned community and Cy-Fair ISD. This move-in-ready, 2,298 sq. ft. home features updated flooring, new carpet, fresh paint, renovated kitchen and bathrooms, updated lighting, new blinds, window screens, and exterior doors. The oversized 10,000+ sq. ft. lot offers a spacious backyard with new fencing, an extended cool-touch patio, a brick fire pit patio, and plenty of room for a pool and play space. Enjoy Fairfield's resort-style amenities, including pools, parks, lakes, trails, sports courts, and a fitness center, all nearby. Zoned to Keith Elementary, Salyards Middle, and Bridgeland High, with bus pickup across the street. Conveniently located less than 1 mile from Grand Parkway, under 2 miles from Hwy 290, shopping, and Houston Premium Outlets for an easy commute. (GPS: USE 16403 THYME GREEN FOR ACCURATE GPS DIRECTIONS)
For sale
Price cut: $10K (8/3)
$375,000
16403 Mauve Orchid Way, Cypress, TX 77433
4beds
2,298sqft
:
Get pre-qualified$3,106/mo
Single Family Residence
Built in 2003
10,837 Square Feet Lot
$369,000 Zestimate®
$163/sqft
$92/mo HOA
What's special
New fencingSpacious backyardNew blindsFresh interior paintUpdated lighting and fixturesNew exterior doorsUpdated kitchen
- 27 days |
- 413 |
- 26 |
Zillow last checked:
Listing updated:
Listed by:
Logan Poorman TREC #0760574 832-803-6466,
Corcoran Genesis
Source: HAR,MLS#: 10139904
Facts & features
Interior
Bedrooms & bathrooms
- Bedrooms: 4
- Bathrooms: 3
- Full bathrooms: 2
- 1/2 bathrooms: 1
Rooms
- Room types: Family Room, Utility Room
Primary bedroom
- Level: First
- Area: 168
- Dimensions: 14 x 12
Bedroom
- Level: Second
- Area: 110
- Dimensions: 10 x 11
Bedroom
- Level: Second
- Area: 130
- Dimensions: 13 x 10
Bedroom
- Level: Second
- Area: 110
- Dimensions: 10 x 11
Other
- Level: First
- Area: 19.5
- Dimensions: 6.5 X 3
Other
- Level: Second
- Area: 55
- Dimensions: 11 x 5
Breakfast
- Level: First
- Area: 95
- Dimensions: 10 x 9.5
Dining room
- Level: First
- Area: 110
- Dimensions: 11 x 10
Family room
- Level: First
- Area: 275.5
- Dimensions: 14.5 X 19
Kitchen
- Level: First
- Area: 147
- Dimensions: 10.5 X 14
Primary bath
- Level: First
- Area: 102
- Dimensions: 8.5 x 12
Utility room
- Level: First
- Area: 33
- Dimensions: 5.5 X 6
Heating
- Natural Gas
Cooling
- Ceiling Fan(s), Electric
Appliances
- Included: Disposal, Dryer, Refrigerator, Washer, Gas Oven, Oven, Microwave, Gas Range, Dishwasher
- Laundry: Electric Dryer Hookup, Washer Hookup
Features
- Formal Entry/Foyer, 3 Bedrooms Up, En-Suite Bath, Primary Bed - 1st Floor, Walk-In Closet(s)
- Flooring: Carpet, Engineered Hardwood
- Windows: Insulated/Low-E windows
- Number of fireplaces: 1
- Fireplace features: Gas
Interior area
- Total structure area: 2,298
- Total interior livable area: 2,298 sqft
Video & virtual tour
Property
Parking
- Total spaces: 2
- Parking features: Attached, Double-Wide Driveway
- Attached garage spaces: 2
Features
- Stories: 2
- Fencing: Back Yard
Lot
- Size: 10,837 Square Feet
- Features: Build Line Restricted, Cleared, Cul-De-Sac, Subdivided, 0 Up To 1/4 Acre
Details
- Parcel number: 1240610030004
Construction
Type & style
- Home type: SingleFamily
- Architectural style: Traditional
- Property subtype: Single Family Residence
Materials
- Blown-In Insulation, Brick
- Foundation: Slab
- Roof: Composition
Condition
- New construction: No
- Year built: 2003
Utilities & green energy
- Sewer: Public Sewer
- Water: Public
Community & HOA
Community
- Subdivision: Fairfield Village West
HOA
- Has HOA: Yes
- Amenities included: Basketball Court, Clubhouse, Dog Park, Jogging Path, Park, Picnic Area, Playground, Pond, Pool, Splash Pad, Tennis Court(s), Trail(s)
- HOA fee: $1,100 annually
Location
- Region: Cypress
Financial & listing details
- Price per square foot: $163/sqft
- Annual tax amount: $7,498
- Date on market: 7/9/2026
- Listing terms: Cash,Conventional,FHA,VA Loan
- Exclusions: N/A
- Ownership: Full Ownership
- Road surface type: Asphalt
Estimated market value
$369,000
$351,000 - $387,000
$2,705/mo
Price history
| Date | Event | Price |
|---|---|---|
| 8/3/2026 | Price change | $375,000-2.6%$163/sqft |
Source:  HAR #10139904 Report a problem HAR #10139904 Report a problem | ||
| 7/16/2026 | Price change | $385,000-3.5%$168/sqft |
Source: HAR #10139904 Report a problem | ||
| 7/13/2026 | Price change | $399,000-0.3%$174/sqft |
Source: HAR #10139904 Report a problem | ||
| 7/9/2026 | Listed for sale | $400,000$174/sqft |
Source: HAR #10139904 Report a problem | ||
Public tax history
Tax history is unavailable.
Monthly payment
Est. payment
Payment breakdown
Explore the cost of this home by adjusting the details. Changes won't be saved.Climate risks
Neighborhood: Fairfield
Nearby schools
GreatSchools rating
- 9/10Keith Elementary SchoolGrades: PK-5Distance: 0.2 mi
- 10/10Salyards MiddleGrades: 6-8Distance: 0.8 mi
- 9/10Bridgeland High SchoolGrades: 9-12Distance: 5.6 mi
Schools provided by the listing agent
- Elementary: Keith Elementary School
- Middle: Salyards Middle School
- High: Bridgeland High School
Source: HAR. This data may not be complete. We recommend contacting the local school district to confirm school assignments for this home.
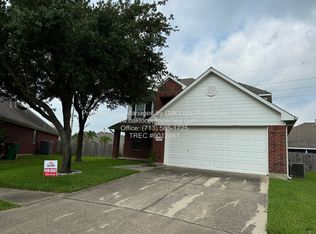
- $362,6004 bd2 ba2.2k sqft16403 Thyme Green Ln, Cypress, TX 77433Off Market
- $297,0003 bd4 ba2k sqft16407 Thyme Green Ln, Cypress, TX 77433Off Market
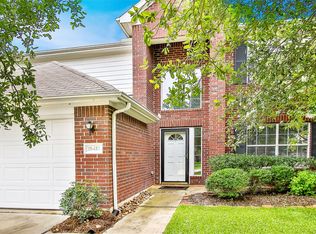
- $344,3004 bd3 ba2.4k sqft20635 Mauve Orchid Way, Cypress, TX 77433Off Market

- $333,4004 bd3 ba2.4k sqft16411 Thyme Green Ln, Cypress, TX 77433Off Market
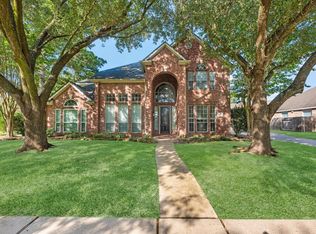
- $341,1004 bd2 ba2.2k sqft20631 Mauve Orchid Way, Cypress, TX 77433Off Market
- $351,8004 bd3 ba2.3k sqft20634 Bouganvilla Blossom Ln, Cypress, TX 77433Off Market
- $--3 bd2 ba2.1k sqft20803 Golden Sycamore Trl, Cypress, TX 77433Sold
- $416,9004 bd3 ba3.2k sqft16402 Crimson Flower Ln, Cypress, TX 77433Off Market
A local agent can set up tours, give advice and negotiate with sellers.
A local lender can help you make sure your offer is ready when you are.
Similar homes
- $450,0004 bd3 ba2.6k sqft20203 Misty River Way, Cypress, TX 77433For Sale
 MLS ID #40734100, David Dennis, DADEN PROPERTIES. HAR
 - $450,0004 bd4 ba2.8k sqft15603 Twisting Springs Dr, Cypress, TX 77433For Sale
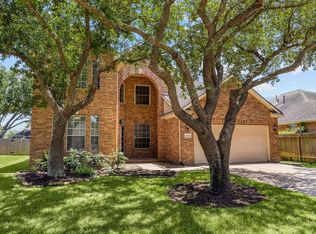
 MLS ID #14526307, Britni Davison, SERHANT.. HAR
 - $465,0004 bd3 ba3k sqft15406 Cumberland Oak Way, Cypress, TX 77433For Sale
 MLS ID #5083933, Aurora Pisana, Lemon Grove Realty. HAR
 - $459,0004 bd3 ba3k sqft14803 Whispy Green Ct, Cypress, TX 77433For Sale
 MLS ID #51515711, Javier Perez, Nextgen Real Estate Properties. HAR
 - $370,0003 bd3 ba2.3k sqft17307 Thicket Hollow Ln, Cypress, TX 77429For SaleMLS ID #34923429, Anne Hettiger, Segue Real Estate Group. HAR
- $384,9994 bd3 ba2.8k sqft16322 Drystone Ln, Houston, TX 77095For SaleMLS ID #52604432, Tim Tran, 5th Stream Realty. HAR
- $359,0004 bd3 ba2.4k sqft14506 Golden Cypress Ln, Cypress, TX 77429For SaleMLS ID #63063259, Mark Dimas, Realty Of America, LLC. HAR
- $379,9905 bd3 ba2.6k sqft16218 Westley Ridge Dr, Hockley, TX 77447For SaleMLS ID #77333494, Brenda Umanzor, Crown Eagle Realty. HAR
- $389,9005 bd3 ba2.5k sqft21254 Catalina Palm Dr, Cypress, TX 77433For SaleMLS ID #93557870, Monica Febles, CB&A, Realtors-Katy. HAR
- $349,0003 bd2 ba1.7k sqft14843 Wooded Glen Ct, Cypress, TX 77429For SaleMLS ID #16600957, Ivon Casenave, KSP. HAR
- $365,0004 bd2 ba2.3k sqft11935 Ute Mountain Ln, Tomball, TX 77377For SaleMLS ID #66129015, Kayla Hardberger, Epique Realty LLC. HAR
- $275,0004 bd3 ba2.2k sqft7714 Thicket Trace Ct, Cypress, TX 77433For SaleMLS ID #38702435, Kris Colquette, Keller Williams Signature. HAR
- $399,0004 bd3 ba2.6k sqft12935 Belgrave Dr, Cypress, TX 77429For SaleMLS ID #57323149, Solana Hastings Brooks, eXp Realty, LLC. HAR
- $385,0004 bd3 ba2.6k sqft17618 Rustling Aspen Ln, Houston, TX 77095For SaleMLS ID #63282642, Heather Chavana, eXp Realty LLC. HAR
- $409,5004 bd3 ba3.3k sqft9803 Lynnrose Springs Dr, Tomball, TX 77375For SaleMLS ID #38940851, Alicia Del Fierro, Keller Williams Realty Metropolitan. HAR
- $370,0004 bd3 ba2.4k sqft12106 Oakcroft Dr, Houston, TX 77070For SaleMLS ID #66343559, Michael Sias, Redfin Corporation. HAR
- $395,0004 bd3 ba2.5k sqft31406 Stella Ln, Tomball, TX 77375For SaleMLS ID #27757100, Amy Lippincott, eXp Realty LLC. HAR
- $399,0004 bd4 ba2.8k sqft208 Salange Ln, Katy, TX 77493For SaleMLS ID #6200392, Yan Li, Keller Williams Memorial. HAR
- $369,7504 bd3 ba3.1k sqft11819 S Brenton Knoll Dr, Tomball, TX 77375For SaleMLS ID #85802016, Isis Mejias, Walzel Properties - Galleria. HAR
- $379,0004 bd4 ba2.5k sqft9811 Sandtown Cir, Houston, TX 77064For SaleMLS ID #13299868, Audra O'Neal, ONTX Realty Partners. HAR
