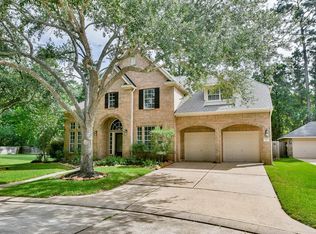
Tucked away on a quiet cul-de-sac street in the highly sought-after community of Fairfield, this beautiful home offers the perfect combination of comfort, flow, and location. Rich wood-look tile flooring flows throughout the main living areas, while the open-concept layout makes everyday living and entertaining effortless. The kitchen features granite countertops, ample cabinet space, and overlooks the spacious family room. Downstairs, you'll also find a private study, ideal for working from home. The primary suite is a true retreat with a beautifully remodeled ensuite bathroom. Upstairs are three additional bedrooms and a spacious game room, offering plenty of room to spread out. All while being just minutes from shopping, restaurants, parks, and top-rated Cy-Fair schools. Fairfield residents enjoy miles of scenic walking trails, neighborhood lakes, six pools, two splash pads, parks, and a dog park, making it easy to love where you live year-round. This is one you won't want to miss!
For sale
$465,000
15406 Cumberland Oak Way, Cypress, TX 77433
4beds
3,080sqft
:
Get pre-qualified$3,824/mo
Single Family Residence
Built in 2001
7,113 Square Feet Lot
$453,600 Zestimate®
$151/sqft
$87/mo HOA
What's special
- 3 days |
- 164 |
- 10 |
Likely to sell faster than
Zillow last checked:
Listing updated:
Listed by:
Aurora Pisana TREC #0631403 832-618-8837,
Lemon Grove Realty,
Katharine Nichols TREC #0606659 940-367-7354,
Lemon Grove Realty
Source: HAR,MLS#: 5083933
Facts & features
Interior
Bedrooms & bathrooms
- Bedrooms: 4
- Bathrooms: 3
- Full bathrooms: 2
- 1/2 bathrooms: 1
Rooms
- Room types: Utility Room
Primary bedroom
- Level: First
- Area: 255
- Dimensions: 17x15
Bedroom
- Level: Second
- Area: 132
- Dimensions: 12x11
Bedroom
- Level: Second
- Area: 120
- Dimensions: 12x10
Bedroom
- Level: Second
- Area: 132
- Dimensions: 12x11
Other
- Level: First
- Area: 156
- Dimensions: 13x12
Dining room
- Level: First
- Area: 156
- Dimensions: 13x12
Family room
- Level: First
- Area: 391
- Dimensions: 23x17
Game room
- Level: Second
- Area: 306
- Dimensions: 18x17
Heating
- Natural Gas
Cooling
- Ceiling Fan(s), Electric
Appliances
- Included: Disposal, Gas Oven, Microwave, Gas Cooktop, Dishwasher
- Laundry: Electric Dryer Hookup, Gas Dryer Hookup, Washer Hookup
Features
- Formal Entry/Foyer, High Ceilings, En-Suite Bath, Primary Bed - 1st Floor, Walk-In Closet(s)
- Flooring: Carpet, Tile
- Windows: Window Coverings
- Number of fireplaces: 1
- Fireplace features: Gas, Wood Burning
Interior area
- Total structure area: 3,080
- Total interior livable area: 3,080 sqft
Property
Parking
- Total spaces: 2
- Parking features: Attached
- Attached garage spaces: 2
Features
- Stories: 2
- Has spa: Yes
Lot
- Size: 7,113 Square Feet
- Features: Cul-De-Sac, Subdivided, 0 Up To 1/4 Acre
Details
- Parcel number: 1207920010011
Construction
Type & style
- Home type: SingleFamily
- Architectural style: Traditional
- Property subtype: Single Family Residence
Materials
- Brick, Cement Siding
- Foundation: Slab
- Roof: Composition
Condition
- New construction: No
- Year built: 2001
Utilities & green energy
- Water: Water District
Green energy
- Energy efficient items: Thermostat, Exposure/Shade
Community & HOA
Community
- Subdivision: Fairfield Village West Sec 02
HOA
- Has HOA: Yes
- HOA fee: $1,040 annually
Location
- Region: Cypress
Financial & listing details
- Price per square foot: $151/sqft
- Tax assessed value: $425,520
- Annual tax amount: $9,422
- Date on market: 7/30/2026
Estimated market value
$453,600
$431,000 - $476,000
$3,006/mo
Price history
| Date | Event | Price |
|---|---|---|
| 7/30/2026 | Listed for sale | $465,000+9.4%$151/sqft |
Source:  HAR #5083933 Report a problem HAR #5083933 Report a problem | ||
| 5/13/2024 | Sold | -- |
Source: Agent Provided Report a problem | ||
| 4/3/2024 | Pending sale | $425,000$138/sqft |
Source: HAR #40427242 Report a problem | ||
| 3/5/2024 | Price change | $425,000-1.2%$138/sqft |
Source: HAR #40427242 Report a problem | ||
| 2/6/2024 | Price change | $430,000-2.3%$140/sqft |
Source: HAR #40427242 Report a problem | ||
| 2/1/2024 | Listed for sale | $440,000$143/sqft |
Source: HAR #22007743 Report a problem | ||
| 1/26/2024 | Pending sale | $440,000$143/sqft |
Source: HAR #22007743 Report a problem | ||
| 12/9/2023 | Price change | $440,000-2.2%$143/sqft |
Source: HAR #22007743 Report a problem | ||
| 11/22/2023 | Listed for sale | $450,000+80.1%$146/sqft |
Source: HAR #22007743 Report a problem | ||
| 5/5/2016 | Sold | -- |
Source: Agent Provided Report a problem | ||
| 3/22/2016 | Pending sale | $249,900$81/sqft |
Source: RE/MAX Preferred Homes #20981604 Report a problem | ||
| 2/13/2016 | Listed for sale | $249,900-1.6%$81/sqft |
Source: RE/MAX Preferred Homes #20981604 Report a problem | ||
| 1/7/2016 | Listing removed | $254,000$82/sqft |
Source: RE/MAX Preferred Homes #79756989 Report a problem | ||
| 1/6/2016 | Price change | $254,000-0.4%$82/sqft |
Source: RE/MAX Preferred Homes #79756989 Report a problem | ||
| 8/18/2015 | Price change | $254,900-0.8%$83/sqft |
Source: RE/MAX Preferred Homes #28268293 Report a problem | ||
| 7/27/2015 | Price change | $257,000-3.4%$83/sqft |
Source: Maddie Lowe Properties #65379134 Report a problem | ||
| 6/4/2015 | Price change | $266,000-4.1%$86/sqft |
Source: Maddie Lowe Properties #98906740 Report a problem | ||
| 5/12/2015 | Price change | $277,500-4.3%$90/sqft |
Source: Maddie Lowe Properties #98906740 Report a problem | ||
| 5/2/2015 | Listed for sale | $289,900$94/sqft |
Source: Maddie Lowe Properties #98906740 Report a problem | ||
Public tax history
| Year | Property taxes | Tax assessment |
|---|---|---|
| 2025 | $2,670 +13.3% | $425,520 +7.6% |
| 2024 | $2,355 | $395,513 -0.5% |
| 2023 | -- | $397,408 +12.3% |
| 2022 | $1,821 | $353,943 +24.4% |
| 2021 | -- | $284,509 +6.2% |
| 2020 | $1,730 0% | $268,009 +1.5% |
| 2019 | $1,731 -69.7% | $263,926 +4.3% |
| 2018 | $5,718 | $253,164 |
| 2017 | $5,718 -21.8% | $253,164 -1.5% |
| 2016 | $7,317 +33.5% | $257,054 |
| 2015 | $5,479 | $257,054 +16.1% |
| 2014 | $5,479 | $221,327 +10.9% |
| 2013 | -- | $199,617 +5.8% |
| 2012 | -- | $188,641 |
| 2011 | -- | $188,641 |
| 2010 | -- | $188,641 |
| 2009 | -- | $188,641 -3.8% |
| 2007 | -- | $196,186 +6.5% |
| 2006 | -- | $184,210 |
| 2005 | -- | $184,210 +0.4% |
| 2004 | -- | $183,500 |
| 2003 | -- | $183,500 +5.7% |
| 2002 | -- | $173,600 |
Find assessor info on the county website
Monthly payment
Est. payment
Payment breakdown
Explore the cost of this home by adjusting the details. Changes won't be saved.Climate risks
Neighborhood: Fairfield
Nearby schools
GreatSchools rating
- 9/10Ault Elementary SchoolGrades: PK-5Distance: 0.4 mi
- 10/10Salyards MiddleGrades: 6-8Distance: 0.5 mi
- 9/10Bridgeland High SchoolGrades: 9-12Distance: 4.7 mi
Schools provided by the listing agent
- Elementary: Ault Elementary School
- Middle: Salyards Middle School
- High: Bridgeland High School
Source: HAR. This data may not be complete. We recommend contacting the local school district to confirm school assignments for this home.
- $335,2004 bd2 ba2.2k sqft15402 Cumberland Oak Way, Cypress, TX 77433Off Market
- $355,7004 bd2 ba2.2k sqft15410 Cumberland Oak Way, Cypress, TX 77433Off Market
- $355,9004 bd2 ba2.4k sqft15322 Cumberland Oak Way, Cypress, TX 77433Off Market
- $380,4004 bd2 ba2.1k sqft15414 Cumberland Oak Way, Cypress, TX 77433Off Market
- $345,2003 bd2 ba2.1k sqft15411 Fairfield Falls Way, Cypress, TX 77433Off Market
- $361,2004 bd2 ba2.4k sqft15415 Fairfield Falls Way, Cypress, TX 77433Off Market
- $356,4004 bd2 ba2.7k sqft15407 Fairfield Falls Way, Cypress, TX 77433Off Market
- $373,9004 bd3 ba2.7k sqft15423 Fairfield Falls Way, Cypress, TX 77433Off Market
A local agent can set up tours, give advice and negotiate with sellers.
A local lender can help you make sure your offer is ready when you are.
Similar homes
- $450,0004 bd3 ba2.6k sqft20203 Misty River Way, Cypress, TX 77433For Sale
 MLS ID #40734100, David Dennis, DADEN PROPERTIES. HAR
 - $459,0004 bd3 ba3k sqft14803 Whispy Green Ct, Cypress, TX 77433For Sale
 MLS ID #51515711, Javier Perez, Nextgen Real Estate Properties. HAR
 - $385,0004 bd3 ba2.2k sqft16403 Mauve Orchid Way, Cypress, TX 77433For Sale
 MLS ID #10139904, Logan Poorman, Corcoran Genesis. HAR
 - $465,0004 bd4 ba3.7k sqft14310 Fable Ct, Cypress, TX 77429For Sale
 MLS ID #56373296, Gina Wesneske, Zuri Properties. HAR
 - $439,0003 bd2 ba2.1k sqft19011 Cove Forest Ln, Cypress, TX 77433For SaleMLS ID #75208915, Stacy Walton, Blair Realty Group. HAR
- $499,0004 bd4 ba2.8k sqft14926 Big Bend Ranch Dr, Cypress, TX 77433For SaleMLS ID #60488324, Austin Jauregui, Jane Byrd Properties International LLC. HAR
- $469,9005 bd4 ba3.2k sqft8519 E Windhaven Terrace Trl, Cypress, TX 77433For SaleMLS ID #77698001, Evelin Donis, Realm Real Estate Professionals - Katy. HAR
- $599,0004 bd3 ba3.1k sqft10546 Hartfield Bluff Ln, Cypress, TX 77433For SaleMLS ID #12442541, Colleen Hawkins, HomeSmart. HAR
- $593,8754 bd4 ba2.9k sqft19519 Arbor Lodge Dr, Cypress, TX 77433For SaleMLS ID #79380642, Courtney Barnes, BHHS Karapasha Realty. HAR
- $499,9004 bd3 ba3.4k sqft179 N Vershire Cir, Magnolia, TX 77354For SaleMLS ID #48315003, Deb Ambrosi, Ambrosi Realty, Inc. HAR
- $499,8885 bd4 ba3.4k sqft15203 Thistlebridge Ct, Cypress, TX 77429For SaleMLS ID #79749552, April Sanders, Allsource Properties. HAR
- $425,0004 bd3 ba2.8k sqft9831 Therrell Dr, Houston, TX 77064For SaleMLS ID #57938357, Sylvia Aldrete, Winhill Advisors - Kirby. HAR
- $455,0004 bd3 ba2.6k sqft31415 Valley Briar Way, Hockley, TX 77447For SaleMLS ID #81579717, Verron Jackson, Redfin Corporation. HAR
- $675,0005 bd4 ba4.3k sqft18711 S Colony Shore Dr, Cypress, TX 77433For SaleMLS ID #88529468, Amy Lippincott, eXp Realty LLC. HAR
- $599,0005 bd5 ba3.3k sqft19339 Oxford Haven Dr, Cypress, TX 77433For SaleMLS ID #96126348, Nancy Ware, Coldwell Banker Realty - Greater Northwest. HAR
- $470,0004 bd4 ba3.2k sqft17306 Eagle Ledge Dr, Tomball, TX 77377For SaleMLS ID #42403152, Jimmy Franklin, eXp Realty LLC. HAR
- $580,0004 bd4 ba3.6k sqft26907 Mossy Leaf Ln, Cypress, TX 77433For SaleMLS ID #27350848, Veronica Cantu, Nino Properties. HAR
- $379,9004 bd4 ba3.4k sqft7215 Thornmeadow Ln, Cypress, TX 77433For SaleMLS ID #54985902, Ashlee Morris, RE/MAX Compass. HAR
- $335,0003 bd2 ba2.2k sqft20806 Wagon Bridge Ln, Cypress, TX 77433For SaleMLS ID #91544437, Valeria Briceno, Forge Collective. HAR
- $579,0004 bd4 ba3.7k sqft11027 Hilltop Park Ln, Cypress, TX 77433For SaleMLS ID #98946758, Shelley Odom, Keller Williams Realty The Woodlands. HAR
