Sophisticated lakefront living awaits. Lake access, scenic trails, and baseball/soccer field just steps from your door. 5-bedroom, 4.5-bath south-facing Highland home with soaring ceilings features an abundance of natural light and is energy-efficient. Primary suite downstairs features spa-like bath, jetted tub, expansive closet. Second downstairs bedroom, complete with en-suite bath, closet, offers comfort and privacy for guests or those enjoying multigenerational living. Spacious game room with a wet bar & wine fridge, three bedrooms, and two full bathrooms all up. Engineered wood floors in all rooms. Only carpet is on the staircase and brand new, offering low-maintenance, allergen-friendly living. Close to Hwy 290/Grand Parkway, zoned to top-rated Pope Elementary. Washer/Dryer, refrigerator included. Freshly painted wrought iron fence and new AC 2023 & 24. Excellent location, breathtaking views, and elegant designs make it perfect for family living and everyday entertaining.
For sale
Price cut: $20K (8/4)
$579,000
19339 Oxford Haven Dr, Cypress, TX 77433
5beds
3,357sqft
Single Family Residence
Built in 2011
6,947 Square Feet Lot
$564,200 Zestimate®
$172/sqft
$115/mo HOA
What's special
Abundance of natural lightLow-maintenance allergen-friendly livingPrimary suite downstairsBreathtaking viewsElegant designsExpansive closetJetted tub
- 76 days
- 640
- 33
Zillow last checked:
Listing updated:
Listed by:
Nancy Ware TREC #0639578 713-203-7241,
Coldwell Banker Realty - Greater Northwest
Source: HAR,MLS#: 96126348
Facts & features
Interior
Bedrooms & bathrooms
- Bedrooms: 5
- Bathrooms: 5
- Full bathrooms: 4
- 1/2 bathrooms: 1
Rooms
- Room types: Family Room, Guest Suite, Utility Room
Primary bedroom
- Level: First
- Area: 238
- Dimensions: 14x17
Bedroom
- Level: Second
- Area: 120
- Dimensions: 12X10
Bedroom
- Level: First
- Area: 143
- Dimensions: 11X13
Bedroom
- Level: Second
- Area: 130
- Dimensions: 10X13
Bedroom
- Level: Second
- Area: 160
- Dimensions: 10X16
Breakfast
- Level: First
- Area: 108
- Dimensions: 12X9
Family room
- Level: First
- Area: 342
- Dimensions: 18X19
Game room
- Level: Second
- Area: 340
- Dimensions: 17X20
Kitchen
- Level: First
- Area: 140
- Dimensions: 14X10
Kitchen
- Level: First
- Area: 140
- Dimensions: 14X10
Heating
- Natural Gas
Cooling
- Attic Fan, Electric
Appliances
- Included: Disposal, Wine Refrigerator, Electric Oven, Microwave, Gas Range, Dishwasher
- Laundry: Electric Dryer Hookup, Gas Dryer Hookup
Features
- Formal Entry/Foyer, High Ceilings, Prewired for Alarm System, Wet Bar, 1 Bedroom Down - Not Primary BR, 2 Bedrooms Down, En-Suite Bath, Primary Bed - 1st Floor, Walk-In Closet(s)
- Flooring: Engineered Hardwood, Tile
- Windows: Insulated/Low-E windows
- Number of fireplaces: 1
- Fireplace features: Gas Log
Interior area
- Total structure area: 3,357
- Total interior livable area: 3,357 sqft
Property
Parking
- Total spaces: 2
- Parking features: Attached
- Attached garage spaces: 2
Features
- Stories: 2
- Patio & porch: Covered, Patio/Deck, Porch
- Exterior features: Sprinkler System
- Has spa: Yes
- Fencing: Back Yard
- Has view: Yes
- View description: Lake, Water
- Has water view: Yes
- Water view: Lake,Water
- Waterfront features: Lake Front
Lot
- Size: 6,947 Square Feet
- Features: Back Yard, Cul-De-Sac, Subdivided, Waterfront, 0 Up To 1/4 Acre
Details
- Parcel number: 1303370010009
Construction
Type & style
- Home type: SingleFamily
- Architectural style: Traditional
- Property subtype: Single Family Residence
Materials
- Brick, Stone
- Foundation: Slab
- Roof: Composition
Condition
- New construction: No
- Year built: 2011
Details
- Builder name: Highland Homes
Utilities & green energy
- Water: Water District
Green energy
- Green verification: Environments for Living
- Energy efficient items: Attic Vents, Thermostat
Community & HOA
Community
- Features: Subdivision Tennis Court
- Security: Prewired for Alarm System
- Subdivision: Bridgeland
HOA
- Has HOA: Yes
- Amenities included: Basketball Court, Clubhouse, Dog Park, Fitness Center, Jogging Path, Park, Party Room, Picnic Area, Playground, Pond, Pool, Splash Pad, Sport Court, Tennis Court(s), Trail(s)
- HOA fee: $1,375 annually
Location
- Region: Cypress
Financial & listing details
- Price per square foot: $172/sqft
- Tax assessed value: $600,106
- Annual tax amount: $16,179
- Date on market: 6/16/2026
- Listing terms: Cash,Conventional
- Road surface type: Concrete
Estimated market value
$564,200
$536,000 - $592,000
$3,877/mo
Price history
| Date | Event | Price |
|---|---|---|
| 8/4/2026 | Price change | $579,000-3.3%$172/sqft |
Source:  HAR #96126348 Report a problem HAR #96126348 Report a problem | ||
| 6/16/2026 | Price change | $599,000-3.2%$178/sqft |
Source: HAR #96126348 Report a problem | ||
| 4/5/2026 | Price change | $619,000-2.5%$184/sqft |
Source: HAR #42620666 Report a problem | ||
| 1/2/2026 | Price change | $635,000-3.6%$189/sqft |
Source: HAR #42620666 Report a problem | ||
| 8/21/2025 | Price change | $659,000-3.8%$196/sqft |
Source: HAR #60564330 Report a problem | ||
| 7/7/2025 | Price change | $684,900-2.2%$204/sqft |
Source: HAR #60564330 Report a problem | ||
| 6/17/2025 | Listed for sale | $700,000$209/sqft |
Source: HAR #60564330 Report a problem | ||
Public tax history
| Year | Property taxes | Tax assessment |
|---|---|---|
| 2025 | $3,754 +12.4% | $600,106 -3.1% |
| 2024 | $3,340 | $619,167 -0.3% |
| 2023 | -- | $621,114 +22% |
| 2022 | $2,585 | $509,267 +24.4% |
| 2021 | -- | $409,422 +11.6% |
| 2020 | $2,370 +3.2% | $366,749 +4.8% |
| 2019 | $2,297 -78.9% | $349,968 +0.4% |
| 2018 | $10,872 | $348,669 |
| 2017 | $10,872 -6% | $348,669 -5.8% |
| 2016 | $11,562 +2.2% | $370,000 -0.7% |
| 2015 | $11,316 | $372,600 +7.4% |
| 2014 | $11,316 | $346,905 +8.8% |
| 2013 | -- | $318,880 +38% |
| 2012 | -- | $231,063 |
Find assessor info on the county website
Monthly payment
Est. payment
Payment breakdown
Explore the cost of this home by adjusting the details. Changes won't be saved.Climate risks
Neighborhood: Bridgeland
Nearby schools
Schools provided by the listing agent
- Elementary: Pope Elementary School (Cypress-Fairbanks)
- Middle: Sprague Middle School
- High: Bridgeland High School
Source: HAR. This data may not be complete. We recommend contacting the local school district to confirm school assignments for this home.
- $698,1003 bd3 ba3k sqft19335 Oxford Haven Dr, Cypress, TX 77433Off Market
- $566,0003 bd3 ba2.4k sqft19343 Oxford Haven Dr, Cypress, TX 77433Off Market
- $603,0004 bd3 ba3.4k sqft19331 Oxford Haven Dr, Cypress, TX 77433Off Market
- $539,6003 bd3 ba2.4k sqft12103 Edgewood Haven Dr, Cypress, TX 77433Off Market

Similar homes
- $570,0004 bd4 ba3.4k sqft20222 Monica Joyce Ln, Cypress, TX 77433For Sale
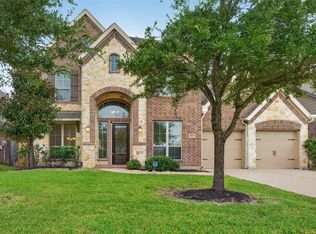 MLS ID #72438887, Griselda Borrero, Real Broker, LLC. HAR
 - $578,0004 bd4 ba3k sqft19610 Pecos Bend Ct, Cypress, TX 77433For Sale
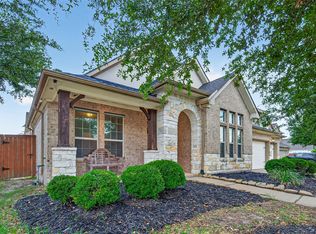 MLS ID #53352228, Quoc Cao, Walzel Properties - Katy. HAR
 - $550,0005 bd3 ba3.1k sqft20214 Overland Hills Ln, Cypress, TX 77433For Sale
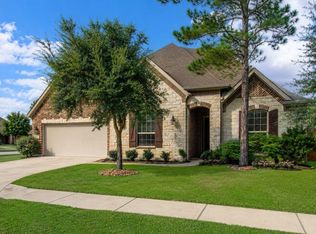 MLS ID #72061636, Erick Harbert, Realty Right. HAR
 - $500,0004 bd4 ba3k sqft14806 Golden Hawk Trl, Cypress, TX 77433For Sale
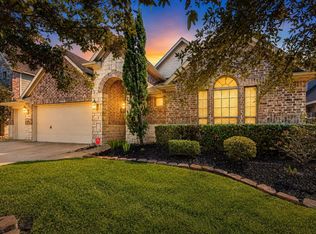 MLS ID #67163307, Jaime Connell, Better Homes and Gardens Real Estate Gary Greene - Cypress. HAR
