Beautiful 2-story Perry home in the sought after Cypress Creek Lakes featuring a timeless brick and stone elevation, 4 bedrooms, 3.5 baths, 3-car tandem garage. A grand foyer with a sweeping staircase welcomes you into this spacious home with high ceilings, open concept design. The family room showcases a white stone gas fireplace, the chef's kitchen offers a large island, abundant cabinetry, gas cooktop, built-in oven, microwave, butler's pantry, large pantry. The first floor includes a private study, formal dining, spacious primary suite with wood flooring. Wood floors also extend into the study and dining room. Upstairs features a game room, media room and three generously sized secondary bedrooms. Situated on a 8,100 Sq.Ft. pool-sized Lot. Conveniently located near Towne Lake board walk, Bridgeland, shopping, dining, parks, top rated-cy-fair ISD schools. Easy access to 290 and 99. tax 2.6% rate. Community amenities resort style pool, clubhouse, scenic lakes, biking/walking trails.
For sale
$590,000
20222 Monica Joyce Ln, Cypress, TX 77433
4beds
3,435sqft
:
Get pre-qualified$4,803/mo
Single Family Residence
Built in 2016
8,102 Square Feet Lot
$576,300 Zestimate®
$172/sqft
$104/mo HOA
What's special
Built-in ovenMedia roomGas cooktopAbundant cabinetryOpen concept designLarge pantry
- 18 days |
- 796 |
- 46 |
Likely to sell faster than
Zillow last checked:
Listing updated:
Listed by:
Griselda Borrero TREC #0588801 281-703-0841,
Real Broker, LLC
Source: HAR,MLS#: 14818098
Facts & features
Interior
Bedrooms & bathrooms
- Bedrooms: 4
- Bathrooms: 4
- Full bathrooms: 3
- 1/2 bathrooms: 1
Rooms
- Room types: Family Room, Media Room, Utility Room
Primary bedroom
- Level: First
- Area: 266
- Dimensions: 19X14
Bedroom
- Level: Second
- Area: 143
- Dimensions: 11X13
Bedroom
- Level: Second
- Area: 143
- Dimensions: 11X13
Bedroom
- Level: Second
- Area: 143
- Dimensions: 11X13
Other
- Level: First
- Area: 132
- Dimensions: 11X12
Breakfast
- Level: First
- Area: 110
- Dimensions: 11X10
Dining room
- Level: First
- Area: 154
- Dimensions: 11X14
Family room
- Level: First
- Area: 399
- Dimensions: 19X21
Game room
- Level: Second
- Area: 247
- Dimensions: 19X13
Media room
- Level: Second
- Area: 198
- Dimensions: 18X11
Heating
- Natural Gas
Cooling
- Ceiling Fan(s), Electric
Appliances
- Included: Disposal, Electric Oven, Microwave, Gas Range, Dishwasher
- Laundry: Electric Dryer Hookup
Features
- Primary Bed - 1st Floor
- Flooring: Carpet, Tile, Wood
- Windows: Insulated/Low-E windows
- Number of fireplaces: 1
Interior area
- Total structure area: 3,435
- Total interior livable area: 3,435 sqft
Video & virtual tour
Property
Parking
- Total spaces: 3
- Parking features: Attached, Garage Door Opener
- Attached garage spaces: 3
Features
- Stories: 2
- Patio & porch: Covered
- Fencing: Back Yard
Lot
- Size: 8,102 Square Feet
- Features: Back Yard, Subdivided, 0 Up To 1/4 Acre
Details
- Parcel number: 1371570010031
Construction
Type & style
- Home type: SingleFamily
- Architectural style: Traditional
- Property subtype: Single Family Residence
Materials
- Brick, Stone
- Foundation: Slab
- Roof: Composition
Condition
- New construction: No
- Year built: 2016
Utilities & green energy
- Sewer: Public Sewer
- Water: Public
Green energy
- Green verification: HERS Index Score
- Energy efficient items: Attic Vents, Thermostat
Community & HOA
Community
- Subdivision: Cypress Creek Lakes
HOA
- Has HOA: Yes
- HOA fee: $1,250 annually
Location
- Region: Cypress
Financial & listing details
- Price per square foot: $172/sqft
- Tax assessed value: $638,186
- Annual tax amount: $15,968
- Date on market: 7/24/2026
- Listing terms: Cash,Conventional,FHA,VA Loan
- Exclusions: 2 Chandeliers On Wall In Dining Room
- Ownership: Full Ownership
- Road surface type: Concrete
Estimated market value
$576,300
$547,000 - $605,000
$3,480/mo
Price history
| Date | Event | Price |
|---|---|---|
| 7/24/2026 | Listed for sale | $590,000$172/sqft |
Source:  HAR #14818098 Report a problem HAR #14818098 Report a problem | ||
Public tax history
| Year | Property taxes | Tax assessment |
|---|---|---|
| 2025 | $3,763 +12% | $638,186 +18.2% |
| 2024 | $3,358 +19.3% | $540,000 -5.4% |
| 2023 | $2,816 +7.5% | $571,000 +8% |
| 2022 | $2,620 | $528,684 +23.1% |
| 2021 | -- | $429,486 +15.5% |
| 2020 | $2,402 -4.5% | $371,729 -2.9% |
| 2019 | $2,514 -76.7% | $382,968 +4.3% |
| 2018 | $10,801 | $367,158 -0.8% |
| 2017 | $10,801 +343.5% | $370,000 |
| 2016 | $2,435 | -- |
Find assessor info on the county website
Monthly payment
Est. payment
Payment breakdown
Explore the cost of this home by adjusting the details. Changes won't be saved.Climate risks
Neighborhood: Cypress Creek Lakes
Nearby schools
GreatSchools rating
- 10/10Warner Elementary SchoolGrades: PK-5Distance: 0.2 mi
- 10/10Smith Middle SchoolGrades: 6-8Distance: 0.3 mi
- 8/10Cypress Ranch High SchoolGrades: 9-12Distance: 0.5 mi
Schools provided by the listing agent
- Elementary: Warner Elementary School
- Middle: Smith Middle School (Cypress-Fairbanks)
- High: Cypress Ranch High School
Source: HAR. This data may not be complete. We recommend contacting the local school district to confirm school assignments for this home.
- $596,2004 bd3 ba3.4k sqft20226 Monica Joyce Ln, Cypress, TX 77433Off Market
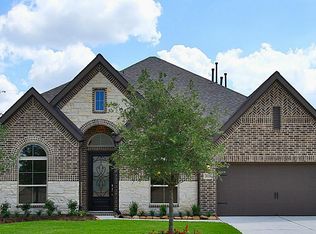
- $670,1004 bd3 ba3.8k sqft20218 Monica Joyce Ln, Cypress, TX 77433Off Market
- $542,6004 bd3 ba3.2k sqft20230 Monica Joyce Ln, Cypress, TX 77433Off Market
- $734,5005 bd5 ba4k sqft20214 Monica Joyce Ln, Cypress, TX 77433Off Market
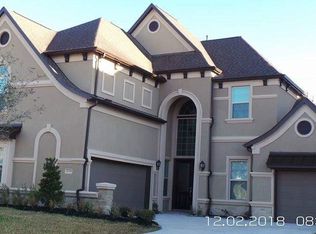
- $543,0004 bd2 ba3.2k sqft10407 Columbia Springs Ct, Cypress, TX 77433Off Market
- $700,1004 bd4 ba3.6k sqft10339 Millcreek Manor Ln, Cypress, TX 77433Off Market
- $571,3004 bd3 ba3.2k sqft20302 Monica Joyce Ln, Cypress, TX 77433Off Market
- $501,0004 bd3 ba3k sqft27211 Cypress Springs Ln, Cypress, TX 77433Off Market
A local agent can set up tours, give advice and negotiate with sellers.
A local lender can help you make sure your offer is ready when you are.
Similar homes
- $565,0005 bd3 ba3.1k sqft20214 Overland Hills Ln, Cypress, TX 77433For Sale
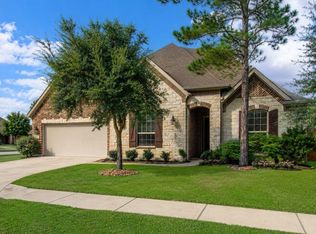 MLS ID #72061636, Erick Harbert, Realty Right. HAR
 - $650,0005 bd4 ba4.7k sqft17919 Creek Bluff Ln, Cypress, TX 77433For Sale
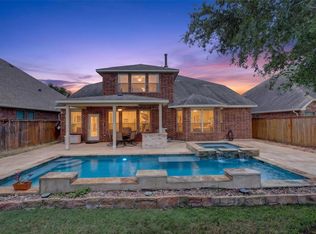 MLS ID #68626665, Penny Ngo, 5th Stream Realty. HAR
 - $579,0005 bd5 ba3.3k sqft19339 Oxford Haven Dr, Cypress, TX 77433For Sale
 MLS ID #96126348, Nancy Ware, Coldwell Banker Realty - Greater Northwest. HAR
 - $485,0003 bd4 ba3k sqft19811 Morgan Jane Way, Cypress, TX 77433For Sale
 MLS ID #90095380, Cody McMillian, Niva Realty. HAR
 - $485,0004 bd4 ba3.8k sqft20422 Horseshoe Canyon Dr, Cypress, TX 77433For SaleMLS ID #23444758, Anisa Hoxha, Keller Williams Memorial. HAR
- $521,5005 bd4 ba3.9k sqft19314 Stanton Lake Dr, Cypress, TX 77433For SaleMLS ID #16807653, Efinalia Casarta, Famoso Realty. HAR
- $500,0006 bd5 ba3.2k sqft20022 New Sunrise Trl, Cypress, TX 77433For SaleMLS ID #35710580, Joe Hart, Keller Williams Realty The Woodlands. HAR
- $750,0004 bd4 ba4.1k sqft17815 Eastern Fork Ct, Cypress, TX 77433For SaleMLS ID #7423988, Tami Clopper, Realty Of America, LLC. HAR
- $839,0004 bd5 ba3.7k sqft17003 Bowdin Crest Dr, Cypress, TX 77433For SaleMLS ID #56224472, Todd Russo, Better Homes and Gardens Real Estate Gary Greene - Cypress. HAR
- $525,0005 bd4 ba4.2k sqft18751 Fairmont Springs Ct, Cypress, TX 77429For SaleMLS ID #5002285, Anthony Meza, Ez Houston Homes Realty. HAR
- $598,7864 bd4 ba3k sqft27818 Tamara Branch Ln, Katy, TX 77494For SaleMLS ID #45719688, Pinky Pirani, Keller Williams Realty Southwest. HAR
- $415,0003 bd2 ba2.2k sqft18334 N Elizabeth Shore Loop, Cypress, TX 77433For SaleMLS ID #26309437, Gretchen Barrilleaux, Coldwell Banker Realty - Memorial Office. HAR
- $365,0003 bd2 ba2.3k sqft8507 Dolan Heights Ct, Cypress, TX 77433For SaleMLS ID #53899965, Rose Gibson, Better Homes and Gardens Real Estate Gary Greene - Cypress. HAR
- $569,9005 bd4 ba4.1k sqft14422 Lakepointe Bend Ln, Cypress, TX 77429For SaleMLS ID #86953726, Missy Plaxco, CB&A, Realtors. HAR
- $677,5004 bd4 ba3.5k sqft13902 Cantrelle Manor Ln, Cypress, TX 77429For SaleMLS ID #95906932, Mark Schuetz, UTR TEXAS, REALTORS. HAR
- $529,9004 bd3 ba3k sqft14719 Caden Rock Ln, Cypress, TX 77429For SaleMLS ID #60805994, Kathryn Crosby, Coldwell Banker Realty - Greater Northwest. HAR
- $384,5004 bd2 ba3k sqft15314 Hazen Point Dr, Cypress, TX 77433For SaleMLS ID #40168571, Matthew Krause, eXp Realty LLC. HAR
- $595,0004 bd4 ba3.4k sqft3418 Boone Heights Ln, Fulshear, TX 77441For SaleMLS ID #2207350, Naresh Kumar Maddimsetty, Om Realty Group. HAR
- $595,0004 bd4 ba3.4k sqft10118 Hutton Park Dr, Katy, TX 77494For SaleMLS ID #47991378, Janelle Williams, RE/MAX Cinco Ranch. HAR
- $595,0004 bd5 ba4.1k sqft7219 Paradise Park Bnd, Richmond, TX 77407For SaleMLS ID #17519612, Trang Le, LPT Realty, LLC. HAR
