Welcome to 14719 Caden Rock in the prestigious GATED community Enclave at Northpointe. Enjoy the peace of mind of a whole-house generator, water treatment system, security system, the convenience of an oversized 2-car insulated garage with a workshop area within, complete with custom wood cabinetry and epoxy flooring. More practical upgrades include a sprinkler system, French drains, and gutters. This impeccably maintained one-story home showcases soaring ceilings, sophisticated neutral tones, and quality craftsmanship at every turn. Designed with both entertaining and daily living in mind, the spacious island kitchen features tall upper cabinets, generous prep space, a gas cooktop, a stainless-steel refrigerator, and an open flow into the main living areas. The flexible floor plan offers 4 bedrooms, a flex room, and a large laundry room with a washer and dryer included. Zoned to highly acclaimed Tomball ISD and just minutes from shopping, dining, parks, and major commuter routes.
For sale
Price cut: $20K (8/1)
$529,900
14719 Caden Rock Ln, Cypress, TX 77429
4beds
3,015sqft
:
Get pre-qualified$4,325/mo
Single Family Residence
Built in 2017
8,137 Square Feet Lot
$522,500 Zestimate®
$176/sqft
$104/mo HOA
What's special
Sophisticated neutral tonesWhole-house generatorStainless-steel refrigeratorFrench drainsEpoxy flooringFlexible floor planFlex room
- 27 days |
- 321 |
- 22 |
Zillow last checked:
Listing updated:
Listed by:
Kathryn Crosby TREC #0618066 713-501-1105,
Coldwell Banker Realty - Greater Northwest
Source: HAR,MLS#: 60805994
Facts & features
Interior
Bedrooms & bathrooms
- Bedrooms: 4
- Bathrooms: 3
- Full bathrooms: 3
Rooms
- Room types: Family Room, Utility Room
Primary bedroom
- Level: First
- Area: 225
- Dimensions: 15x15
Bedroom
- Level: First
- Area: 168
- Dimensions: 12x14
Bedroom
- Level: First
- Area: 120
- Dimensions: 10x12
Bedroom
- Level: First
- Area: 144
- Dimensions: 12x12
Other
- Level: First
- Area: 117
- Dimensions: 9x13
Den
- Level: First
- Area: 420
- Dimensions: 21x20
Dining room
- Level: First
- Area: 154
- Dimensions: 11x14
Other
- Level: First
- Area: 77
- Dimensions: 11x7
Primary bath
- Level: First
- Area: 126
- Dimensions: 14x9
Heating
- Natural Gas
Cooling
- Ceiling Fan(s), Electric
Appliances
- Included: Disposal, Dryer, Refrigerator, Washer, Water Softener, Electric Oven, Microwave, Gas Cooktop, Dishwasher
- Laundry: Gas Dryer Hookup, Washer Hookup
Features
- Crown Molding, Formal Entry/Foyer, High Ceilings, Wired for Sound, All Bedrooms Down, Primary Bed - 1st Floor, Sitting Area, Split Plan, Walk-In Closet(s)
- Flooring: Carpet, Engineered Hardwood, Tile
- Windows: Window Coverings
- Number of fireplaces: 1
- Fireplace features: Gas
Interior area
- Total structure area: 3,015
- Total interior livable area: 3,015 sqft
Property
Parking
- Total spaces: 3
- Parking features: Attached, Tandem
- Attached garage spaces: 3
Features
- Stories: 1
- Patio & porch: Covered
- Exterior features: Sprinkler System
- Has spa: Yes
- Fencing: Back Yard
Lot
- Size: 8,137 Square Feet
- Features: Cul-De-Sac, Subdivided, 0 Up To 1/4 Acre
Details
- Parcel number: 1381020010004
Construction
Type & style
- Home type: SingleFamily
- Architectural style: Traditional
- Property subtype: Single Family Residence
Materials
- Brick, Wood Siding
- Foundation: Slab
- Roof: Composition
Condition
- New construction: No
- Year built: 2017
Details
- Builder name: K. Hovnanian
Utilities & green energy
- Sewer: Public Sewer
- Water: Public, Water District
Community & HOA
Community
- Subdivision: Enclave/Northpointe
HOA
- Has HOA: Yes
- HOA fee: $1,250 annually
Location
- Region: Cypress
Financial & listing details
- Price per square foot: $176/sqft
- Tax assessed value: $539,439
- Annual tax amount: $13,893
- Date on market: 7/10/2026
- Listing terms: Cash,Conventional,FHA,Texas Veterans Land Board,USDA Loan,VA Loan
- Ownership: Full Ownership
Estimated market value
$522,500
$496,000 - $549,000
$3,132/mo
Price history
| Date | Event | Price |
|---|---|---|
| 8/1/2026 | Price change | $529,900-3.6%$176/sqft |
Source:  HAR #60805994 Report a problem HAR #60805994 Report a problem | ||
| 7/10/2026 | Listed for sale | $549,900$182/sqft |
Source: HAR #60805994 Report a problem | ||
Public tax history
| Year | Property taxes | Tax assessment |
|---|---|---|
| 2025 | $4,374 +15.3% | $539,439 +4.8% |
| 2024 | $3,793 +8% | $514,845 +10.8% |
| 2023 | $3,511 +7.1% | $464,635 +15.7% |
| 2022 | $3,279 | $401,596 +18.1% |
| 2021 | -- | $340,000 +4.6% |
| 2020 | $2,978 -13.4% | $325,000 |
| 2019 | $3,437 +138.7% | $325,000 +1.2% |
| 2018 | $1,440 | $321,295 |
| 2017 | $1,440 | -- |
Find assessor info on the county website
Monthly payment
Est. payment
Payment breakdown
Explore the cost of this home by adjusting the details. Changes won't be saved.Climate risks
Neighborhood: Northpointe
Nearby schools
GreatSchools rating
- 10/10Wildwood Elementary SchoolGrades: PK-4Distance: 1.1 mi
- 10/10Willow Wood Junior High SchoolGrades: 7-8Distance: 1.8 mi
- 9/10Tomball Memorial High SchoolGrades: 9-12Distance: 1.4 mi
Schools provided by the listing agent
- Elementary: Wildwood Elementary School
- Middle: Willow Wood Junior High School
- High: Tomball Memorial H S
Source: HAR. This data may not be complete. We recommend contacting the local school district to confirm school assignments for this home.
- $554,4005 bd4 ba3.5k sqft14723 Caden Rock Ln, Cypress, TX 77429Off Market
- $436,0004 bd4 ba2.9k sqft14714 Cypresswood Springs Ln, Cypress, TX 77429Off Market
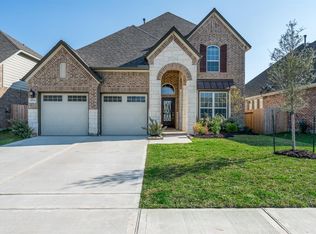
- $362,8003 bd2 ba2k sqft14710 Cypresswood Springs Ln, Cypress, TX 77429Off Market
- $421,3006,272 sqft14718 Cypresswood Springs Ln, Cypress, TX 77429Off Market
- $673,9006 bd4 ba4.3k sqft14803 Caden Rock Ln, Cypress, TX 77429Off Market
- $541,6004 bd4 ba3.2k sqft14711 Caden Rock Ln, Cypress, TX 77429Off Market
- $513,6004 bd3 ba2.6k sqft14722 Cypresswood Springs Ln, Cypress, TX 77429Off Market
- $413,0004 bd3 ba2.5k sqft14706 Cypresswood Springs Ln, Cypress, TX 77429Off Market
A local agent can set up tours, give advice and negotiate with sellers.
A local lender can help you make sure your offer is ready when you are.
Similar homes
- $569,9005 bd4 ba4.1k sqft14422 Lakepointe Bend Ln, Cypress, TX 77429For Sale
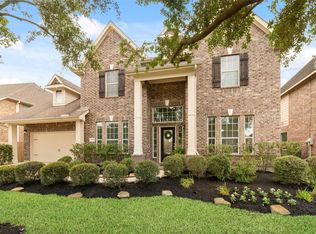 MLS ID #86953726, Missy Plaxco, CB&A, Realtors. HAR
 - $649,9995 bd4 ba3.5k sqft13607 Sandford Meadow Ln, Cypress, TX 77429For Sale
 MLS ID #87063161, Natasha Tessier, eXp Realty LLC. HAR
 - $615,0003 bd4 ba3.3k sqft13826 Oakdale Glen Trce, Cypress, TX 77429For Sale
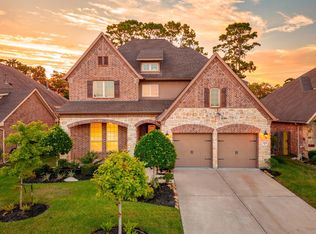 MLS ID #43759000, Michele Harmon, RE/MAX Universal. HAR
 - $569,0004 bd4 ba3.4k sqft12831 Arlington Meadows Ln, Tomball, TX 77377For Sale
 MLS ID #47431989, Quinn Khambounleung, United Real Estate. HAR
 - $579,0004 bd4 ba3.5k sqft15614 Mustang Creek Cir, Cypress, TX 77429For SaleMLS ID #33792672, Reed Smith, Segue Real Estate Group. HAR
- $677,5004 bd4 ba3.5k sqft13902 Cantrelle Manor Ln, Cypress, TX 77429For SaleMLS ID #95906932, Mark Schuetz, UTR TEXAS, REALTORS. HAR
- $575,0004 bd4 ba3k sqft10923 Sunnydale Ridge Ln, Cypress, TX 77433For SaleMLS ID #25854255, David Flory, RE/MAX Universal. HAR
- $479,9004 bd3 ba3.2k sqft12602 Spellbrook Point Ln, Tomball, TX 77377For SaleMLS ID #16299515, Paul Gomberg, Coldwell Banker Realty - Lake Conroe/Willis. HAR
- $520,0004 bd3 ba3.2k sqft15322 Bent Twig Way, Cypress, TX 77433For SaleMLS ID #10695289, Nicole Meador, Clearview Real Estate, LLC. HAR
- $565,0005 bd3 ba3.1k sqft20214 Overland Hills Ln, Cypress, TX 77433For SaleMLS ID #72061636, Erick Harbert, Realty Right. HAR
- $409,9004 bd3 ba3.1k sqft10626 Sterling Manor Dr, Spring, TX 77379For SaleMLS ID #44343067, Maribel Juarez, Realty Of America, LLC. HAR
- $570,0004 bd5 ba3.1k sqft19730 Hubbard Creek Ct, Cypress, TX 77433For SaleMLS ID #88570909, James Rowlett, Compass RE Texas, LLC - The Heights. HAR
- $529,9005 bd4 ba3.3k sqft25302 Hillside Meadow Dr, Spring, TX 77389For SaleMLS ID #31893410, Brooke Houston, Texas Real Estate Pro. HAR
- $578,0004 bd4 ba3k sqft19610 Pecos Bend Ct, Cypress, TX 77433For SaleMLS ID #53352228, Quoc Cao, Walzel Properties - Katy. HAR
- $715,0004 bd4 ba3.4k sqft18302 S Austin Shore Dr, Cypress, TX 77433For SaleMLS ID #19945281, Jill Smith, eXp Realty LLC. HAR
- $509,9904 bd4 ba3.6k sqft9503 Chaddington Ct, Tomball, TX 77375For SaleMLS ID #83187527, Scott Laird, Keller Williams Realty The Woodlands. HAR
- $590,0004 bd4 ba3.4k sqft20222 Monica Joyce Ln, Cypress, TX 77433For SaleMLS ID #14818098, Griselda Borrero, Real Broker, LLC. HAR
- $475,0004 bd4 ba3.2k sqft9110 Hollowcreek Point Ln, Cypress, TX 77433For SaleMLS ID #91796426, Adelaide Meilo, Walzel Properties - Corporate Office. HAR
- $525,0004 bd2 ba2.4k sqft79 W Wading Pond Cir, Tomball, TX 77375For SaleMLS ID #63502886, David Edgerton, All City Real Estate. HAR
- $499,9004 bd3 ba3.4k sqft179 N Vershire Cir, Magnolia, TX 77354For SaleMLS ID #48315003, Deb Ambrosi, Ambrosi Realty, Inc. HAR
