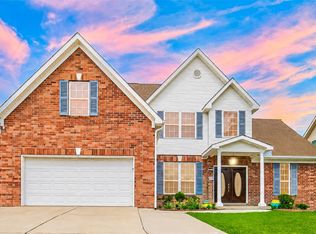
Welcome to 10626 Sterling Manor Dr, a beautifully updated 4-bedroom, 3.5-bath home located in an amenity-rich community. Step inside to soaring ceilings and a spacious layout featuring formal living and dining rooms, an inviting den, and an oversized game room offering plenty of flexibility for entertaining or relaxing. The kitchen overlooks the den, creating an open connection between the home’s main gathering spaces. Recent upgrades include ultra-luxury carpet and padding, plus beautifully remodeled primary and secondary bathrooms. The primary bath feels like a private retreat with an oversized Jacuzzi-style tub, modern ceramic tile surround, and updated ceramic flooring. ROOF, HVAC AND WATER HEATER REPLACED IN 2022! Bathrooms remodeled in 2022. With generous living spaces, stylish improvements, and access to outstanding neighborhood amenities, this home is ready to impress!
Pending
Price cut: $10K (8/22)
$399,900
10626 Sterling Manor Dr, Spring, TX 77379
4beds
3,164sqft
Single Family Residence
Built in 2004
6,599 Square Feet Lot
$391,700 Zestimate®
$126/sqft
$100/mo HOA
What's special
Modern ceramic tile surroundUltra-luxury carpet and paddingUpdated ceramic flooringInviting denOversized jacuzzi-style tubSoaring ceilingsSpacious layout
- 75 days
- 151
- 3
Likely to sell faster than
Zillow last checked:
Listing updated:
Listed by:
Maribel Juarez TREC #0655341 832-638-2247,
Realty Of America, LLC
Source: HAR,MLS#: 44343067
Facts & features
Interior
Bedrooms & bathrooms
- Bedrooms: 4
- Bathrooms: 3
- Full bathrooms: 2
- 1/2 bathrooms: 1
Primary bedroom
- Level: First
- Dimensions: 0x0
Bedroom
- Level: Second
- Dimensions: 0x0
Bedroom
- Level: Second
- Dimensions: 0x0
Bedroom
- Level: Second
- Dimensions: 0x0
Breakfast
- Level: First
Dining room
- Level: First
Family room
- Level: First
Game room
- Level: Second
Kitchen
- Level: First
Living room
- Level: First
Utility room
- Level: First
Heating
- Electric
Cooling
- Ceiling Fan(s), Electric
Appliances
- Included: Disposal, Refrigerator, Gas Oven, Oven, Microwave, Gas Cooktop, Dishwasher
- Laundry: Electric Dryer Hookup, Gas Dryer Hookup, Washer Hookup
Features
- Formal Entry/Foyer, High Ceilings, Prewired for Alarm System, Wired for Sound, 3 Bedrooms Up, En-Suite Bath, Primary Bed - 1st Floor, Walk-In Closet(s)
- Flooring: Carpet, Engineered Hardwood, Tile
- Windows: Insulated/Low-E windows, Window Coverings
- Number of fireplaces: 1
- Fireplace features: Gas, Gas Log
Interior area
- Total structure area: 3,164
- Total interior livable area: 3,164 sqft
Property
Parking
- Total spaces: 2
- Parking features: Attached, Additional Parking, Garage Door Opener, Double-Wide Driveway
- Attached garage spaces: 2
Features
- Stories: 2
- Exterior features: Back Green Space, Sprinkler System
- Has spa: Yes
- Fencing: Back Yard,Full
Lot
- Size: 6,599 Square Feet
- Features: Back Yard, Near Golf Course, Subdivided, 0 Up To 1/4 Acre
Details
- Parcel number: 1235690010046
Construction
Type & style
- Home type: SingleFamily
- Architectural style: Traditional
- Property subtype: Single Family Residence
Materials
- Brick, Cement Siding
- Foundation: Slab
- Roof: Composition
Condition
- New construction: No
- Year built: 2004
Utilities & green energy
- Water: Public, Water District
Green energy
- Energy efficient items: Thermostat, HVAC
Community & HOA
Community
- Security: Prewired for Alarm System
- Subdivision: Gleannloch Farms Sec 27
HOA
- Has HOA: Yes
- Amenities included: Clubhouse, Dog Park, Fitness Center, Jogging Path, Park, Playground, Pond, Pool, Trail(s)
- HOA fee: $1,200 annually
Location
- Region: Spring
Financial & listing details
- Price per square foot: $126/sqft
- Tax assessed value: $434,787
- Annual tax amount: $9,513
- Date on market: 8/1/2026
- Listing terms: Cash,Conventional,FHA,VA Loan
- Ownership: Full Ownership
- Road surface type: Concrete, Curbs, Gutters
Estimated market value
$391,700
$372,000 - $411,000
$2,351/mo
Price history
| Date | Event | Price |
|---|---|---|
| 9/20/2026 | Pending sale | $399,900$126/sqft |
Source:  HAR #44343067 Report a problem HAR #44343067 Report a problem | ||
| 8/22/2026 | Price change | $399,900-2.4%$126/sqft |
Source: HAR #44343067 Report a problem | ||
| 8/1/2026 | Listed for sale | $409,900+51.9%$130/sqft |
Source: HAR #44343067 Report a problem | ||
| 7/11/2012 | Listing removed | $269,900$85/sqft |
Source: Sudhoff Properties #92165024 Report a problem | ||
| 6/23/2012 | Price change | $269,900-1.8%$85/sqft |
Source: Sudhoff Properties #92165024 Report a problem | ||
| 6/9/2012 | Price change | $274,900-3.5%$87/sqft |
Source: Sudhoff Properties #92165024 Report a problem | ||
| 5/19/2012 | Listed for sale | $284,900+5.9%$90/sqft |
Source: Sudhoff Properties #92165024 Report a problem | ||
| 8/1/2011 | Listing removed | $269,000$85/sqft |
Source: Cima Realty #82246407 Report a problem | ||
| 6/8/2011 | Listed for sale | $269,000+3.9%$85/sqft |
Source: Cima Realty #82246407 Report a problem | ||
| 6/7/2010 | Sold | -- |
Source: Public Record Report a problem | ||
| 4/2/2010 | Listed for sale | $259,000+15.2%$82/sqft |
Source: Houston- REALTORSAr #2710281 Report a problem | ||
| 1/11/2010 | Sold | -- |
Source: Public Record Report a problem | ||
| 1/7/2010 | Listed for sale | $224,900$71/sqft |
Source: Realty Associates #8870308 Report a problem | ||
Public tax history
| Year | Property taxes | Tax assessment |
|---|---|---|
| 2025 | $5,933 +5.7% | $434,787 -1.1% |
| 2024 | $5,612 +16.8% | $439,662 +6.8% |
| 2023 | $4,805 -12.4% | $411,812 +5.5% |
| 2022 | $5,487 | $390,378 +31.9% |
| 2021 | -- | $296,030 +4.7% |
| 2020 | $5,335 +193.5% | $282,791 +5.5% |
| 2019 | $1,818 -71.3% | $267,947 +4.9% |
| 2018 | $6,343 | $255,417 |
| 2017 | $6,343 +0.3% | $255,417 |
| 2016 | $6,323 +18.1% | $255,417 +10% |
| 2015 | $5,354 | $232,188 +3.1% |
| 2014 | $5,354 | $225,303 +17.8% |
| 2013 | -- | $191,222 -3.8% |
| 2012 | -- | $198,745 |
| 2011 | -- | $198,745 |
| 2010 | -- | $198,745 |
| 2009 | -- | $198,745 |
| 2007 | -- | $198,745 +9.3% |
| 2006 | -- | $181,861 -19.2% |
| 2005 | -- | $225,120 |
Find assessor info on the county website
Monthly payment
Est. payment
Payment breakdown
Explore the cost of this home by adjusting the details. Changes won't be saved.Climate risks
Neighborhood: Gleannloch Farms
Nearby schools
Schools provided by the listing agent
- Elementary: Frank Elementary School
- Middle: Doerre Intermediate School
- High: Klein Cain High School
Source: HAR. This data may not be complete. We recommend contacting the local school district to confirm school assignments for this home.
- $360,8003 bd2 ba2.4k sqft10622 Sterling Manor Dr, Spring, TX 77379Off Market

- $354,5004 bd2 ba2.3k sqft10630 Sterling Manor Dr, Spring, TX 77379Off Market
- $347,2004 bd2 ba2.2k sqft10618 Sterling Manor Dr, Spring, TX 77379Off Market
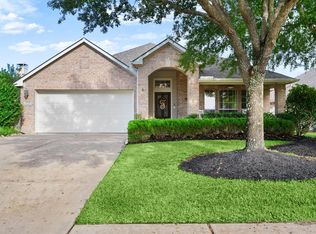
- $345,6003 bd2 ba2k sqft10702 Sterling Manor Dr, Spring, TX 77379Off Market
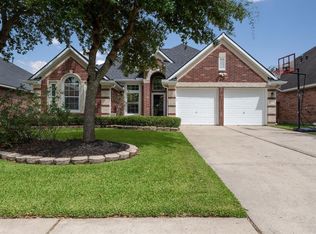
Similar homes
- $425,0005 bd3 ba3k sqft19819 Iceland Ct, Spring, TX 77379For Sale
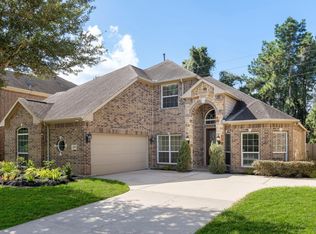 MLS ID #80021563, Justin McClung, Keller Williams Realty The Woodlands. HAR
 - $399,0004 bd4 ba2.5k sqft17918 Sulgrave Dr, Cypress, TX 77429For Sale
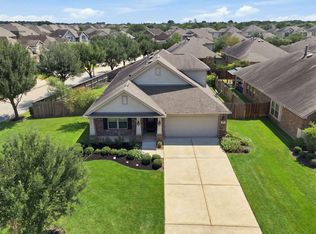 MLS ID #90408244, Rebecca Joseph, Coldwell Banker Realty - The Woodlands. HAR
 - $359,9004 bd4 ba3.1k sqft16118 Craigshire Ct, Spring, TX 77379For Sale
 MLS ID #81469116, Darren Huang, A Plus Real Estate. HAR
 - $375,0004 bd3 ba2.8k sqft9815 Elizabeths Glen Ln, Tomball, TX 77375For Sale
 MLS ID #86197901, KayCee Ragland, Orchard Brokerage. HAR
