Welcome to refined living in the exclusive gated section of Wildwood@Northpointe!This nearly 3,500sf home offers an incredible blend of elegance,comfort,& flexibility for the way you actually live.First floor features a primary suite, two bedrooms, & a versatile front room w/French doors & en-suite bath,perfect as a private home office or 4th bedroom.Formal living/dining areas add sophistication, while the open family room & gourmet kitchen create the heart of the home. The kitchen impresses w/granite countertops, custom mahogany cabinetry, gas cooking,walk-in pantry, & charming coffee bar.Primary suite is a true retreat w/dual sinks,sit-down vanity, soaking tub, & frameless glass shower w/bench. Upstairs, a gameroom & intimate media room offer endless possibilities for entertaining/additional living space.Step outside to a covered patio & pool-ready backyard w/solar screens for privacy.Community pool/tennis courts/playgrounds,/walking paths/lakes complete this incredible neighborhood.
For sale
Price cut: $20K (8/27)
$600,000
13515 Ambler Springs Dr, Tomball, TX 77377
3beds
3,486sqft
Single Family Residence
Built in 2014
0.25 Acres Lot
$583,800 Zestimate®
$172/sqft
$124/mo HOA
What's special
Pool-ready backyardGas cookingOpen family roomGranite countertopsCovered patioSoaking tubIntimate media room
- 85 days |
- 235 |
- 9 |
Zillow last checked:
Listing updated:
Listed by:
Michelle Murray TREC #0491897 281-733-0851,
CB&A, Realtors
Source: HAR,MLS#: 56309092
Facts & features
Interior
Bedrooms & bathrooms
- Bedrooms: 3
- Bathrooms: 4
- Full bathrooms: 4
Rooms
- Room types: Den, Family Room, Utility Room
Primary bedroom
- Level: First
- Area: 285
- Dimensions: 19x15
Bedroom
- Level: First
- Area: 120
- Dimensions: 12x10
Bedroom
- Level: First
- Area: 209
- Dimensions: 19x11
Bedroom
- Level: First
- Area: 130
- Dimensions: 13x10
Bedroom
- Level: First
- Area: 165
- Dimensions: 15x11
Breakfast
- Level: First
- Area: 121
- Dimensions: 11x11
Dining room
- Level: First
- Area: 156
- Dimensions: 13x12
Family room
- Level: First
- Area: 288
- Dimensions: 18x16
Game room
- Level: Second
- Area: 304
- Dimensions: 19x16
Kitchen
- Level: First
- Area: 182
- Dimensions: 14x13
Living room
- Level: First
- Area: 156
- Dimensions: 13x12
Media room
- Level: Second
- Area: 228
- Dimensions: 19x12
Utility room
- Level: First
- Area: 60
- Dimensions: 10x6
Heating
- Natural Gas
Cooling
- Attic Fan, Ceiling Fan(s), Electric
Appliances
- Included: Disposal, Electric Oven, Microwave, Gas Cooktop, Dishwasher
- Laundry: Electric Dryer Hookup, Gas Dryer Hookup, Washer Hookup
Features
- Crown Molding, Formal Entry/Foyer, High Ceilings, 2 Bedrooms Down, All Bedrooms Down, Primary Bed - 1st Floor, Walk-In Closet(s)
- Flooring: Carpet, Engineered Hardwood, Tile
- Windows: Solar Screens, Window Coverings
- Number of fireplaces: 1
- Fireplace features: Gas Log
Interior area
- Total structure area: 3,486
- Total interior livable area: 3,486 sqft
Video & virtual tour
Property
Parking
- Total spaces: 2
- Parking features: Attached, Oversized, Garage Door Opener, Double-Wide Driveway
- Attached garage spaces: 2
Features
- Stories: 1
- Patio & porch: Covered, Patio/Deck
- Exterior features: Sprinkler System
- Fencing: Back Yard
Lot
- Size: 0.25 Acres
- Features: Back Yard, Corner Lot, Subdivided, 1/4 Up to 1/2 Acre
Details
- Parcel number: 1337850020013
Construction
Type & style
- Home type: SingleFamily
- Architectural style: French,Georgian,Traditional
- Property subtype: Single Family Residence
Materials
- Brick, Stone, Wood Siding
- Foundation: Slab
- Roof: Composition
Condition
- New construction: No
- Year built: 2014
Details
- Builder name: Village Builder
Utilities & green energy
- Water: Water District
Green energy
- Green verification: Green Built Gulf Coast
- Energy efficient items: Thermostat, HVAC
Community & HOA
Community
- Subdivision: Wildwood/Northpointe Sec 2
HOA
- Has HOA: Yes
- Amenities included: Basketball Court, Clubhouse, Controlled Access, Jogging Path, Park, Party Room, Picnic Area, Playground, Pond, Pool, Splash Pad, Trail(s)
- HOA fee: $1,490 annually
Location
- Region: Tomball
Financial & listing details
- Price per square foot: $172/sqft
- Tax assessed value: $533,050
- Annual tax amount: $14,291
- Date on market: 6/4/2026
- Listing terms: Cash,Conventional,FHA,VA Loan
- Road surface type: Concrete, Curbs
Estimated market value
$583,800
$555,000 - $613,000
$3,376/mo
Price history
| Date | Event | Price |
|---|---|---|
| 8/27/2026 | Price change | $600,000-3.2%$172/sqft |
Source:  HAR #56309092 Report a problem HAR #56309092 Report a problem | ||
| 6/4/2026 | Listed for sale | $620,000+27.8%$178/sqft |
Source: HAR #56309092 Report a problem | ||
| 2/12/2022 | Listing removed | -- |
Source: HAR #89678640 Report a problem | ||
| 1/6/2022 | Pending sale | $485,000$139/sqft |
Source: HAR #89678640 Report a problem | ||
| 10/27/2021 | Listed for sale | $485,000+32.9%$139/sqft |
Source: HAR #89678640 Report a problem | ||
| 8/7/2017 | Listing removed | $365,000$105/sqft |
Source: Signature #1347531 Report a problem | ||
| 7/31/2017 | Price change | $365,000-2.7%$105/sqft |
Source: Signature #1347531 Report a problem | ||
| 7/21/2017 | Listed for sale | $375,000$108/sqft |
Source: Keller Williams Signature #1347531 Report a problem | ||
| 6/7/2017 | Pending sale | $375,000$108/sqft |
Source: Signature #1347531 Report a problem | ||
| 2/20/2017 | Listed for sale | $375,000-6.2%$108/sqft |
Source: RE/MAX Elite Properties #80157184 Report a problem | ||
| 2/2/2017 | Sold | -- |
Source: Agent Provided Report a problem | ||
| 1/24/2017 | Price change | $399,900-2.5%$115/sqft |
Source: RE/MAX Elite Properties #80157184 Report a problem | ||
| 1/11/2017 | Price change | $410,000-1.2%$118/sqft |
Source: RE/MAX Elite Properties #80157184 Report a problem | ||
| 11/12/2016 | Listed for sale | $415,000$119/sqft |
Source: RE/MAX Northwest, REALTORS #80157184 Report a problem | ||
Public tax history
| Year | Property taxes | Tax assessment |
|---|---|---|
| 2025 | $3,645 +5.4% | $533,050 -0.4% |
| 2024 | $3,459 +2.5% | $535,096 +13.9% |
| 2023 | $3,374 -0.2% | $470,000 |
| 2022 | $3,383 | $470,000 +21.3% |
| 2021 | -- | $387,476 +8% |
| 2020 | $2,853 -2.2% | $358,658 -0.5% |
| 2019 | $2,916 -73.7% | $360,627 |
| 2018 | $11,090 | $360,627 |
| 2017 | $11,090 -3% | $360,627 -1.6% |
| 2016 | $11,429 +1193.6% | $366,566 +2.3% |
| 2015 | $884 | $358,335 +477.3% |
| 2014 | $884 | $62,075 |
Find assessor info on the county website
Monthly payment
Est. payment
Payment breakdown
Explore the cost of this home by adjusting the details. Changes won't be saved.Climate risks
Neighborhood: Villages of Northpointe
Nearby schools
GreatSchools rating
- 10/10Wildwood Elementary SchoolGrades: PK-4Distance: 0.2 mi
- 9/10Grand Lakes Junior High SchoolGrades: 7-8Distance: 4.6 mi
- 9/10Tomball Memorial High SchoolGrades: 9-12Distance: 0.6 mi
Schools provided by the listing agent
- Elementary: Wildwood Elementary School
- Middle: Grand Lakes Junior High School
- High: Tomball Memorial H S
Source: HAR. This data may not be complete. We recommend contacting the local school district to confirm school assignments for this home.
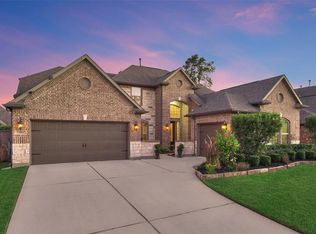
- $660,3005 bd4 ba3.7k sqft13511 Ambler Springs Dr, Tomball, TX 77377Off Market
- $615,5004 bd4 ba3.8k sqft18706 Oden Trace Dr, Tomball, TX 77377Off Market

- $670,3004 bd3 ba3.9k sqft13507 Ambler Springs Dr, Tomball, TX 77377Off Market
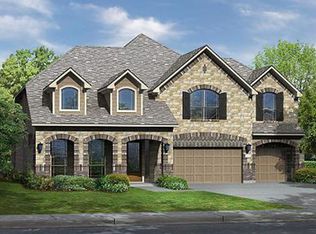
- $586,0005 bd5 ba3.5k sqft18702 Oden Trace Dr, Tomball, TX 77377Off Market

- $679,6005 bd4 ba3.7k sqft18727 Oden Trace Dr, Tomball, TX 77377Off Market
- $--4 bd2 ba3.8k sqft18618 Oden Trace Dr, Tomball, TX 77377Sold
- $602,1004 bd3 ba2.8k sqft13514 Ambler Springs Dr, Tomball, TX 77377Off Market
- $639,4674 bd4 ba3.6k sqft18731 Oden Trace Dr, Tomball, TX 77377Off Market
A local agent can set up tours, give advice and negotiate with sellers.
Similar homes
- $475,0003 bd3 ba2.3k sqft13407 Cameron Reach Dr, Tomball, TX 77377For Sale
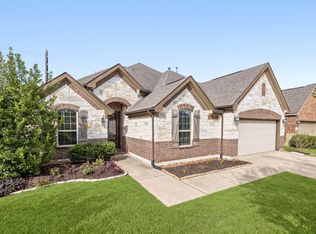 MLS ID #54867406, Travis Millard, Legend Living Real Estate LLC. HAR
 - $675,0004 bd4 ba3.5k sqft17027 Champions Lakeway, Tomball, TX 77375For Sale
 MLS ID #30954294, Tai Dinh, Keller Williams Signature. HAR
 - $670,0005 bd5 ba4.1k sqft17610 Strackfield Ln, Tomball, TX 77377For Sale
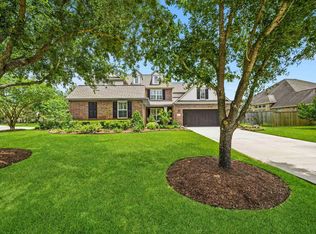 MLS ID #77164054, Lizz Sansone, The Agency Houston Sugar Land. HAR
 - $599,9004 bd4 ba3.2k sqft18514 Hope Mill Ct, Cypress, TX 77429For Sale
 MLS ID #50532509, Chris Gordon-Garza, McCallum Realty. HAR
 - $539,0004 bd4 ba3.4k sqft9722 Blue Cruls Way, Spring, TX 77379For SaleMLS ID #59048957, Susan Matson, Compass RE Texas, LLC - The Woodlands. HAR
- $575,0004 bd4 ba3.8k sqft20211 Cascading Falls Blvd, Cypress, TX 77433For SaleMLS ID #34163798, Mike Elgoher, eXp Realty LLC. HAR
- $735,0004 bd4 ba4.5k sqft12435 Muller Sky Ct, Tomball, TX 77377For SaleMLS ID #63129998, Kyle Tweed, Real Broker, LLC. HAR
- $615,0003 bd4 ba3.3k sqft13826 Oakdale Glen Trce, Cypress, TX 77429For SaleMLS ID #43759000, Michele Harmon, RE/MAX Universal. HAR
- $599,0005 bd4 ba3.7k sqft21007 Twisted Leaf Dr, Cypress, TX 77433For SaleMLS ID #34475730, Alane Avila, eXp Realty LLC. HAR
- $659,9004 bd4 ba3.2k sqft9731 Blue Cruls Way, Spring, TX 77379For SaleMLS ID #88427723, Mimi Tanner, Better Homes and Gardens Real Estate Gary Greene - Champions. HAR
- $549,0004 bd4 ba4k sqft15514 Stable Park Dr, Cypress, TX 77429For SaleMLS ID #36697817, Ruth Tomp, HomeSmart. HAR
- $450,0004 bd3 ba3k sqft19115 Blooms Rise Dr, Tomball, TX 77377For SaleMLS ID #74851073, Elzbieta Tryburcy, Realty Of America, LLC. HAR
- $574,9004 bd3 ba3.1k sqft10546 Hartfield Bluff Ln, Cypress, TX 77433For SaleMLS ID #12442541, Colleen Hawkins, HomeSmart. HAR
- $600,0004 bd4 ba4k sqft17615 Sunbriar Ln, Houston, TX 77095For SaleMLS ID #58195671, Ashley Acosta, eXp Realty LLC. HAR
- $749,9004 bd4 ba4k sqft14406 Rocksprings Rdg, Cypress, TX 77429For SaleMLS ID #72573231, Cyndy Key, Key 2 Texas Realty. HAR
- $499,9904 bd4 ba3.6k sqft9503 Chaddington Ct, Tomball, TX 77375For SaleMLS ID #83187527, Scott Laird, Keller Williams Realty The Woodlands. HAR
- $500,0004 bd4 ba3.6k sqft14134 Pollux Ct, Tomball, TX 77375For SaleMLS ID #35646952, Sean Gambini, GoUpRE. HAR
- $465,0004 bd4 ba3.4k sqft21115 Knight Quest Dr, Tomball, TX 77375For SaleMLS ID #35296619, Eric Truong, Forge Collective. HAR
- $584,0004 bd4 ba2.9k sqft19519 Arbor Lodge Dr, Cypress, TX 77433For SaleMLS ID #48356485, Courtney Barnes, BHHS Karapasha Realty. HAR
- $570,0004 bd4 ba3.4k sqft20222 Monica Joyce Ln, Cypress, TX 77433For SaleMLS ID #72438887, Griselda Borrero, Real Broker, LLC. HAR
