Beautifully appointed home in the desirable Stable Gate subdivision, offering a rare combination of elegance, comfort, and tranquil natural setting. Surrounded by mature greenery and facing the reserve, this property provides a peaceful atmosphere by remaining close to everyday amenities. Designed with abundant light and soft neutral tones throughout, the home showcases high-end finishes, including travertine flooring, granite countertops, and rich Brazilian rosewood floors that add warmth and sophistication. The spacious kitchen features custom-crafted cabinetry with generous storage, ideal for both daily living and entertaining. Additional highlights include a formal dining room, walk-in pantry, and a private home office with elegant French doors. The first floor primary suite offers a spacious retreat with a cozy sitting area and a chimeney.
For sale
$559,000
15514 Stable Park Dr, Cypress, TX 77429
4beds
4,012sqft
:
Get pre-qualified$4,555/mo
Single Family Residence
Built in 2003
10,010 Square Feet Lot
$549,200 Zestimate®
$139/sqft
$100/mo HOA
What's special
High-end finishesFormal dining roomTravertine flooringGranite countertopsRich brazilian rosewood floorsAbundant lightSpacious retreat
- 145 days |
- 115 |
- 9 |
Zillow last checked:
Listing updated:
Listed by:
Ruth Tomp TREC #0524979 713-401-7680,
HomeSmart
Source: HAR,MLS#: 36697817
Facts & features
Interior
Bedrooms & bathrooms
- Bedrooms: 4
- Bathrooms: 4
- Full bathrooms: 3
- 1/2 bathrooms: 1
Rooms
- Room types: Family Room, Utility Room
Primary bedroom
- Level: First
- Area: 375
- Dimensions: 25x15
Bedroom
- Level: Second
- Area: 180
- Dimensions: 15x12
Bedroom
- Level: Second
- Area: 182
- Dimensions: 14x13
Bedroom
- Level: Second
- Area: 182
- Dimensions: 14x13
Other
- Level: First
- Area: 168
- Dimensions: 14x12
Breakfast
- Level: First
- Area: 160
- Dimensions: 16x10
Dining room
- Level: First
- Area: 168
- Dimensions: 14x12
Dining room
- Level: First
- Area: 168
- Dimensions: 14x12
Game room
- Level: Second
- Area: 240
- Dimensions: 16x15
Kitchen
- Level: First
- Area: 238
- Dimensions: 17x14
Living room
- Level: First
- Area: 323
- Dimensions: 19x17
Utility room
- Level: First
- Area: 90
- Dimensions: 10x9
Heating
- Natural Gas
Cooling
- Electric
Appliances
- Included: Disposal, Refrigerator, Double Oven, Gas Oven, Microwave, Gas Cooktop, Dishwasher
- Laundry: Gas Dryer Hookup
Features
- Crown Molding, High Ceilings, Prewired for Alarm System, Wired for Sound, 1 Bedroom Down - Not Primary BR, 3 Bedrooms Up, Primary Bed - 1st Floor, Sitting Area, Walk-In Closet(s)
- Flooring: Carpet, Travertine, Wood
- Number of fireplaces: 2
- Fireplace features: Electric
Interior area
- Total structure area: 4,012
- Total interior livable area: 4,012 sqft
Video & virtual tour
Property
Parking
- Total spaces: 3
- Parking features: Attached
- Attached garage spaces: 3
Features
- Stories: 2
- Patio & porch: Covered
- Fencing: Back Yard
Lot
- Size: 10,010 Square Feet
- Features: Back Yard, Subdivided, 0 Up To 1/4 Acre
Details
- Parcel number: 1219740010001
Construction
Type & style
- Home type: SingleFamily
- Architectural style: Traditional
- Property subtype: Single Family Residence
Materials
- Brick, Wood Siding
- Foundation: Slab
- Roof: Composition
Condition
- New construction: No
- Year built: 2003
Details
- Builder name: Village Buuilders
Utilities & green energy
- Sewer: Other, Public Sewer
- Water: Other
Community & HOA
Community
- Security: Prewired for Alarm System
- Subdivision: Stable Gate Sec 01
HOA
- Has HOA: Yes
- Amenities included: Controlled Access, Horse Trails, Park, Playground
- HOA fee: $1,198 annually
Location
- Region: Cypress
Financial & listing details
- Price per square foot: $139/sqft
- Tax assessed value: $500,213
- Annual tax amount: $9,207
- Date on market: 3/15/2026
- Listing terms: Cash,Conventional,Investor,Owner Will Carry
Estimated market value
$549,200
$522,000 - $577,000
$3,355/mo
Price history
| Date | Event | Price |
|---|---|---|
| 5/8/2026 | Price change | $559,000-2.8%$139/sqft |
Source:  HAR #36697817 Report a problem HAR #36697817 Report a problem | ||
| 3/30/2026 | Price change | $575,000-4.2%$143/sqft |
Source: HAR #36697817 Report a problem | ||
| 3/15/2026 | Listed for sale | $600,000+62.6%$150/sqft |
Source: HAR #36697817 Report a problem | ||
| 8/8/2019 | Listing removed | $369,000$92/sqft |
Source: Champions Real Estate Group #29382957 Report a problem | ||
| 6/23/2019 | Price change | $369,000-2.6%$92/sqft |
Source: Champions Real Estate Group #29382957 Report a problem | ||
| 5/1/2019 | Listed for sale | $379,000-1.6%$94/sqft |
Source: Champions Real Estate Group #29382957 Report a problem | ||
| 5/12/2018 | Listing removed | $385,000$96/sqft |
Source: Champions Real Estate Group #79715404 Report a problem | ||
| 4/27/2018 | Price change | $385,000-0.8%$96/sqft |
Source: Champions Real Estate Group #79715404 Report a problem | ||
| 4/25/2018 | Price change | $388,000-2.8%$97/sqft |
Source: Champions Real Estate Group #79715404 Report a problem | ||
| 4/4/2018 | Price change | $399,000-2.4%$99/sqft |
Source: Champions Real Estate Group #79715404 Report a problem | ||
| 2/26/2018 | Listing removed | $2,800$1/sqft |
Source: Champions Real Estate Group #32820772 Report a problem | ||
| 2/20/2018 | Price change | $2,800-5.1%$1/sqft |
Source: Champions Real Estate Group #32820772 Report a problem | ||
| 1/20/2018 | Price change | $2,950-4.8%$1/sqft |
Source: Champions Real Estate Group #32820772 Report a problem | ||
| 1/14/2018 | Price change | $409,000+5.1%$102/sqft |
Source: Champions Real Estate Group #69270882 Report a problem | ||
| 1/4/2018 | Price change | $389,000-1.5%$97/sqft |
Source: Champions Real Estate Group #69270882 Report a problem | ||
| 1/2/2018 | Listed for sale | $395,000+2.6%$98/sqft |
Source: Champions Real Estate Group #69270882 Report a problem | ||
| 12/9/2017 | Listed for rent | $3,100+10.7%$1/sqft |
Source: Champions Real Estate Group #32820772 Report a problem | ||
| 10/18/2016 | Listing removed | $2,800$1/sqft |
Source: Champions Real Estate Group #42052567 Report a problem | ||
| 9/24/2016 | Price change | $385,000-7.2%$96/sqft |
Source: Champions Real Estate Group #67423804 Report a problem | ||
| 7/30/2016 | Listed for sale | $415,000+12.2%$103/sqft |
Source: Champions Real Estate Group #67423804 Report a problem | ||
| 5/8/2016 | Listing removed | $370,000$92/sqft |
Source: Champions Real Estate Group #89001487 Report a problem | ||
| 4/16/2016 | Price change | $370,000-1.9%$92/sqft |
Source: Champions Real Estate Group #89001487 Report a problem | ||
| 2/20/2016 | Listed for sale | $377,000$94/sqft |
Source: Champions Real Estate Group #89001487 Report a problem | ||
Public tax history
| Year | Property taxes | Tax assessment |
|---|---|---|
| 2025 | $3,870 -1.6% | $500,213 -3.9% |
| 2024 | $3,935 +4.7% | $520,337 -4.9% |
| 2023 | $3,758 +17.8% | $547,023 +18.8% |
| 2022 | $3,192 | $460,394 +37.5% |
| 2021 | -- | $334,913 +0.5% |
| 2020 | $2,571 -0.8% | $333,215 -1.1% |
| 2019 | $2,591 -23.9% | $336,763 -8.2% |
| 2018 | $3,406 | $367,000 |
| 2017 | $3,406 -46.2% | $367,000 -0.4% |
| 2016 | $6,333 +9.5% | $368,352 |
| 2015 | $5,786 | $368,352 +12% |
| 2014 | $5,786 | $329,000 -4.3% |
| 2013 | -- | $343,800 +19.6% |
| 2012 | -- | $287,572 |
| 2011 | -- | $287,572 -5.8% |
| 2010 | -- | $305,200 -0.5% |
| 2009 | -- | $306,846 +0.7% |
| 2007 | -- | $304,730 +1.7% |
| 2006 | -- | $299,700 |
| 2005 | -- | $299,700 +0.2% |
| 2004 | -- | $299,200 |
Find assessor info on the county website
Monthly payment
Est. payment
Payment breakdown
Explore the cost of this home by adjusting the details. Changes won't be saved.Climate risks
Neighborhood: Stable Gate
Nearby schools
GreatSchools rating
- 8/10Black Elementary SchoolGrades: PK-5Distance: 1.1 mi
- 9/10Goodson Middle SchoolGrades: 6-8Distance: 1.3 mi
- 9/10Cypress Woods High SchoolGrades: 9-12Distance: 2.5 mi
Schools provided by the listing agent
- Elementary: Black Elementary School (Cypress-Fairbanks)
- Middle: Goodson Middle School
- High: Cypress Woods High School
Source: HAR. This data may not be complete. We recommend contacting the local school district to confirm school assignments for this home.
- $526,7003 bd3 ba3.1k sqft15518 Stable Park Dr, Cypress, TX 77429Off Market

- $590,5005 bd4 ba4.2k sqft15510 Stable Park Dr, Cypress, TX 77429Off Market
- $637,7004 bd3 ba4.2k sqft15515 Stable Park Ct, Cypress, TX 77429Off Market
- $545,9004 bd4 ba3.8k sqft15519 Stable Park Ct, Cypress, TX 77429Off Market
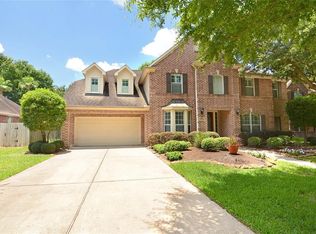
- $564,8004 bd4 ba3.1k sqft15522 Stable Park Dr, Cypress, TX 77429Off Market
- $573,5005 bd4 ba4k sqft15506 Stable Park Dr, Cypress, TX 77429Off Market
- $591,1005 bd3 ba3.6k sqft15511 Stable Park Ct, Cypress, TX 77429Off Market
- $608,2005 bd3 ba4k sqft15523 Stable Park Ct, Cypress, TX 77429Off Market
A local agent can set up tours, give advice and negotiate with sellers.
A local lender can help you make sure your offer is ready when you are.
Similar homes
- $500,0004 bd3 ba2.9k sqft13743 Sherburn Manor Dr, Cypress, TX 77429For Sale
 MLS ID #93792705, Lori Craft, Origin Realty Group. HAR
 - $600,0004 bd5 ba4.3k sqft14102 Halprin Creek Dr, Cypress, TX 77429For Sale
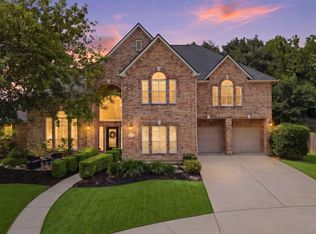 MLS ID #77470654, Jennifer Dodds, eXp Realty LLC. HAR
 - $595,0004 bd4 ba3.6k sqft14006 Pegasus Cir, Cypress, TX 77429For Sale
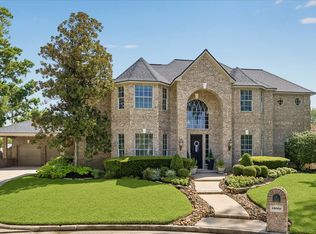 MLS ID #12697118, Pamela Post, Origin Realty Group. HAR
 - $615,0003 bd4 ba3.3k sqft13826 Oakdale Glen Trce, Cypress, TX 77429For Sale
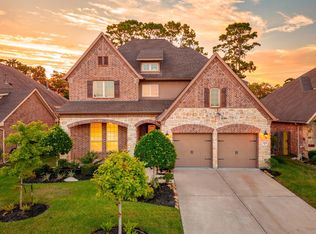 MLS ID #43759000, Michele Harmon, RE/MAX Universal. HAR
 - $465,0004 bd4 ba3.7k sqft14310 Fable Ct, Cypress, TX 77429For SaleMLS ID #56373296, Gina Wesneske, Zuri Properties. HAR
- $459,0004 bd3 ba2.3k sqft15211 Waverly Canyon Ct, Cypress, TX 77429For SaleMLS ID #33779459, Hiep Nguyen, THE REALTORS NETWORK. HAR
- $769,0004 bd4 ba4k sqft14406 Rocksprings Rdg, Cypress, TX 77429For SaleMLS ID #72573231, Cyndy Key, Key 2 Texas Realty. HAR
- $539,9005 bd4 ba4.1k sqft14 Bentley Park Ct, Houston, TX 77070For SaleMLS ID #45405060, Angie McCartha, eXp Realty LLC. HAR
- $599,0005 bd4 ba3.7k sqft21007 Twisted Leaf Dr, Cypress, TX 77433For SaleMLS ID #34475730, Alane Avila, eXp Realty LLC. HAR
- $488,0004 bd4 ba3.2k sqft12847 Magic Falls Dr, Tomball, TX 77377For SaleMLS ID #39897469, Kelly Shearer, Martha Turner Sotheby's International Realty - The Woodlands. HAR
- $585,0004 bd3 ba3.1k sqft10546 Hartfield Bluff Ln, Cypress, TX 77433For SaleMLS ID #12442541, Colleen Hawkins, HomeSmart. HAR
- $620,0004 bd4 ba3.4k sqft13515 Ambler Springs Dr, Tomball, TX 77377For SaleMLS ID #56309092, Michelle Murray, CB&A, Realtors. HAR
- $400,0004 bd3 ba3.1k sqft19019 Filmont Ct, Cypress, TX 77429For SaleMLS ID #86922109, Kristina Newcomb, eXp Realty LLC. HAR
- $825,0005 bd4 ba4.2k sqft19031 Kimber Creek Ln, Cypress, TX 77429For SaleMLS ID #88474291, Karen Kimbro, Karen Kimbro Properties. HAR
- $499,0004 bd4 ba3k sqft6818 Ashton Pines Ln, Spring, TX 77379For SaleMLS ID #34492628, Tamela Waltz, RE/MAX Partners. HAR
- $835,0004 bd5 ba5.1k sqft13803 Oak Fair Bnd, Cypress, TX 77429For SaleMLS ID #56051743, Alex Rezende, AroundTown Properties Inc. HAR
- $615,0004 bd4 ba3.2k sqft6603 Etchstone Dr, Spring, TX 77389For SaleMLS ID #2977897, Stephanie Cooper, Compass RE Texas, LLC - The Woodlands. HAR
- $529,0004 bd4 ba3.9k sqft14311 Darschelle Ct, Houston, TX 77069For SaleMLS ID #56484035, Rachel Conkling, Compass RE Texas, LLC - Houston. HAR
- $539,9004 bd4 ba3.4k sqft9722 Blue Cruls Way, Spring, TX 77379For SaleMLS ID #62470576, Susan Matson, Compass RE Texas, LLC - The Woodlands. HAR
- $625,0004 bd4 ba4k sqft17615 Sunbriar Ln, Houston, TX 77095For SaleMLS ID #58195671, Ashley Acosta, eXp Realty LLC. HAR
