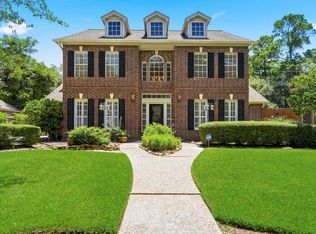
Rare Trendmaker 5-bed home with generator in cul-de-sac, no back neighbors, minutes from Methodist Hospital and zoned to Cy-Fair ISD. Attractive floorplan with primary and secondary beds with full baths on first floor - ideal for guests or home office. Soaring ceilings in entrance, two grand living rooms, two dining, gas fireplace and large windows throughout. Screened-in patio sunroom with access to a workshop garage with storage and high insulation. Spacious kitchen offers granite countertops, oversized island, abundant cabinetry, walk-in pantry, appliance garage, reverse osmosis system and direct access to oversized mudroom with utility room, built-in desk and storage. Private primary retreat boasts spa-like bath with soaking tub, shower, oversized walk-in closet and convenient laundry access door. Stunning staircase leads to three bedrooms, gigantic game room, bonus workspace with double built-in desks and storage. Built to last with extra insulation and craftsmanship throughout.
For sale
Price cut: $25.1K (7/7)
$549,900
14 Bentley Park Ct, Houston, TX 77070
5beds
4,101sqft
:
Get pre-qualified$4,379/mo
Single Family Residence
Built in 2001
9,422 Square Feet Lot
$535,900 Zestimate®
$134/sqft
$-- HOA
What's special
Gas fireplaceReverse osmosis systemAppliance garageScreened-in patio sunroomGranite countertopsLarge windows throughoutPrivate primary retreat
- 9 days |
- 160 |
- 11 |
Likely to sell faster than
Zillow last checked:
Listing updated:
Listed by:
Angie McCartha TREC #0786124 281-705-8023,
eXp Realty LLC,
Kevin McCartha TREC #0786129 281-785-4264,
eXp Realty LLC
Source: HAR,MLS#: 50900949
Facts & features
Interior
Bedrooms & bathrooms
- Bedrooms: 5
- Bathrooms: 4
- Full bathrooms: 4
Rooms
- Room types: Family Room, Utility Room
Primary bathroom
- Features: Full Secondary Bathroom Down, Primary Bath: Double Sinks, Primary Bath: Jetted Tub, Primary Bath: Separate Shower, Vanity Area
Kitchen
- Features: Kitchen open to Family Room, Pantry, Walk-in Pantry
Heating
- Natural Gas
Cooling
- Ceiling Fan(s), Electric
Appliances
- Included: Disposal, Refrigerator, Gas Oven, Microwave, Gas Cooktop, Dishwasher
- Laundry: Electric Dryer Hookup, Washer Hookup
Features
- Crown Molding, Formal Entry/Foyer, High Ceilings, Prewired for Alarm System, Wired for Sound, 1 Bedroom Down - Not Primary BR, 3 Bedrooms Up, En-Suite Bath, Primary Bed - 1st Floor, Walk-In Closet(s)
- Flooring: Carpet, Tile, Wood
- Number of fireplaces: 1
- Fireplace features: Gas Log
Interior area
- Total structure area: 4,101
- Total interior livable area: 4,101 sqft
Property
Parking
- Total spaces: 2
- Parking features: Attached, Double-Wide Driveway
- Attached garage spaces: 2
Features
- Stories: 2
- Patio & porch: Covered, Patio/Deck, Screened
- Exterior features: Sprinkler System
- Has spa: Yes
- Fencing: Back Yard,Full
Lot
- Size: 9,422 Square Feet
- Features: Back Yard, Cul-De-Sac, Subdivided, 0 Up To 1/4 Acre
Details
- Parcel number: 1210120010013
Construction
Type & style
- Home type: SingleFamily
- Architectural style: Traditional
- Property subtype: Single Family Residence
Materials
- Brick, Cement Siding
- Foundation: Slab
- Roof: Composition
Condition
- New construction: No
- Year built: 2001
Utilities & green energy
- Water: Water District
Green energy
- Energy efficient items: Insulation
Community & HOA
Community
- Security: Prewired for Alarm System
- Subdivision: Champions Arbor
HOA
- Has HOA: Yes
- Amenities included: Park
- HOA fee: $590 bi-annually
Location
- Region: Houston
Financial & listing details
- Price per square foot: $134/sqft
- Tax assessed value: $440,109
- Annual tax amount: $9,484
- Date on market: 7/21/2026
- Listing terms: Cash,Conventional,FHA,VA Loan
- Ownership: Full Ownership
- Road surface type: Concrete
Estimated market value
$535,900
$509,000 - $563,000
$3,669/mo
Price history
| Date | Event | Price |
|---|---|---|
| 7/7/2026 | Price change | $549,900-4.4%$134/sqft |
Source:  HAR #5449266 Report a problem HAR #5449266 Report a problem | ||
| 6/18/2026 | Listed for sale | $575,000+130.5%$140/sqft |
Source: HAR #5449266 Report a problem | ||
| 12/28/2011 | Sold | -- |
Source: Agent Provided Report a problem | ||
| 9/2/2011 | Price change | $249,500-15.3%$61/sqft |
Source: Better Homes and Gardens Real Estate Anderson Properties #42417164 Report a problem | ||
| 8/4/2011 | Listed for sale | $294,500$72/sqft |
Source: BHGRE Anderson Properties #42417164 Report a problem | ||
Public tax history
| Year | Property taxes | Tax assessment |
|---|---|---|
| 2025 | $1,040 -67.7% | $440,109 -3.5% |
| 2024 | $3,219 +21.6% | $455,928 -8.4% |
| 2023 | $2,647 +8.9% | $497,737 +20.2% |
| 2022 | $2,432 | $414,227 +14.8% |
| 2021 | -- | $360,977 +5.6% |
| 2020 | $2,430 -1.5% | $341,927 +1.7% |
| 2019 | $2,468 -62.5% | $336,182 +1.6% |
| 2018 | $6,582 | $331,000 |
| 2017 | $6,582 -3.3% | $331,000 -3.5% |
| 2016 | $6,809 +13.1% | $343,025 |
| 2015 | $6,021 | $343,025 +6.1% |
| 2014 | $6,021 | $323,366 +20.1% |
| 2013 | -- | $269,321 |
| 2012 | -- | $269,321 -5.2% |
| 2011 | -- | $284,085 |
| 2010 | -- | $284,085 -10.6% |
| 2009 | -- | $317,689 -3.7% |
| 2007 | -- | $329,807 +4.2% |
| 2006 | -- | $316,412 |
| 2005 | -- | $316,412 -4.2% |
| 2004 | -- | $330,400 +10% |
| 2003 | -- | $300,400 +24.6% |
| 2002 | -- | $241,000 |
Find assessor info on the county website
Monthly payment
Est. payment
Payment breakdown
Explore the cost of this home by adjusting the details. Changes won't be saved.Climate risks
Neighborhood: 77070
Nearby schools
GreatSchools rating
- 5/10Hancock Elementary SchoolGrades: PK-5Distance: 0.3 mi
- 5/10Bleyl Middle SchoolGrades: 6-8Distance: 1.8 mi
- 5/10Cypress Creek High SchoolGrades: 9-12Distance: 0.9 mi
Schools provided by the listing agent
- Elementary: Hancock Elementary School (Cy-Fair)
- Middle: Bleyl Middle School
- High: Cypress Creek High School
Source: HAR. This data may not be complete. We recommend contacting the local school district to confirm school assignments for this home.
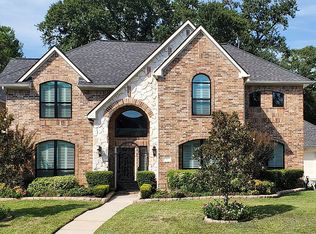
- $483,5004 bd4 ba3.5k sqft10 Bentley Park Ct, Houston, TX 77070Off Market
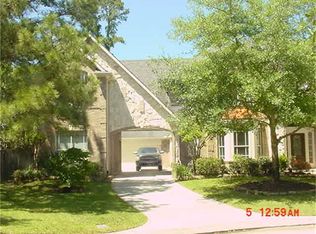
- $612,3005 bd5 ba4.9k sqft18 Bentley Park Ct, Houston, TX 77070Off Market
- $398,800-- bd-- ba-- sqft13765 Hargrave Rd, Houston, TX 77070Off Market
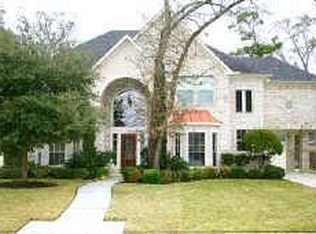
- $573,8004 bd4 ba4.1k sqft6 Bentley Park Ct, Houston, TX 77070Off Market
- $582,2005 bd5 ba4.3k sqft23 Bentley Park Ct, Houston, TX 77070Off Market
- $503,6005 bd5 ba3.9k sqft15 Bentley Park Ct, Houston, TX 77070Off Market
- $603,8004 bd3 ba4.3k sqft11 Bentley Park Ct, Houston, TX 77070Off Market
- $613,5005 bd5 ba4.8k sqft19 Bentley Park Ct, Houston, TX 77070Off Market
A local agent can set up tours, give advice and negotiate with sellers.
Similar homes
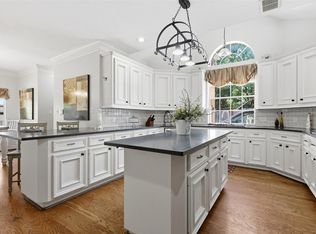
- $599,9005 bd6 ba4.6k sqft7006 Centre Grove Dr, Houston, TX 77069For Sale
 MLS ID #51880468, Tamika Shotwell, Epique Realty LLC. HAR
 - $529,0004 bd4 ba3.9k sqft14311 Darschelle Ct, Houston, TX 77069For Sale
 MLS ID #56484035, Rachel Conkling, Compass RE Texas, LLC - Houston. HAR
 - $535,0004 bd3 ba2.8k sqft13730 Lawrence Trace Ct, Cypress, TX 77429For Sale
 MLS ID #24649378, Lori Craft, Origin Realty Group. HAR
 - $450,0004 bd4 ba3.4k sqft6835 Cherry Hills Rd, Houston, TX 77069For Sale
 MLS ID #80435984, Brandi Adam, eXp Realty LLC. HAR
 - $539,0004 bd4 ba3.5k sqft8603 Prelude Ct, Houston, TX 77040For SaleMLS ID #89906258, Andrea Cadavid, Cadavid Properties. HAR
- $569,0005 bd6 ba4.9k sqft9707 Chipstead Cir, Spring, TX 77379For SaleMLS ID #83722728, Nathania Reid, Pennington Reid Residential. HAR
- $549,0004 bd4 ba3.5k sqft3411 Fir Forest Dr, Spring, TX 77388For SaleMLS ID #83042072, Lauren Zimmerman, eXp Realty LLC. HAR
- $489,0004 bd4 ba3.2k sqft7915 Huddersfield Ct, Spring, TX 77379For SaleMLS ID #89257222, Karishma Asrani, Realty Of America, LLC. HAR
- $377,5004 bd3 ba2.7k sqft13310 Queensride Ln, Houston, TX 77070For SaleMLS ID #56328689, Stephanie Schley, RE/MAX Partners. HAR
- $539,9004 bd4 ba3.4k sqft9722 Blue Cruls Way, Spring, TX 77379For SaleMLS ID #62470576, Susan Matson, Compass RE Texas, LLC - The Woodlands. HAR
- $599,9005 bd4 ba3.6k sqft12023 Bolero Point Ln, Houston, TX 77041For SaleMLS ID #83280142, Christine Routt, Compass RE Texas, LLC - Memorial. HAR
- $475,0004 bd4 ba3.8k sqft7815 Wilton Park Dr, Spring, TX 77379For SaleMLS ID #56971245, Connie Renouard, Parkway Realty - Mary Smitherman, Broker. HAR
- $625,0004 bd4 ba4k sqft17615 Sunbriar Ln, Houston, TX 77095For SaleMLS ID #58195671, Ashley Acosta, eXp Realty LLC. HAR
- $465,0004 bd4 ba3.7k sqft14310 Fable Ct, Cypress, TX 77429For SaleMLS ID #56373296, Gina Wesneske, Zuri Properties. HAR
- $525,0004 bd4 ba3.1k sqft6518 Montana Ridge Ct, Houston, TX 77041For SaleMLS ID #60931867, Marta Peralta, Keller Williams Realty Metropolitan. HAR
- $499,9996 bd6 ba3.9k sqft17403 Butte Creek Rd, Houston, TX 77090For SaleMLS ID #78281893, Adelina Ochoa, RA Brokers. HAR
- $580,0005 bd4 ba3.4k sqft5310 Summerland Ridge Ct, Houston, TX 77041For SaleMLS ID #91613075, Sheridan Slater, Compass RE Texas, LLC - The Heights. HAR
- $490,0005 bd4 ba3.8k sqft6418 Oakmont Creek Dr, Spring, TX 77379For SaleMLS ID #6486740, Jimmy Franklin, eXp Realty LLC. HAR
- $699,9004 bd4 ba4.8k sqft6515 Kodes Clay Ct, Spring, TX 77379For SaleMLS ID #66543674, Rebecca Drake, RE/MAX The Woodlands & Spring. HAR
- $409,0005 bd4 ba3.7k sqft6335 Borg Breakpoint Dr, Spring, TX 77379For SaleMLS ID #37222662, Ronald Punneo, HomeSmart. HAR
