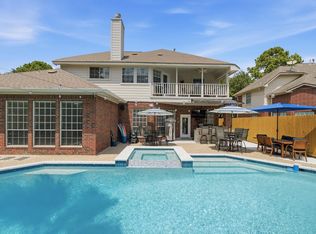
This stunning home offers 5-bedrooms, 3.5-bathrooms that is move-in ready with a new roof, new carpet, new fence, updated fixtures and recent AC units 2023. Step outside to enjoy your private backyard oasis including a pool, waterfall and spa.The foyer welcomes you into an elegant layout featuring a formal dining room, a family room with a cozy fireplace and a home office. The open Chef's kitchen with a breakfast bar has granite countertops, an island, stainless steel appliances, a gas cooktop, double ovens, and ample cabinet space, complete with a large walk-in pantry for added storage. The luxurious downstairs primary ensuite features a jacuzzi tub, separate shower, 2 closets and double sinks, creating a spa-like retreat. Upstiars enjoy the new carpet thought, a huge game room and 4 bedrooms, a second bathroom and a Hollywood bathroom set between 2 bedrooms. Enjoy The Resort Lifestyle At Lakes On Eldridge North. Bus stop for Awty/British Schools. Some pictures are staged.
Pending
Price cut: $20.1K (7/23)
$599,900
12023 Bolero Point Ln, Houston, TX 77041
5beds
3,657sqft
Single Family Residence
Built in 2001
9,578 Square Feet Lot
$589,800 Zestimate®
$164/sqft
$171/mo HOA
What's special
Home officeFormal dining roomStainless steel appliancesGranite countertopsSpa-like retreatJacuzzi tubHuge game room
- 75 days
- 23
- 0
Zillow last checked:
Listing updated:
Listed by:
Christine Routt TREC #0581470 281-686-2836,
Compass RE Texas, LLC - Memorial,
Jackson Routt
Source: HAR,MLS#: 83280142
Facts & features
Interior
Bedrooms & bathrooms
- Bedrooms: 5
- Bathrooms: 4
- Full bathrooms: 3
- 1/2 bathrooms: 1
Rooms
- Room types: Family Room, Utility Room
Primary bedroom
- Level: First
- Area: 322
- Dimensions: 23x14
Bedroom
- Level: Second
- Area: 168
- Dimensions: 14x12
Bedroom
- Level: Second
- Area: 154
- Dimensions: 14x11
Bedroom
- Level: Second
- Area: 182
- Dimensions: 14x13
Bedroom
- Level: Second
- Area: 182
- Dimensions: 14x13
Other
- Level: First
- Area: 143
- Dimensions: 13x11
Breakfast
- Level: First
- Area: 90
- Dimensions: 10x9
Dining room
- Level: First
- Area: 168
- Dimensions: 14x12
Family room
- Level: First
- Area: 374
- Dimensions: 22x17
Game room
- Level: Second
- Area: 266
- Dimensions: 19x14
Kitchen
- Level: First
- Area: 192
- Dimensions: 16x12
Heating
- Natural Gas, Zoned
Cooling
- Ceiling Fan(s), Electric, Zoned
Appliances
- Included: Disposal, Dryer, Refrigerator, Washer, Double Oven, Microwave, Gas Cooktop, Dishwasher
- Laundry: Electric Dryer Hookup, Gas Dryer Hookup, Washer Hookup
Features
- Crown Molding, Formal Entry/Foyer, High Ceilings, Prewired for Alarm System, En-Suite Bath, Primary Bed - 1st Floor, Sitting Area, Walk-In Closet(s)
- Flooring: Carpet, Engineered Hardwood, Tile
- Windows: Window Coverings
- Number of fireplaces: 1
- Fireplace features: Gas, Gas Log
Interior area
- Total structure area: 3,657
- Total interior livable area: 3,657 sqft
Property
Parking
- Total spaces: 2
- Parking features: Attached, Additional Parking, Garage Door Opener, Double-Wide Driveway, Porte-Cochere
- Attached garage spaces: 2
Features
- Stories: 2
- Patio & porch: Covered, Patio/Deck
- Exterior features: Sprinkler System
- Has private pool: Yes
- Pool features: Gunite
- Has spa: Yes
- Spa features: Spa/Hot Tub
- Fencing: Back Yard
Lot
- Size: 9,578 Square Feet
- Features: Subdivided, 0 Up To 1/4 Acre
Details
- Parcel number: 1211510020006
Construction
Type & style
- Home type: SingleFamily
- Architectural style: Traditional
- Property subtype: Single Family Residence
Materials
- Brick, Cement Siding, Wood Siding
- Foundation: Slab
- Roof: Composition
Condition
- New construction: No
- Year built: 2001
Utilities & green energy
- Sewer: Public Sewer
- Water: Public, Water District
Green energy
- Energy efficient items: Attic Vents, Thermostat, Exposure/Shade
Community & HOA
Community
- Features: Subdivision Tennis Court
- Security: Prewired for Alarm System
- Subdivision: Lakes On Eldridge North
HOA
- Has HOA: Yes
- Amenities included: Clubhouse, Controlled Access, Paid Patrol, Playground, Pond, Pool, Security, Trail(s)
- HOA fee: $2,050 annually
Location
- Region: Houston
Financial & listing details
- Price per square foot: $164/sqft
- Tax assessed value: $595,063
- Annual tax amount: $12,679
- Date on market: 7/13/2026
- Listing terms: Cash,Conventional
- Exclusions: None
- Ownership: Full Ownership
- Road surface type: Concrete, Gutters
Estimated market value
$589,800
$560,000 - $619,000
$4,880/mo
Price history
| Date | Event | Price |
|---|---|---|
| 8/7/2026 | Pending sale | $599,900$164/sqft |
Source:  HAR #83280142 Report a problem HAR #83280142 Report a problem | ||
| 7/23/2026 | Price change | $599,900-3.2%$164/sqft |
Source: HAR #83280142 Report a problem | ||
| 7/13/2026 | Listed for sale | $620,000$170/sqft |
Source: HAR #83280142 Report a problem | ||
| 7/13/2026 | Listing removed | $620,000$170/sqft |
Source: HAR #59401900 Report a problem | ||
| 6/23/2026 | Price change | $620,000-1.6%$170/sqft |
Source: HAR #59401900 Report a problem | ||
| 5/29/2026 | Listed for sale | $630,000+5%$172/sqft |
Source: HAR #59401900 Report a problem | ||
| 3/24/2026 | Listing removed | $599,900$164/sqft |
Source: HAR #71196488 Report a problem | ||
| 1/20/2026 | Price change | $599,900-2.5%$164/sqft |
Source: HAR #71196488 Report a problem | ||
| 11/30/2025 | Price change | $615,000-1.6%$168/sqft |
Source: HAR #71196488 Report a problem | ||
| 10/3/2025 | Price change | $625,000-3.1%$171/sqft |
Source: HAR #71196488 Report a problem | ||
| 9/29/2025 | Listed for sale | $645,000+48.3%$176/sqft |
Source: HAR #71196488 Report a problem | ||
| 8/27/2009 | Sold | -- |
Source: Agent Provided Report a problem | ||
| 7/5/2009 | Listed for sale | $435,000$119/sqft |
Source: Prudential Real Estate #38277914 Report a problem | ||
Public tax history
| Year | Property taxes | Tax assessment |
|---|---|---|
| 2025 | $3,782 -1% | $595,063 -6% |
| 2024 | $3,820 +20.2% | $633,130 +8.5% |
| 2023 | $3,178 +7.5% | $583,736 +5.6% |
| 2022 | $2,957 | $552,876 +19.8% |
| 2021 | -- | $461,457 +3.9% |
| 2020 | $2,870 -1.9% | $443,955 +0.7% |
| 2019 | $2,925 -70.3% | $440,757 -6.9% |
| 2018 | $9,856 | $473,625 |
| 2017 | $9,856 -8.6% | $473,625 -8.9% |
| 2016 | $10,781 +10.1% | $520,000 -2.5% |
| 2015 | $9,788 | $533,475 +11.7% |
| 2014 | $9,788 | $477,799 +8.2% |
| 2013 | -- | $441,400 +17.7% |
| 2012 | -- | $375,000 -7.8% |
| 2011 | -- | $406,590 +12.9% |
| 2010 | -- | $360,129 |
| 2009 | -- | $360,129 +4.1% |
| 2007 | -- | $345,925 +0.9% |
| 2006 | -- | $342,847 +4.1% |
| 2005 | -- | $329,300 |
| 2004 | -- | $329,300 |
| 2003 | -- | $329,300 +6.6% |
| 2002 | -- | $308,900 |
Find assessor info on the county website
Monthly payment
Est. payment
Payment breakdown
Explore the cost of this home by adjusting the details. Changes won't be saved.Climate risks
Neighborhood: 77041
Nearby schools
Schools provided by the listing agent
- Elementary: Kirk Elementary School
- Middle: Truitt Middle School
- High: Cypress Ridge High School
Source: HAR. This data may not be complete. We recommend contacting the local school district to confirm school assignments for this home.
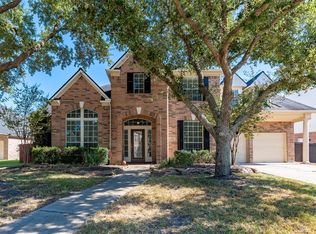
Similar homes
- $570,0005 bd4 ba3.4k sqft5310 Summerland Ridge Ct, Houston, TX 77041For Sale
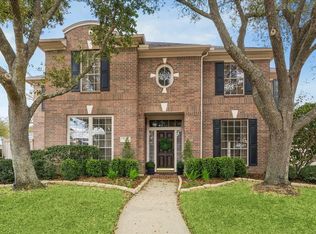 MLS ID #23474215, Sheridan Slater, Compass RE Texas, LLC - The Heights. HAR
 - $559,9003 bd3 ba2.8k sqft5306 Summerland Ridge Ct, Houston, TX 77041For Sale
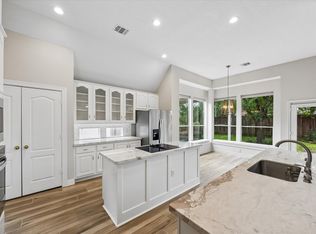 MLS ID #86497767, Donna Wilson, Martha Turner Sotheby's International Realty. HAR
 - $698,0005 bd4 ba3.8k sqft13411 Carousel Ct, Houston, TX 77041For Sale
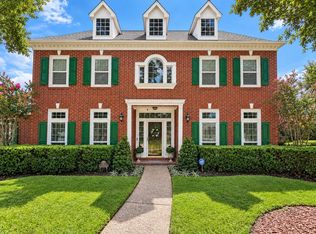 MLS ID #79099910, Katherine Powers, UP Realty. HAR
 - $649,0005 bd4 ba3.7k sqft9415 Kari Springs Ct, Houston, TX 77040For Sale
 MLS ID #83642317, Sean Namli, Dr. Sean Realty, LLC. HAR
