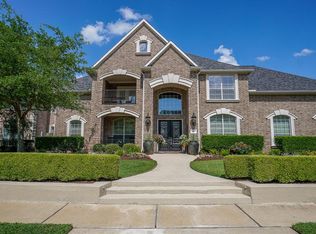
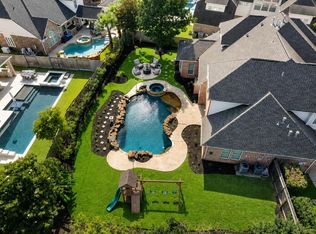
Located in the gated section of Copper Lakes, this exceptional custom home by Partners in Building offers dramatic soaring ceilings and a seamless open-concept floor plan with impressive sense of scale, drawing you effortlessly toward the private backyard retreat. The spacious chef’s kitchen offers abundant prep space, extensive cabinetry, and recently updated appliances designed for modern living. Perfectly positioned for privacy, the primary suite enjoys tranquil views of the sparkling pool for seamless indoor-outdoor feel. Step outside to a resort-style setting featuring a private pool and covered patio, perfect for entertaining year-round. Ideally located just minutes from the Boardwalk at Towne Lake, premier dining, shopping, and entertainment are always within reach, while quick access to Hwy 290 and the Grand Parkway ensures an easy commute. Zoned to highly acclaimed schools, this home offers custom craftsmanship in one of the area’s most desirable locations.
For sale
Price cut: $20K (6/30)
$699,999
8123 Cranbrook Hollow Ln, Houston, TX 77095
4beds
4,975sqft
Single Family Residence
Built in 2002
0.26 Acres Lot
$686,100 Zestimate®
$141/sqft
$142/mo HOA
What's special
Private poolRecently updated appliancesPrivate backyard retreatSeamless open-concept floor planCovered patioResort-style settingDramatic soaring ceilings
- 117 days
- 416
- 40
Zillow last checked:
Listing updated:
Listed by:
Pedro Iznaga TREC #0649061 281-813-1836,
Redfin Corporation
Source: HAR,MLS#: 89352542
Facts & features
Interior
Bedrooms & bathrooms
- Bedrooms: 4
- Bathrooms: 4
- Full bathrooms: 3
- 1/2 bathrooms: 1
Rooms
- Room types: Family Room, Media Room, Utility Room, Wine Room
Primary bathroom
- Features: Full Secondary Bathroom Down, Half Bath, Primary Bath: Double Sinks, Primary Bath: Jetted Tub, Primary Bath: Separate Shower, Secondary Bath(s): Double Sinks, Secondary Bath(s): Tub/Shower Combo, Vanity Area
Kitchen
- Features: Island w/ Cooktop, Kitchen open to Family Room, Pots/Pans Drawers, Soft Closing Cabinets, Soft Closing Drawers, Walk-in Pantry
Heating
- Natural Gas, Zoned
Cooling
- Ceiling Fan(s), Electric, Zoned
Appliances
- Included: ENERGY STAR Qualified Appliances, Disposal, Refrigerator, Electric Oven, Oven, Microwave, Gas Cooktop, Dishwasher
- Laundry: Electric Dryer Hookup, Gas Dryer Hookup, Washer Hookup
Features
- 2 Staircases, Balcony, Formal Entry/Foyer, High Ceilings, Prewired for Alarm System, 2 Primary Bedrooms, En-Suite Bath, Primary Bed - 1st Floor, Sitting Area, Walk-In Closet(s)
- Flooring: Tile, Wood
- Windows: Window Coverings
- Number of fireplaces: 1
- Fireplace features: Gas
Interior area
- Total structure area: 4,975
- Total interior livable area: 4,975 sqft
Property
Parking
- Total spaces: 3
- Parking features: Attached, Additional Parking, Garage Door Opener
- Attached garage spaces: 3
Accessibility
- Accessibility features: Disabled Access
Features
- Stories: 2
- Patio & porch: Covered, Patio/Deck
- Exterior features: Side Yard, Sprinkler System
- Has private pool: Yes
- Pool features: Gunite, In Ground, Pool/Spa Combo
- Has spa: Yes
- Fencing: Back Yard,Full
Lot
- Size: 0.26 Acres
- Features: Corner Lot, 1/4 Up to 1/2 Acre
Details
- Parcel number: 1223560010044
Construction
Type & style
- Home type: SingleFamily
- Architectural style: Traditional
- Property subtype: Single Family Residence
Materials
- Blown-In Insulation, Brick, Stone, Stucco
- Foundation: Slab
- Roof: Composition
Condition
- New construction: No
- Year built: 2002
Utilities & green energy
- Sewer: Public Sewer
- Water: Public, Water District
Green energy
- Green verification: ENERGY STAR Certified Homes
- Energy efficient items: Thermostat, Lighting
Community & HOA
Community
- Security: Prewired for Alarm System
- Subdivision: Copper Lakes Sec 08
HOA
- Has HOA: Yes
- Amenities included: Basketball Court, Clubhouse, Controlled Access, Jogging Path, Playground, Pond, Pool, Splash Pad, Sport Court, Tennis Court(s), Trail(s)
- HOA fee: $1,700 annually
Location
- Region: Houston
Financial & listing details
- Price per square foot: $141/sqft
- Tax assessed value: $686,364
- Annual tax amount: $15,171
- Date on market: 5/14/2026
- Listing terms: Cash,Conventional,FHA,VA Loan
- Road surface type: Concrete, Curbs
Estimated market value
$686,100
$652,000 - $720,000
$4,767/mo
Price history
| Date | Event | Price |
|---|---|---|
| 6/30/2026 | Price change | $699,999-2.8%$141/sqft |
Source:  HAR #89352542 Report a problem HAR #89352542 Report a problem | ||
| 6/10/2026 | Price change | $719,999-1.4%$145/sqft |
Source: HAR #89352542 Report a problem | ||
| 5/14/2026 | Listed for sale | $729,999-0.7%$147/sqft |
Source: HAR #89352542 Report a problem | ||
| 4/29/2023 | Sold | -- |
Source: Agent Provided Report a problem | ||
| 4/29/2022 | Listing removed | -- |
Source: HAR #37596237 Report a problem | ||
| 3/26/2022 | Pending sale | $735,000$148/sqft |
Source: HAR #37596237 Report a problem | ||
| 3/16/2022 | Listed for sale | $735,000+29.4%$148/sqft |
Source: HAR #37596237 Report a problem | ||
| 4/6/2021 | Listing removed | -- |
Source: HAR #62538568 Report a problem | ||
| 3/6/2021 | Pending sale | $568,000$114/sqft |
Source: HAR #62538568 Report a problem | ||
| 3/3/2021 | Listed for sale | $568,000+6.2%$114/sqft |
Source: HAR #62538568 Report a problem | ||
| 4/21/2014 | Sold | -- |
Source: Agent Provided Report a problem | ||
| 4/9/2014 | Listed for sale | $535,000$108/sqft |
Source: Heritage Texas Properties #73186967 Report a problem | ||
| 4/2/2014 | Pending sale | $535,000$108/sqft |
Source: Heritage Texas Properties #73186967 Report a problem | ||
| 3/15/2014 | Listed for sale | $535,000+18.9%$108/sqft |
Source: Heritage Texas Properties #73186967 Report a problem | ||
| 8/22/2011 | Listing removed | $450,000$90/sqft |
Source: Re/Max Professional Group #72379136 Report a problem | ||
| 5/7/2011 | Price change | $450,000-3.2%$90/sqft |
Source: RE/MAX Professional Group #72379136 Report a problem | ||
| 1/21/2011 | Price change | $465,000-2.9%$93/sqft |
Source: RE/MAX Professional Group #72379136 Report a problem | ||
| 9/19/2010 | Price change | $479,000-2%$96/sqft |
Source: RE/MAX Professional Group #72379136 Report a problem | ||
| 8/15/2010 | Price change | $489,000-8.1%$98/sqft |
Source: RE/MAX Professional Group #72379136 Report a problem | ||
| 7/10/2010 | Listed for sale | $532,000$107/sqft |
Source: RE/MAX Professional Group #72379136 Report a problem | ||
| 12/31/1969 | Sold | -- |
Source: Agent Provided Report a problem | ||
Public tax history
| Year | Property taxes | Tax assessment |
|---|---|---|
| 2025 | -- | $686,364 -1.8% |
| 2024 | $5,285 | $698,859 -1.1% |
| 2023 | -- | $706,503 +4.8% |
| 2022 | $765 | $674,122 +43.1% |
| 2021 | -- | $471,220 +8.3% |
| 2020 | $3,356 -10.6% | $435,019 -9.1% |
| 2019 | $3,753 -72.4% | $478,472 -3.1% |
| 2018 | $13,608 | $493,811 |
| 2017 | $13,608 -0.7% | $493,811 |
| 2016 | $13,710 +23.2% | $493,811 +4.1% |
| 2015 | $11,128 | $474,312 |
| 2014 | $11,128 | $474,312 +9% |
| 2013 | -- | $435,000 |
| 2012 | -- | $435,000 -3.5% |
| 2011 | -- | $450,622 |
| 2010 | -- | $450,622 |
| 2009 | -- | $450,622 +2% |
| 2007 | -- | $441,780 -2.6% |
| 2006 | -- | $453,400 |
| 2005 | -- | $453,400 |
Find assessor info on the county website
Monthly payment
Est. payment
Payment breakdown
Explore the cost of this home by adjusting the details. Changes won't be saved.Climate risks
Neighborhood: 77095
Nearby schools
Schools provided by the listing agent
- Elementary: Copeland Elementary School (Cypress-Fairbanks)
- Middle: Aragon Middle School
- High: Langham Creek High School
Source: HAR. This data may not be complete. We recommend contacting the local school district to confirm school assignments for this home.

Similar homes
- $650,0004 bd5 ba3.9k sqft17331 Fairgrove Park Dr, Houston, TX 77095For Sale
 MLS ID #88987514, Rick Raymor, RE/MAX Universal. HAR
 - $600,0004 bd4 ba4k sqft17615 Sunbriar Ln, Houston, TX 77095For Sale
 MLS ID #58195671, Ashley Acosta, eXp Realty LLC. HAR
 - $690,0004 bd4 ba4.8k sqft13602 Springmint Dr, Cypress, TX 77429For Sale
 MLS ID #89729649, Elena Pearson, Orchard Brokerage. HAR
 - $715,0005 bd4 ba4.1k sqft11803 Silverwood Bend Ln, Cypress, TX 77433For Sale
 MLS ID #37920718, Jaime Connell, Better Homes and Gardens Real Estate Gary Greene - Cypress. HAR
