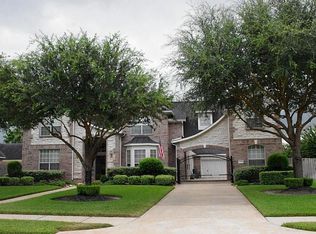
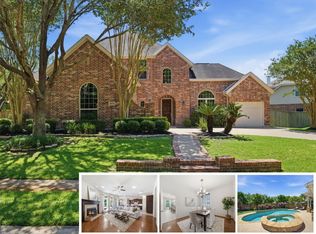
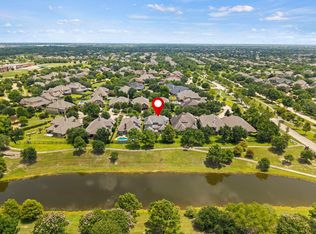
Freshly painted! Nestled within the prestigious golf club community of Blackhorse Ranch, this exclusive Trendmaker 1 story home, recipient of Trendmaker’s Builder of the Year Award, showcases an exceptional blend of luxury, functionality, and timeless design. This 4 BR, 3.1 Bath home boasting a sprawling floorplan, w/ a versatile game room up, is an entertainers dream designed for both grand gatherings and everyday living. Abundant storage throughout, expansive living spaces, and generously sized rooms provide the ideal combination of comfort and practicality. A private gated entrance leads to an oversized carport and 2 separate garages. The backyard oasis is built for entertaining with a sparkling pool, spa, covered patio, and built-in grill. Thoughtful updates, including a Generac whole-home generator,. Zoned to Pope Elem and top-rated CFISD schools, this exceptional home pairs award-winning craftsmanship with an unbeatable location in one of the area’s most sought-after communities.
For sale
$795,900
26315 Wedgewood Park, Cypress, TX 77433
4beds
4,119sqft
:
Get pre-qualified$6,389/mo
Single Family Residence
Built in 2001
0.33 Acres Lot
$766,500 Zestimate®
$193/sqft
$97/mo HOA
What's special
Sparkling poolOversized carportBuilt-in grillCovered patioExpansive living spacesVersatile game roomGenerously sized rooms
- 6 days |
- 403 |
- 23 |
Likely to sell faster than
Zillow last checked:
Listing updated:
Listed by:
Stacy Walton TREC #0558467 832-545-3612,
Blair Realty Group
Source: HAR,MLS#: 52890939
Facts & features
Interior
Bedrooms & bathrooms
- Bedrooms: 4
- Bathrooms: 4
- Full bathrooms: 3
- 1/2 bathrooms: 1
Rooms
- Room types: Family Room, Utility Room
Primary bedroom
- Level: First
- Area: 572
- Dimensions: 22x26
Bedroom
- Level: First
- Area: 272
- Dimensions: 17x16
Bedroom
- Level: First
- Area: 210
- Dimensions: 15x14
Bedroom
- Level: First
- Area: 286
- Dimensions: 22x13
Dining room
- Level: First
- Area: 325
- Dimensions: 25x13
Family room
- Level: First
- Area: 598
- Dimensions: 26x23
Game room
- Level: Second
- Area: 396
- Dimensions: 22x18
Kitchen
- Level: First
- Area: 399
- Dimensions: 21x19
Heating
- Natural Gas, Zoned
Cooling
- Electric, Zoned
Appliances
- Included: Disposal, Electric Oven, Trash Compactor, Microwave, Gas Cooktop, Dishwasher
Features
- Crown Molding, Formal Entry/Foyer, High Ceilings, All Bedrooms Down, En-Suite Bath, Primary Bed - 1st Floor, Walk-In Closet(s)
- Flooring: Carpet, Tile, Wood
- Windows: Insulated/Low-E windows
- Number of fireplaces: 1
Interior area
- Total structure area: 4,119
- Total interior livable area: 4,119 sqft
Property
Parking
- Total spaces: 3
- Parking features: Attached, Detached, Oversized, Additional Parking, Electric Gate, Garage Door Opener, Porte-Cochere
- Attached garage spaces: 3
Features
- Stories: 1
- Patio & porch: Patio/Deck
- Exterior features: Sprinkler System
- Has private pool: Yes
- Pool features: In Ground, Pool/Spa Combo
- Has spa: Yes
- Fencing: Back Yard,Full
Lot
- Size: 0.33 Acres
- Features: Cul-De-Sac, Subdivided, 0 Up To 1/4 Acre
Details
- Parcel number: 1211290020012
Construction
Type & style
- Home type: SingleFamily
- Architectural style: Traditional
- Property subtype: Single Family Residence
Materials
- Brick, Cement Siding
- Foundation: Slab
- Roof: Composition
Condition
- New construction: No
- Year built: 2001
Details
- Builder name: Trendmaker
Utilities & green energy
- Water: Public, Water District
Green energy
- Energy efficient items: HVAC
Community & HOA
Community
- Subdivision: Blackhorse Ranch
HOA
- Has HOA: Yes
- Amenities included: Park, Picnic Area, Playground, Pool, Trail(s)
- HOA fee: $1,159 annually
Location
- Region: Cypress
Financial & listing details
- Price per square foot: $193/sqft
- Tax assessed value: $696,625
- Annual tax amount: $17,664
- Date on market: 7/30/2026
- Listing terms: Cash,Conventional,FHA,VA Loan
- Ownership: Full Ownership
- Road surface type: Concrete, Curbs
Estimated market value
$766,500
$728,000 - $805,000
$5,039/mo
Price history
| Date | Event | Price |
|---|---|---|
| 7/30/2026 | Listed for sale | $795,900$193/sqft |
Source:  HAR #52890939 Report a problem HAR #52890939 Report a problem | ||
| 7/21/2026 | Listing removed | $795,900$193/sqft |
Source: HAR #84265414 Report a problem | ||
| 5/28/2026 | Listed for sale | $795,900$193/sqft |
Source: HAR #84265414 Report a problem | ||
| 12/31/1969 | Sold | -- |
Source: Agent Provided Report a problem | ||
Public tax history
| Year | Property taxes | Tax assessment |
|---|---|---|
| 2025 | $2,219 -45.5% | $696,625 +6.4% |
| 2024 | $4,069 | $654,785 -5.4% |
| 2023 | -- | $692,005 +14% |
| 2022 | $3,150 | $607,202 +17.4% |
| 2021 | -- | $517,152 +15.7% |
| 2020 | $2,889 -0.1% | $446,837 +1.5% |
| 2019 | $2,893 -75.9% | $440,447 -4% |
| 2018 | $11,986 | $458,649 |
| 2017 | $11,986 0% | $458,649 |
| 2016 | $11,989 +9% | $458,649 +3.7% |
| 2015 | $10,996 | $442,406 |
| 2014 | $10,996 | $442,406 +17.8% |
| 2013 | -- | $375,469 |
| 2012 | -- | $375,469 |
| 2011 | -- | $375,469 |
| 2010 | -- | $375,469 -5.6% |
| 2009 | -- | $397,776 +12.8% |
| 2007 | -- | $352,559 -3.4% |
| 2006 | -- | $365,000 -2.9% |
| 2005 | -- | $375,942 +3.2% |
| 2004 | -- | $364,200 |
| 2003 | -- | $364,200 |
Find assessor info on the county website
Monthly payment
Est. payment
Payment breakdown
Explore the cost of this home by adjusting the details. Changes won't be saved.Climate risks
Neighborhood: Blackhorse Ranch
Nearby schools
GreatSchools rating
- 10/10Pope Elementary SchoolGrades: PK-5Distance: 2.2 mi
- 10/10Smith Middle SchoolGrades: 6-8Distance: 2.3 mi
- 8/10Cypress Ranch High SchoolGrades: 9-12Distance: 2.1 mi
Schools provided by the listing agent
- Elementary: Pope Elementary School (Cypress-Fairbanks)
- Middle: Smith Middle School (Cypress-Fairbanks)
- High: Cypress Ranch High School
Source: HAR. This data may not be complete. We recommend contacting the local school district to confirm school assignments for this home.
- $607,4004 bd4 ba3.3k sqft26311 Wedgewood Park, Cypress, TX 77433Off Market

- $713,6005 bd3 ba4.8k sqft26319 Wedgewood Park, Cypress, TX 77433Off Market
- $715,2004 bd3 ba3.8k sqft26314 Fieldhaven Ct, Cypress, TX 77433Off Market
- $678,9004 bd3 ba3.8k sqft26310 Fieldhaven Ct, Cypress, TX 77433Off Market
- $729,9005 bd3 ba4.4k sqft26318 Fieldhaven Ct, Cypress, TX 77433Off Market
- $718,4004 bd4 ba4k sqft26307 Wedgewood Park, Cypress, TX 77433Off Market
- $673,6005 bd3 ba4.5k sqft26314 Wedgewood Park, Cypress, TX 77433Off Market
- $741,6004 bd3 ba4.7k sqft26306 Fieldhaven Ct, Cypress, TX 77433Off Market
A local agent can set up tours, give advice and negotiate with sellers.
A local lender can help you make sure your offer is ready when you are.
Similar homes
- $724,9005 bd4 ba3.6k sqft12118 N Founders Shore Dr, Cypress, TX 77433For Sale
 MLS ID #7876900, Stacy Walton, Blair Realty Group. HAR
 - $700,0004 bd4 ba3.7k sqft12315 Terrace Cove Ln, Cypress, TX 77433For Sale
 MLS ID #33197170, Amy Lippincott, eXp Realty LLC. HAR
 - $773,0005 bd5 ba4.5k sqft26418 Cottage Cypress Ln, Cypress, TX 77433For Sale
 MLS ID #64494246, Donna Rooney, CB&A, Realtors-Katy. HAR
 - $775,0004 bd6 ba4.8k sqft26510 Cottage Cypress Ln, Cypress, TX 77433For Sale
 MLS ID #40924816, Marcus Zepeda, Home Topic Realty. HAR
 - $785,0004 bd4 ba5.5k sqft21115 Park Oak Ct, Cypress, TX 77433For SaleMLS ID #86916783, Andrea Curran, Compass RE Texas, LLC - Memorial. HAR
- $675,0004 bd4 ba3.9k sqft11710 Oakshield Ln, Cypress, TX 77433For SaleMLS ID #32227094, LaShonda Petties, Blair Realty Group. HAR
- $580,0004 bd4 ba3.6k sqft26907 Mossy Leaf Ln, Cypress, TX 77433For SaleMLS ID #27350848, Veronica Cantu, Nino Properties. HAR
- $1,045,0005 bd6 ba4.5k sqft17202 Ledgefield, Cypress, TX 77433For SaleMLS ID #33288520, Greg Nino, RE/MAX Compass. HAR
- $660,0004 bd4 ba3.2k sqft19718 W Verde Creek Cir, Cypress, TX 77433For SaleMLS ID #49212767, Tracie Colette, Direct Real Estate Group. HAR
- $799,9005 bd6 ba5.2k sqft13915 Springmint Dr, Cypress, TX 77429For SaleMLS ID #17579724, Keri Josephson, Keller Williams Memorial. HAR
- $899,0004 bd4 ba3.7k sqft20810 E Cameron Ridge Dr, Cypress, TX 77433For SaleMLS ID #21636477, Zuri Perez-Majul, Zuri Properties. HAR
- $699,9505 bd5 ba4k sqft16018 Lower Lake Dr, Cypress, TX 77433For SaleMLS ID #54914853, Michael Stavinoha, Keller Williams Memorial. HAR
- $680,0005 bd4 ba3.4k sqft12115 Valley Moon Ln, Cypress, TX 77433For SaleMLS ID #16564505, Amanda Klam, eXp Realty LLC. HAR
- $775,0004 bd4 ba3.2k sqft22 Wellesly Ct, Magnolia, TX 77355For SaleMLS ID #32923302, Tammy Hendricks, Compass RE Texas, LLC - The Woodlands. HAR
- $579,0004 bd4 ba3.7k sqft11027 Hilltop Park Ln, Cypress, TX 77433For SaleMLS ID #98946758, Shelley Odom, Keller Williams Realty The Woodlands. HAR
- $1,049,9995 bd6 ba5.9k sqft9119 Brownwood Bend Ct, Cypress, TX 77433For SaleMLS ID #76520824, Bik Kafle, Stupa Realty Inc. HAR
- $479,0004 bd4 ba3.4k sqft15515 Amber Hollow Ln, Cypress, TX 77429For SaleMLS ID #27761386, Pamela Post, Origin Realty Group. HAR
- $975,0005 bd5 ba5k sqft13107 Mansion Ct, Cypress, TX 77429For SaleMLS ID #10236851, Heather Trocmet, Redfin Corporation. HAR
- $649,9994 bd4 ba3.8k sqft17923 Camp Cove Dr, Cypress, TX 77429For SaleMLS ID #49666900, Kevin Pham, United Heroes Realty LLC. HAR
- $784,0004 bd4 ba4k sqft12619 Randy Riley Way, Tomball, TX 77377For SaleMLS ID #37221385, Kimberly Handley, Coldwell Banker Realty - Greater Northwest. HAR
