New Roof installed in July 2025!!! A/C units only two years old!!! One-of-a-Kind Home in highly desired Towne Lake community! Incredible space & custom features throughout this expanded home, originally built and thoughtfully upgraded by original owners. Multiple bonus rooms that are perfect for home gym, additional offices, hobby room, or private guest suite w/ full bath on 3rd floor. High-end finishes include hardwood floors, upgraded fixtures, and built-in surround sound. Gourmet kitchen features stainless steel appliances, double ovens, 5-burner gas cooktop, granite countertops, & ample storage. Step outside to your private resort-style backyard pool w/ water features, professional landscaping, covered hot tub, basketball court, and full outdoor bath. Covered outdoor kitchen includes 4-burner grill, side burner, s/s drawers & cabinets, custom wood cabinetry, granite countertops, backsplash, and fridge. Covered pool equipment area adds convenience. 4-car garage. Sprinkler system!!!
For sale
Price cut: $50K (8/3)
$1,049,999
9119 Brownwood Bend Ct, Cypress, TX 77433
5beds
5,932sqft
Single Family Residence
Built in 2008
0.33 Acres Lot
$1,016,200 Zestimate®
$177/sqft
$175/mo HOA
What's special
- 29 days |
- 1,255 |
- 90 |
Zillow last checked:
Listing updated:
Listed by:
Bik Kafle TREC #0715937 832-779-0932,
Stupa Realty Inc
Source: HAR,MLS#: 76520824
Facts & features
Interior
Bedrooms & bathrooms
- Bedrooms: 5
- Bathrooms: 6
- Full bathrooms: 5
- 1/2 bathrooms: 1
Rooms
- Room types: Family Room, Guest Suite, Media Room, Utility Room
Primary bedroom
- Level: First
- Area: 272
- Dimensions: 17 x 16
Bedroom
- Level: Second
- Area: 182
- Dimensions: 13 x 14
Bedroom
- Level: Second
- Area: 156
- Dimensions: 12 x 13
Bedroom
- Level: Second
- Area: 180
- Dimensions: 12 x 15
Other
- Level: Second
- Area: 266
- Dimensions: 19 x 14
Other
- Level: First
- Area: 168
- Dimensions: 12 x 14
Breakfast
- Level: First
- Area: 132
- Dimensions: 12 x 11
Dining room
- Level: First
- Area: 182
- Dimensions: 13 x 14
Other
- Level: Third
- Area: 224
- Dimensions: 14 x 16
Other
- Level: Second
- Area: 345
- Dimensions: 23 x 15
Other
- Level: Second
- Area: 207
- Dimensions: 23 x 9
Family room
- Level: First
- Area: 280
- Dimensions: 14 x 20
Game room
- Level: Second
- Area: 396
- Dimensions: 22 x 18
Other
- Level: Third
- Area: 198
- Dimensions: 18 x 11
Kitchen
- Level: First
- Area: 208
- Dimensions: 13 x 16
Media room
- Level: Second
- Area: 420
- Dimensions: 21 x 20
Heating
- Natural Gas
Cooling
- Ceiling Fan(s), Electric
Appliances
- Included: Disposal, Double Oven, Electric Oven, Microwave, Dishwasher
Features
- Crown Molding, High Ceilings, En-Suite Bath, Primary Bed - 1st Floor, Sitting Area, Walk-In Closet(s)
- Flooring: Carpet, Tile, Wood
- Windows: Insulated/Low-E windows
- Number of fireplaces: 1
- Fireplace features: Outside, Gas Log
Interior area
- Total structure area: 5,932
- Total interior livable area: 5,932 sqft
Video & virtual tour
Property
Parking
- Total spaces: 4
- Parking features: Attached, Detached, Tandem
- Attached garage spaces: 4
Features
- Stories: 2
- Patio & porch: Covered
- Exterior features: Outdoor Kitchen, Sprinkler System
- Has private pool: Yes
- Pool features: Heated, In Ground
- Has spa: Yes
- Spa features: Spa/Hot Tub, Private
Lot
- Size: 0.33 Acres
- Features: Subdivided, 0 Up To 1/4 Acre
Details
- Parcel number: 1283950030009
Construction
Type & style
- Home type: SingleFamily
- Architectural style: Traditional
- Property subtype: Single Family Residence
Materials
- Brick, Cement Siding, Stone
- Foundation: Slab
- Roof: Composition
Condition
- New construction: No
- Year built: 2008
Details
- Builder name: Coventry
Utilities & green energy
- Water: Water District
Green energy
- Energy efficient items: Thermostat
Community & HOA
Community
- Features: Subdivision Tennis Court
- Subdivision: Towne Lake Sec 01
HOA
- Has HOA: Yes
- Amenities included: Basketball Court, Tennis Court(s), Trail(s)
- HOA fee: $2,100 annually
Location
- Region: Cypress
Financial & listing details
- Price per square foot: $177/sqft
- Tax assessed value: $918,000
- Annual tax amount: $25,305
- Date on market: 7/18/2026
- Listing terms: Cash,Conventional,FHA,VA Loan
- Ownership: Full Ownership
- Road surface type: Concrete, Curbs
Estimated market value
$1,016,200
$965,000 - $1.07M
$6,771/mo
Price history
| Date | Event | Price |
|---|---|---|
| 8/3/2026 | Price change | $1,049,999-4.5%$177/sqft |
Source:  HAR #76520824 Report a problem HAR #76520824 Report a problem | ||
| 7/22/2026 | Listed for sale | $1,099,999+3.8%$185/sqft |
Source: HAR #76520824 Report a problem | ||
| 10/30/2025 | Listing removed | $1,060,000$179/sqft |
Source: HAR #26859871 Report a problem | ||
| 10/23/2025 | Price change | $1,060,000-3.6%$179/sqft |
Source: HAR #26859871 Report a problem | ||
| 10/13/2025 | Listed for rent | $5,000$1/sqft |
Source:  HAR #25572386 Report a problem HAR #25572386 Report a problem | ||
| 9/22/2025 | Listed for sale | $1,100,000$185/sqft |
Source: HAR #26859871 Report a problem | ||
| 9/9/2025 | Listing removed | $1,100,000$185/sqft |
Source: HAR #26859871 Report a problem | ||
| 9/6/2025 | Pending sale | $1,100,000$185/sqft |
Source: HAR #26859871 Report a problem | ||
| 8/23/2025 | Listed for sale | $1,100,000$185/sqft |
Source: HAR #26859871 Report a problem | ||
| 8/6/2025 | Listing removed | $1,100,000$185/sqft |
Source: HAR #26859871 Report a problem | ||
| 8/1/2025 | Listed for sale | $1,100,000+52.8%$185/sqft |
Source: HAR #26859871 Report a problem | ||
| 5/2/2021 | Listing removed | -- |
Source:  RE/MAX International Report a problem RE/MAX International Report a problem | ||
| 3/5/2021 | Pending sale | $720,000$121/sqft |
Source: HAR #73425938 Report a problem | ||
| 3/1/2021 | Listed for sale | $720,000$121/sqft |
Source: HAR #73425938 Report a problem | ||
| 2/27/2021 | Pending sale | $720,000$121/sqft |
Source: RE/MAX Preferred Homes #73425938 Report a problem | ||
| 2/27/2021 | Listed for sale | $720,000$121/sqft |
Source: RE/MAX Preferred Homes #73425938 Report a problem | ||
| 2/27/2021 | Pending sale | $720,000$121/sqft |
Source: HAR #73425938 Report a problem | ||
| 2/27/2021 | Listed for sale | $720,000$121/sqft |
Source: HAR #73425938 Report a problem | ||
Public tax history
| Year | Property taxes | Tax assessment |
|---|---|---|
| 2025 | $5,835 -9.8% | $918,000 -17.5% |
| 2024 | $6,468 +18.5% | $1,112,618 +16% |
| 2023 | $5,458 -2.3% | $958,792 |
| 2022 | $5,586 | -- |
| 2021 | -- | $593,997 +1.9% |
| 2020 | $3,769 -3.8% | $582,879 -2.3% |
| 2019 | $3,918 -73.9% | $596,385 -2.2% |
| 2018 | $15,012 | $609,999 |
| 2017 | $15,012 +3.4% | $609,999 |
| 2016 | $14,513 +12.3% | $609,999 +3% |
| 2015 | $12,926 | $592,277 +19.9% |
| 2014 | $12,926 | $494,004 +8.8% |
| 2013 | -- | $453,843 -0.8% |
| 2012 | -- | $457,280 +24.8% |
| 2011 | -- | $366,405 |
| 2010 | -- | $366,405 -3.2% |
| 2009 | -- | $378,343 |
Find assessor info on the county website
Monthly payment
Est. payment
Payment breakdown
Explore the cost of this home by adjusting the details. Changes won't be saved.Climate risks
Neighborhood: Towne Lake
Nearby schools
GreatSchools rating
- 10/10Rennell Elementary SchoolGrades: PK-5Distance: 1 mi
- 9/10Anthony MiddleGrades: 6-8Distance: 1.1 mi
- 8/10Cypress Ranch High SchoolGrades: 9-12Distance: 2.1 mi
Schools provided by the listing agent
- Elementary: Rennell Elementary School
- Middle: Anthony Middle School (Cypress-Fairbanks)
- High: Cypress Ranch High School
Source: HAR. This data may not be complete. We recommend contacting the local school district to confirm school assignments for this home.
- $718,4005 bd4 ba4.6k sqft9203 W Bridgeport Pass Cir, Cypress, TX 77433Off Market
- $--4 bd4 ba4.2k sqft9115 Brownwood Bend Ct, Cypress, TX 77433Sold

- $546,5004 bd4 ba3.7k sqft9111 Brownwood Bend Ct, Cypress, TX 77433Off Market
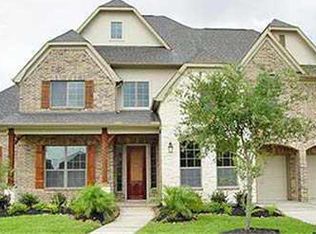
- $1,099,4005 bd5 ba6.9k sqft9207 W Bridgeport Pass Cir, Cypress, TX 77433Off Market
- $758,0005 bd4 ba4.2k sqft9114 Brownwood Bend Ct, Cypress, TX 77433Off Market
- $786,4004 bd3 ba4.1k sqft9110 Brownwood Bend Ct, Cypress, TX 77433Off Market
- $723,8459,504 sqft9107 Brownwood Bend Ct, Cypress, TX 77433Off Market
- $608,5005 bd4 ba3.8k sqft9211 W Bridgeport Pass Cir, Cypress, TX 77433Off Market
A local agent can set up tours, give advice and negotiate with sellers.
A local lender can help you make sure your offer is ready when you are.
Similar homes
- $1,150,0005 bd6 ba7.3k sqft26618 Ridgefield Park Ln, Cypress, TX 77433For Sale
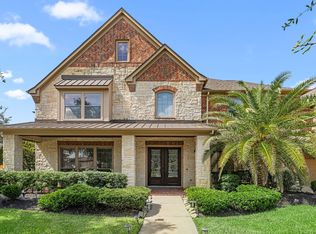 MLS ID #70626173, Douglas Plant, Blair Realty Group. HAR
 - $1,005,0005 bd5 ba4.5k sqft17515 W Bremonds Bend Ct, Cypress, TX 77433For Sale
 MLS ID #93461947, KC Chau Hoang, 1 - Connect Realty. HAR
 - $765,0004 bd4 ba4.5k sqft9924 Easton Sky Ln, Cypress, TX 77433For Sale
 MLS ID #8667535, Angelique Dewalt, Walzel Properties - Corporate Office. HAR
 - $1,190,0004 bd6 ba4.8k sqft17403 Ledgefield, Cypress, TX 77433For Sale
 MLS ID #59853653, Collette King, RE/MAX Universal. HAR
 - $965,0004 bd5 ba4.5k sqft11119 Mayberry Heights Dr, Cypress, TX 77433For SaleMLS ID #82307140, Karen Dawson, Keller Williams Memorial. HAR
- $773,0005 bd5 ba4.5k sqft26418 Cottage Cypress Ln, Cypress, TX 77433For SaleMLS ID #64494246, Donna Rooney, CB&A, Realtors-Katy. HAR
- $975,0005 bd5 ba4.6k sqft21322 Refuge Creek Dr, Cypress, TX 77433For SaleMLS ID #5513671, Zuri Perez-Majul, Zuri Properties. HAR
- $725,0005 bd4 ba4.1k sqft11803 Silverwood Bend Ln, Cypress, TX 77433For SaleMLS ID #37920718, Jaime Connell, Better Homes and Gardens Real Estate Gary Greene - Cypress. HAR
- $724,9005 bd4 ba3.6k sqft12118 N Founders Shore Dr, Cypress, TX 77433For SaleMLS ID #7876900, Stacy Walton, Blair Realty Group. HAR
- $795,9004 bd4 ba4.1k sqft26315 Wedgewood Park, Cypress, TX 77433For SaleMLS ID #52890939, Stacy Walton, Blair Realty Group. HAR
- $660,0004 bd4 ba3.2k sqft19718 W Verde Creek Cir, Cypress, TX 77433For SaleMLS ID #49212767, Tracie Colette, Direct Real Estate Group. HAR
- $775,0004 bd6 ba4.8k sqft26510 Cottage Cypress Ln, Cypress, TX 77433For SaleMLS ID #40924816, Marcus Zepeda, Home Topic Realty. HAR
- $715,0005 bd5 ba3.5k sqft20207 Monica Joyce Ln, Cypress, TX 77433For SaleMLS ID #95062525, Velvet Harris, Better Homes and Gardens Real Estate Gary Greene - Cypress. HAR
- $660,0004 bd4 ba3.8k sqft18915 S Bee Cave Springs Cir, Cypress, TX 77433For SaleMLS ID #53183373, Mustafa Faiz, Walzel Properties - Corporate Office. HAR
- $750,0004 bd4 ba5.5k sqft21115 Park Oak Ct, Cypress, TX 77433For SaleMLS ID #86916783, Andrea Curran, Compass RE Texas, LLC - Memorial. HAR
- $1,050,0005 bd5 ba5.6k sqft7303 Starry Night, Katy, TX 77494For SaleMLS ID #64725862, Kelley Brouillette, Berkshire Hathaway HomeServices Premier Properties. HAR
- $875,0004 bd4 ba3.7k sqft20810 E Cameron Ridge Dr, Cypress, TX 77433For SaleMLS ID #21636477, Zuri Perez-Majul, Zuri Properties. HAR
- $545,0006 bd4 ba3.5k sqft18515 N Settlers Shore Dr, Cypress, TX 77433For SaleMLS ID #9077855, Jess Stom, Grand Terra Realty. HAR
- $670,0005 bd4 ba3.4k sqft12115 Valley Moon Ln, Cypress, TX 77433For SaleMLS ID #16564505, Amanda Klam, eXp Realty LLC. HAR
- $1,100,0005 bd8 ba5.1k sqft27818 Cold Spring Trce, Katy, TX 77494For SaleMLS ID #61255239, Monique Anderson, eXp Realty LLC. HAR
