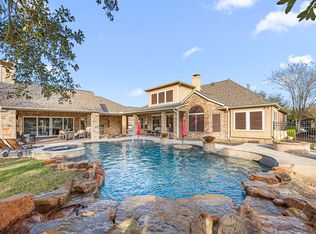
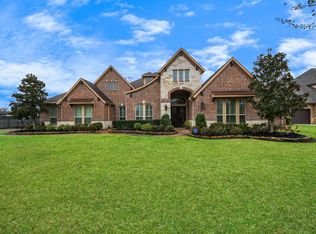
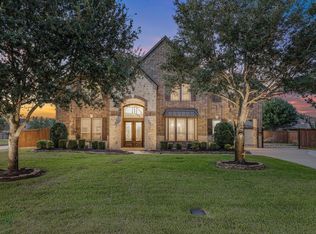
Fabulous Trendmaker two-story home w pool + spa on a half-acre lot! Stunning stone + brick elevation, gated driveway & oversized 4-car garage create incredible curb appeal. Inside, you’ll find a private study w French doors, formal dining room & spacious family room w soaring ceilings & backyard views. The gourmet island kitchen opens seamlessly to the breakfast area & family room and features double ovens, gas cooktop and island. The first floor w two bedrooms, including a primary suite w a spa-like bath & walk-in closet with built-ins, plus a secondary bedroom w en-suite bath perfect for guests or multigenerational living. Upstairs offers 3 additional bedrooms, 2 full baths, a large game room & an open media room. New interior Sherwin Williams paint throughout & all new carpet in bedrooms! Enjoy your own backyard retreat with pool, spa, covered patio +outdoor kitchen and plenty of green space. Zoned to highly acclaimed schools. A must-see!
Pending
Price cut: $24K (8/14)
$975,000
21322 Refuge Creek Dr, Cypress, TX 77433
5beds
4,687sqft
Single Family Residence
Built in 2011
0.51 Acres Lot
$947,800 Zestimate®
$208/sqft
$119/mo HOA
What's special
- 74 days |
- 353 |
- 27 |
Zillow last checked:
Listing updated:
Listed by:
Zuri Perez-Majul TREC #0562236 832-731-8910,
Zuri Properties,
Ricky Perez-Majul TREC #0642846 832-731-8908,
Zuri Properties
Source: HAR,MLS#: 5513671
Facts & features
Interior
Bedrooms & bathrooms
- Bedrooms: 5
- Bathrooms: 5
- Full bathrooms: 4
- 1/2 bathrooms: 1
Rooms
- Room types: Family Room, Media Room, Utility Room
Primary bedroom
- Level: First
- Area: 306
- Dimensions: 18x17
Bedroom
- Level: Second
- Area: 182
- Dimensions: 13x14
Bedroom
- Level: Second
- Area: 168
- Dimensions: 12x14
Bedroom
- Level: First
- Area: 208
- Dimensions: 16x13
Bedroom
- Level: Second
- Area: 168
- Dimensions: 14x12
Other
- Level: First
- Area: 144
- Dimensions: 12x12
Breakfast
- Level: First
- Area: 182
- Dimensions: 13x14
Dining room
- Level: First
- Area: 195
- Dimensions: 15x13
Family room
- Level: First
- Area: 357
- Dimensions: 17x21
Game room
- Level: Second
- Area: 221
- Dimensions: 17x13
Media room
- Level: Second
- Area: 168
- Dimensions: 12x14
Heating
- Natural Gas
Cooling
- Ceiling Fan(s), Electric
Appliances
- Included: Disposal, Double Oven, Microwave, Gas Cooktop, Dishwasher
- Laundry: Electric Dryer Hookup, Gas Dryer Hookup, Washer Hookup
Features
- Crown Molding, Formal Entry/Foyer, Prewired for Alarm System, 2 Bedrooms Down, En-Suite Bath, Primary Bed - 1st Floor, Walk-In Closet(s)
- Flooring: Carpet, Engineered Hardwood, Tile
- Number of fireplaces: 1
- Fireplace features: Gas
Interior area
- Total structure area: 4,687
- Total interior livable area: 4,687 sqft
Video & virtual tour
Property
Parking
- Total spaces: 4
- Parking features: Attached, Garage Door Opener
- Attached garage spaces: 4
Features
- Stories: 2
- Patio & porch: Covered, Patio/Deck
- Exterior features: Side Yard
- Has private pool: Yes
- Pool features: Gunite, Heated, In Ground, Pool/Spa Combo
- Has spa: Yes
- Spa features: Spa/Hot Tub, Private
- Fencing: Back Yard
Lot
- Size: 0.51 Acres
- Features: Subdivided, 1/2 Up to 1 Acre
Details
- Parcel number: 1296830070014
Construction
Type & style
- Home type: SingleFamily
- Architectural style: Traditional
- Property subtype: Single Family Residence
Materials
- Blown-In Insulation, Brick, Cement Siding, Stone
- Foundation: Slab
- Roof: Composition
Condition
- New construction: No
- Year built: 2011
Details
- Builder name: Trendmaker
Utilities & green energy
- Sewer: Other, Public Sewer
- Water: Other
Green energy
- Energy efficient items: Attic Vents, Thermostat, Exposure/Shade
Community & HOA
Community
- Security: Prewired for Alarm System
- Subdivision: Lakes Of Fairhaven
HOA
- Has HOA: Yes
- HOA fee: $1,428 annually
Location
- Region: Cypress
Financial & listing details
- Price per square foot: $208/sqft
- Tax assessed value: $958,697
- Annual tax amount: $19,191
- Date on market: 6/14/2026
- Listing terms: Cash,Conventional,VA Loan
- Road surface type: Concrete
Estimated market value
$947,800
$900,000 - $995,000
$5,949/mo
Price history
| Date | Event | Price |
|---|---|---|
| 8/19/2026 | Pending sale | $975,000$208/sqft |
Source:  HAR #5513671 Report a problem HAR #5513671 Report a problem | ||
| 8/14/2026 | Price change | $975,000-2.4%$208/sqft |
Source: HAR #5513671 Report a problem | ||
| 8/7/2026 | Price change | $999,000-4.9%$213/sqft |
Source: HAR #5513671 Report a problem | ||
| 7/14/2026 | Price change | $1,050,000-2.3%$224/sqft |
Source: HAR #5513671 Report a problem | ||
| 6/27/2026 | Listed for sale | $1,075,000$229/sqft |
Source: HAR #5513671 Report a problem | ||
Public tax history
| Year | Property taxes | Tax assessment |
|---|---|---|
| 2025 | $7,676 +10.4% | $958,697 +4.5% |
| 2024 | $6,951 +19% | $916,989 +8.2% |
| 2023 | $5,839 +8.7% | $847,753 +2% |
| 2022 | $5,372 | $831,340 +25.1% |
| 2021 | -- | $664,447 +4.8% |
| 2020 | $5,009 +4.3% | $634,000 +5.3% |
| 2019 | $4,803 -53.7% | $602,355 +10.4% |
| 2018 | $10,373 | $545,706 |
| 2017 | $10,373 +4.2% | $545,706 +1.9% |
| 2016 | $9,956 +9.5% | $535,352 |
| 2015 | $9,089 | $535,352 +2% |
| 2014 | $9,089 | $525,096 +16.4% |
| 2013 | -- | $451,000 +24.2% |
| 2012 | -- | $363,092 |
Find assessor info on the county website
Monthly payment
Est. payment
Payment breakdown
Explore the cost of this home by adjusting the details. Changes won't be saved.Climate risks
Neighborhood: Lakes of Fairhaven
Nearby schools
GreatSchools rating
- 10/10Swenke Elementary SchoolGrades: PK-5Distance: 0.9 mi
- 10/10Salyards MiddleGrades: 6-8Distance: 1.9 mi
- 9/10Bridgeland High SchoolGrades: 9-12Distance: 7 mi
Schools provided by the listing agent
- Elementary: Swenke Elementary School
- Middle: Salyards Middle School
- High: Bridgeland High School
Source: HAR. This data may not be complete. We recommend contacting the local school district to confirm school assignments for this home.
- $1,017,1004 bd5 ba4.1k sqft21318 Refuge Creek Dr, Cypress, TX 77433Off Market

- $984,6004 bd5 ba4.1k sqft21402 Refuge Creek Dr, Cypress, TX 77433Off Market

- $824,9004 bd4 ba3.7k sqft21323 Refuge Creek Dr, Cypress, TX 77433Off Market
- $1,021,2005 bd4 ba4.6k sqft21314 Refuge Creek Dr, Cypress, TX 77433Off Market
- $800,0004 bd4 ba4.1k sqft21406 Refuge Creek Dr, Cypress, TX 77433Off Market
- $1,060,5004 bd5 ba1.1k sqft21319 Refuge Creek Dr, Cypress, TX 77433Off Market
- $1,042,3004 bd3 ba4.9k sqft21403 Refuge Creek Dr, Cypress, TX 77433Off Market
- $2,2301.02 acresFairhaven Falls Dr, Cypress, TX 77433Off Market
A local agent can set up tours, give advice and negotiate with sellers.
Similar homes
- $1,150,0004 bd6 ba4.9k sqft17807 Fairhaven Gateway Dr, Cypress, TX 77433For Sale
 MLS ID #74524006, Kiki Baker, eXp Realty LLC. HAR
 - $875,0004 bd6 ba4k sqft17819 Country Cv, Cypress, TX 77433For Sale
 MLS ID #51079923, Darin Young, Dalton Wade Inc. HAR
 - $1,250,0005 bd7 ba5k sqft21614 Fairhaven Creek Dr, Cypress, TX 77433For Sale
 MLS ID #66808089, Zuri Perez-Majul, Zuri Properties. HAR
 - $1,190,0004 bd6 ba4.8k sqft17403 Ledgefield, Cypress, TX 77433For Sale
 MLS ID #59853653, Collette King, RE/MAX Universal. HAR
 - $850,0005 bd5 ba3.1k sqft19907 Stone Lake Cir, Tomball, TX 77377For SaleMLS ID #13844559, Andrea Curran, Compass RE Texas, LLC - Memorial. HAR
- $1,075,0004 bd4 ba3.6k sqft22114 Meadowhurst Cir E, Tomball, TX 77377For SaleMLS ID #49729929, Cindy Boutwell, Boutwell Properties LLC. HAR
- $965,0004 bd5 ba4.5k sqft11119 Mayberry Heights Dr, Cypress, TX 77433For SaleMLS ID #82307140, Karen Dawson, Keller Williams Memorial. HAR
- $750,0004 bd4 ba5.5k sqft21115 Park Oak Ct, Cypress, TX 77433For SaleMLS ID #86916783, Andrea Curran, Compass RE Texas, LLC - Memorial. HAR
- $800,0005 bd4 ba4.2k sqft18810 Luby Creek Dr, Cypress, TX 77433For SaleMLS ID #25563809, MJ Barreda, GoldLine Realty Partners. HAR
- $1,029,9995 bd6 ba5.9k sqft9119 Brownwood Bend Ct, Cypress, TX 77433For SaleMLS ID #76520824, Bik Kafle, Stupa Realty Inc. HAR
- $787,0004 bd4 ba4.1k sqft20103 Emery Spur Ln, Cypress, TX 77433For SaleMLS ID #92553059, Hang Bui, LPT Realty, LLC. HAR
- $773,0005 bd5 ba4.5k sqft26418 Cottage Cypress Ln, Cypress, TX 77433For SaleMLS ID #64494246, Donna Rooney, CB&A, Realtors-Katy. HAR
- $765,0004 bd4 ba4.5k sqft9924 Easton Sky Ln, Cypress, TX 77433For SaleMLS ID #8667535, Angelique Dewalt, Walzel Properties - Corporate Office. HAR
- $750,0004 bd4 ba4.1k sqft17815 Eastern Fork Ct, Cypress, TX 77433For SaleMLS ID #7423988, Tami Clopper, Realty Of America, LLC. HAR
- $975,0004 bd4 ba3.1k sqft10309 Croger Dr, Magnolia, TX 77354For SaleMLS ID #26503234, Dona Angell, Keller Williams Realty The Woodlands. HAR
- $715,0005 bd4 ba4.1k sqft11803 Silverwood Bend Ln, Cypress, TX 77433For SaleMLS ID #37920718, Jaime Connell, Better Homes and Gardens Real Estate Gary Greene - Cypress. HAR
- $775,0004 bd6 ba4.8k sqft26510 Cottage Cypress Ln, Cypress, TX 77433For SaleMLS ID #40924816, Marcus Zepeda, Home Topic Realty. HAR
- $968,0004 bd5 ba4.2k sqft26231 Crown Ranch Blvd, Montgomery, TX 77316For SaleMLS ID #64442532, Ellisa Carswell, Carswell Real Estate Co. Inc.. HAR
- $740,0005 bd4 ba4.9k sqft17427 Stonebrook Run Ct, Tomball, TX 77375For SaleMLS ID #61123439, Tashia Williams, Quest Real Estate. HAR
- $665,0004 bd4 ba3.8k sqft18614 Thomas Survey Dr, Cypress, TX 77433For SaleMLS ID #66846386, Frances Echavarry, Keller Williams Memorial. HAR
