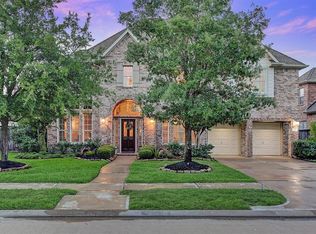
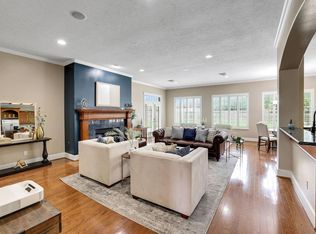
Discover this stunning home nestled in the desirable Blackhorse Ranch South community. This elegant residence features soaring two-story ceilings, arched doorways, & abundant natural light throughout. The grand entry showcases a sweeping ornate ironwork staircase, leading to spacious living areas perfect for entertaining. The gourmet kitchen impresses with white cabinetry, black granite countertops, a large island, and seamless flow to the open-concept family room with fireplace. Luxurious primary bathroom offers a freestanding soaking tub, walk-in shower, & dual vanities. Resort-style backyard oasis: covered patio with outdoor kitchen, built-in grill, fireplace, & water feature overlooking a manicured lawn and serene green space. Call your Realtor for a showing TODAY!!
For sale
Price cut: $25K (7/23)
$775,000
26510 Cottage Cypress Ln, Cypress, TX 77433
4beds
4,863sqft
:
Get pre-qualified$6,224/mo
Single Family Residence
Built in 2006
10,619 Square Feet Lot
$752,200 Zestimate®
$159/sqft
$97/mo HOA
What's special
Built-in grillAbundant natural light throughoutGrand entryResort-style backyard oasisBlack granite countertopsSoaring two-story ceilingsFreestanding soaking tub
- 120 days |
- 458 |
- 18 |
Zillow last checked:
Listing updated:
Listed by:
Marcus Zepeda TREC #0522918 832-274-8112,
Home Topic Realty,
Casca Roberts TREC #0645982 281-684-3574,
Home Topic Realty
Source: HAR,MLS#: 40924816
Facts & features
Interior
Bedrooms & bathrooms
- Bedrooms: 4
- Bathrooms: 6
- Full bathrooms: 4
- 1/2 bathrooms: 2
Rooms
- Room types: Family Room, Utility Room
Primary bedroom
- Level: First
- Area: 410.36
- Dimensions: 15'7"x26'4"
Bedroom
- Level: Second
- Area: 214.2
- Dimensions: 12'11"x16'7"
Bedroom
- Level: Second
- Area: 209.61
- Dimensions: 12'10"x16'4"
Bedroom
- Level: Second
- Area: 267.04
- Dimensions: 14'6"x18'5"
Other
- Level: Second
- Area: 217.93
- Dimensions: 11'10"x18'5"
Breakfast
- Level: First
- Area: 162.44
- Dimensions: 14'4"x11'4"
Dining room
- Level: First
- Area: 173.83
- Dimensions: 12'5"x14'
Other
- Level: Second
- Area: 54.31
- Dimensions: 8'3"x6'7"
Family room
- Level: First
- Area: 374.69
- Dimensions: 23'11"x15'8"
Game room
- Level: Second
- Area: 640.97
- Dimensions: 21'8"x29'7"
Kitchen
- Level: First
- Area: 247
- Dimensions: 14'3"x17'4"
Living room
- Level: First
- Area: 210.42
- Dimensions: 13'1"x16'1"
Sunroom
- Level: First
- Area: 181.71
- Dimensions: 12'3"x14'10"
Heating
- Natural Gas
Cooling
- Electric
Appliances
- Included: Disposal, Water Softener, Gas Oven, Microwave, Gas Range, Dishwasher
- Laundry: Electric Dryer Hookup, Gas Dryer Hookup, Washer Hookup
Features
- Crown Molding, Formal Entry/Foyer, High Ceilings, En-Suite Bath, Primary Bed - 1st Floor, Sitting Area, Walk-In Closet(s)
- Flooring: Carpet, Tile
- Number of fireplaces: 1
- Fireplace features: Outside, Gas Log
Interior area
- Total structure area: 4,863
- Total interior livable area: 4,863 sqft
Property
Parking
- Total spaces: 3
- Parking features: Tandem, Attached Carport
- Garage spaces: 3
- Has carport: Yes
Features
- Stories: 2
- Patio & porch: Covered, Patio/Deck
- Exterior features: Back Green Space, Balcony, Outdoor Kitchen, Sprinkler System
- Fencing: Back Yard
Lot
- Size: 10,619 Square Feet
- Features: Near Golf Course, On Golf Course, Subdivided, 0 Up To 1/4 Acre
Details
- Parcel number: 1238920010044
Construction
Type & style
- Home type: SingleFamily
- Architectural style: Traditional
- Property subtype: Single Family Residence
Materials
- Brick, Cement Siding, Wood Siding
- Foundation: Slab
- Roof: Composition
Condition
- New construction: No
- Year built: 2006
Utilities & green energy
- Water: Water District
Community & HOA
Community
- Features: Subdivision Tennis Court
- Subdivision: Blackhorse Ranch South Sec 01
HOA
- Has HOA: Yes
- Amenities included: Basketball Court, Clubhouse, Playground, Tennis Court(s)
- HOA fee: $1,160 annually
Location
- Region: Cypress
Financial & listing details
- Price per square foot: $159/sqft
- Tax assessed value: $708,620
- Annual tax amount: $17,968
- Date on market: 4/11/2026
- Listing terms: Cash,Conventional,Owner Will Carry,VA Loan
- Road surface type: Concrete
Estimated market value
$752,200
$715,000 - $790,000
$5,346/mo
Price history
| Date | Event | Price |
|---|---|---|
| 7/23/2026 | Price change | $775,000-3.1%$159/sqft |
Source:  HAR #40924816 Report a problem HAR #40924816 Report a problem | ||
| 5/15/2026 | Price change | $799,999-3.8%$165/sqft |
Source: HAR #40924816 Report a problem | ||
| 4/11/2026 | Listed for sale | $831,573+54.3%$171/sqft |
Source: HAR #40924816 Report a problem | ||
| 12/31/2008 | Listing removed | $539,000$111/sqft |
Source: Homes & Land #3176263 Report a problem | ||
| 12/12/2008 | Listed for sale | $539,000$111/sqft |
Source: Homes & Land #3176263 Report a problem | ||
| 10/31/2008 | Listing removed | $539,000$111/sqft |
Source: HAR #3176263 Report a problem | ||
| 8/7/2008 | Listed for sale | $539,000$111/sqft |
Source: HAR #3176263 Report a problem | ||
Public tax history
| Year | Property taxes | Tax assessment |
|---|---|---|
| 2025 | $4,504 +4.7% | $708,620 -9% |
| 2024 | $4,304 +20.2% | $778,288 +2.1% |
| 2023 | $3,581 +7.5% | $762,181 +12.8% |
| 2022 | $3,332 | $675,778 +29.7% |
| 2021 | -- | $521,026 +10.2% |
| 2020 | $3,056 -11.1% | $472,653 +7.8% |
| 2019 | $3,439 -75.7% | $438,449 +0.9% |
| 2018 | $14,161 | $434,492 -4.6% |
| 2017 | $14,161 0% | $455,242 |
| 2016 | $14,164 -0.7% | $455,242 |
| 2015 | $14,268 | $455,242 |
| 2014 | $14,268 | $455,242 +7.5% |
| 2013 | -- | $423,544 +15.2% |
| 2012 | -- | $367,634 |
| 2011 | -- | $367,634 |
| 2010 | -- | $367,634 |
| 2009 | -- | $367,634 +50.9% |
| 2007 | -- | $243,594 |
Find assessor info on the county website
Monthly payment
Est. payment
Payment breakdown
Explore the cost of this home by adjusting the details. Changes won't be saved.Climate risks
Neighborhood: Blackhorse Ranch
Nearby schools
GreatSchools rating
- 10/10Pope Elementary SchoolGrades: PK-5Distance: 2.1 mi
- 10/10Smith Middle SchoolGrades: 6-8Distance: 1.3 mi
- 8/10Cypress Ranch High SchoolGrades: 9-12Distance: 1.1 mi
Schools provided by the listing agent
- Elementary: Pope Elementary School (Cypress-Fairbanks)
- Middle: Smith Middle School (Cypress-Fairbanks)
- High: Cypress Ranch High School
Source: HAR. This data may not be complete. We recommend contacting the local school district to confirm school assignments for this home.
- $721,6004 bd3 ba3.8k sqft26506 Cottage Cypress Ln, Cypress, TX 77433Off Market
- $699,5004 bd4 ba4.2k sqft26514 Cottage Cypress Ln, Cypress, TX 77433Off Market
- $628,8004 bd4 ba4.1k sqft11822 Tilbury Woods Ln, Cypress, TX 77433Off Market

- $736,0004 bd4 ba3.8k sqft26502 Cottage Cypress Ln, Cypress, TX 77433Off Market
- $610,8004 bd3 ba3.6k sqft26518 Cottage Cypress Ln, Cypress, TX 77433Off Market
- $756,6005 bd4 ba4.6k sqft26519 Cottage Cypress Ln, Cypress, TX 77433Off Market
- $668,9005 bd3 ba3.6k sqft11827 Kirby Hill Ct, Cypress, TX 77433Off Market
- $773,0005 bd5 ba4.5k sqft26418 Cottage Cypress Ln, Cypress, TX 77433For Sale
A local agent can set up tours, give advice and negotiate with sellers.
A local lender can help you make sure your offer is ready when you are.
Similar homes
- $739,0006 bd4 ba5k sqft26306 Sunny Springs Ln, Cypress, TX 77433For Sale
 MLS ID #96645546, David Thomas, eXp Realty LLC. HAR
 - $724,9005 bd4 ba3.6k sqft12118 N Founders Shore Dr, Cypress, TX 77433For Sale
 MLS ID #7876900, Stacy Walton, Blair Realty Group. HAR
 - $790,0004 bd4 ba3.9k sqft17139 Upton Hill Dr, Cypress, TX 77433For Sale
 MLS ID #35469059, Amy Lippincott, eXp Realty LLC. HAR
 - $785,0004 bd4 ba5.5k sqft21115 Park Oak Ct, Cypress, TX 77433For Sale
 MLS ID #86916783, Andrea Curran, Compass RE Texas, LLC - Memorial. HAR
 - $965,0004 bd5 ba4.5k sqft11119 Mayberry Heights Dr, Cypress, TX 77433For SaleMLS ID #82307140, Karen Dawson, Keller Williams Memorial. HAR
- $670,0005 bd4 ba3.4k sqft12115 Valley Moon Ln, Cypress, TX 77433For SaleMLS ID #16564505, Amanda Klam, eXp Realty LLC. HAR
- $1,025,0006 bd6 ba5k sqft18715 N Thomas Shore Dr, Cypress, TX 77433For SaleMLS ID #34989730, Kristina Newcomb, eXp Realty LLC. HAR
- $660,0006 bd4 ba4.4k sqft20014 Paloma Bay Ct, Cypress, TX 77433For SaleMLS ID #77860018, Huy Phan, Texas Signature Realty. HAR
- $799,0005 bd5 ba4.8k sqft13703 Oak Harbor Bnd, Cypress, TX 77429For SaleMLS ID #74968851, Dawn Porter, Key 2 Texas Realty. HAR
- $899,0004 bd4 ba3.7k sqft20810 E Cameron Ridge Dr, Cypress, TX 77433For SaleMLS ID #21636477, Zuri Perez-Majul, Zuri Properties. HAR
- $1,049,9995 bd6 ba5.9k sqft9119 Brownwood Bend Ct, Cypress, TX 77433For SaleMLS ID #76520824, Bik Kafle, Stupa Realty Inc. HAR
- $599,0005 bd4 ba3.7k sqft21007 Twisted Leaf Dr, Cypress, TX 77433For SaleMLS ID #34475730, Alane Avila, eXp Realty LLC. HAR
- $467,5004 bd4 ba3.4k sqft17711 Creek Bluff Ln, Cypress, TX 77433For SaleMLS ID #14674808, Christine Leday, Spyglass Realty. HAR
- $625,0004 bd4 ba4k sqft17615 Sunbriar Ln, Houston, TX 77095For SaleMLS ID #58195671, Ashley Acosta, eXp Realty LLC. HAR
- $687,5595 bd6 ba4.9k sqft14123 Spindle Arbor Rd, Cypress, TX 77429For SaleMLS ID #48794825, Jan Graham, Jan Graham & Associates. HAR
- $779,9004 bd4 ba5.4k sqft16407 Emilia Ct, Spring, TX 77379For SaleMLS ID #42636373, Suzanne Mason, Berkshire Hathaway HomeServices Premier Properties. HAR
- $565,0003 bd4 ba2.8k sqft9422 Pecos Pass Ct, Cypress, TX 77433For SaleMLS ID #15861943, David Hageman, Century 21 Realty Partners. HAR
- $749,0004 bd4 ba4.5k sqft12435 Muller Sky Ct, Tomball, TX 77377For SaleMLS ID #63129998, Kyle Tweed, Real Broker, LLC. HAR
- $825,0004 bd5 ba4.6k sqft6207 Windrose Hollow Ln, Spring, TX 77379For SaleMLS ID #81913132, Somer Padilla, Compass RE Texas, LLC - The Woodlands. HAR
- $808,0004 bd4 ba4.3k sqft2834 Hollingsworth Pine Ln, Katy, TX 77494For SaleMLS ID #60846886, Harry Lou, Fidelity Realtors and Services. HAR
