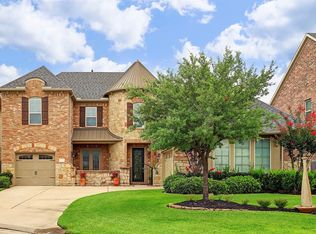
Welcome to this stunning home in The Park on Arbordale, a gated community. This impressive home features an open floor plan with rich hardwood floors and high ceilings. The spacious living area with custom built-ins and window wall opens to a well-appointed kitchen with granite countertops, huge island, butlers pantry, and breakfast area. A large primary suite, private guest suite, home office/study and formal dining complete the first floor. At the top of the circular stairs you'll find a spacious game room overlooking the first floor, dedicated media room, and 3 bedrooms. The oversized backyard with patio, covered pergola, and fire pit is perfect for entertaining or a quiet evening at home. Whole house Generac Generator, Control4 Smart Home Automation, Water Softener. Neighborhood amenities feature a rose garden, catch & release pond, and access to trails. Conveniently located to 290, entertainment, shopping and dining. Low tax rate. Per Seller NEVER FLOODED.
For sale
Price cut: $12K (7/31)
$687,559
14123 Spindle Arbor Rd, Cypress, TX 77429
5beds
4,969sqft
Single Family Residence
Built in 2013
0.25 Acres Lot
$674,000 Zestimate®
$138/sqft
$108/mo HOA
What's special
Catch and release pondOpen floor planRich hardwood floorsHigh ceilingsOversized backyard with patioCircular stairsWindow wall
- 183 days
- 265
- 26
Zillow last checked:
Listing updated:
Listed by:
Jan Graham TREC #0352141 713-882-4409,
Jan Graham & Associates
Source: HAR,MLS#: 48794825
Facts & features
Interior
Bedrooms & bathrooms
- Bedrooms: 5
- Bathrooms: 6
- Full bathrooms: 4
- 1/2 bathrooms: 2
Rooms
- Room types: Family Room, Media Room, Utility Room
Primary bedroom
- Level: First
- Area: 360
- Dimensions: 20x18
Bedroom
- Level: Second
- Area: 144
- Dimensions: 12x12
Bedroom
- Level: Second
- Area: 156
- Dimensions: 13x12
Bedroom
- Level: First
- Area: 143
- Dimensions: 11x13
Bedroom
- Level: Second
- Area: 144
- Dimensions: 12x12
Other
- Level: First
- Area: 110
- Dimensions: 10x11
Breakfast
- Level: First
- Area: 143
- Dimensions: 11x13
Family room
- Level: First
- Area: 506
- Dimensions: 23x22
Game room
- Level: Second
- Area: 357
- Dimensions: 17x21
Kitchen
- Level: First
- Area: 224
- Dimensions: 14x16
Media room
- Level: Second
- Area: 330
- Dimensions: 22x15
Heating
- Natural Gas
Cooling
- Attic Fan, Ceiling Fan(s), Electric
Appliances
- Included: ENERGY STAR Qualified Appliances, Disposal, Water Softener, Electric Oven, Microwave, Gas Cooktop, Dishwasher
- Laundry: Electric Dryer Hookup, Gas Dryer Hookup, Washer Hookup
Features
- Crown Molding, Formal Entry/Foyer, High Ceilings, Wired for Sound, 1 Bedroom Down - Not Primary BR, 3 Bedrooms Up, En-Suite Bath, Primary Bed - 1st Floor, Walk-In Closet(s)
- Flooring: Carpet, Tile, Wood
- Windows: Insulated/Low-E windows, Window Coverings
- Number of fireplaces: 1
- Fireplace features: Gas Log
Interior area
- Total structure area: 4,969
- Total interior livable area: 4,969 sqft
Video & virtual tour
Property
Parking
- Total spaces: 3
- Parking features: Attached, Tandem, Double-Wide Driveway
- Attached garage spaces: 3
Features
- Stories: 2
- Patio & porch: Covered
- Exterior features: Sprinkler System
- Fencing: Back Yard,Full
Lot
- Size: 0.25 Acres
- Features: Back Yard, Subdivided, 0 Up To 1/4 Acre
Details
- Parcel number: 1305940040013
Construction
Type & style
- Home type: SingleFamily
- Architectural style: Spanish
- Property subtype: Single Family Residence
Materials
- Spray Foam Insulation, Brick, Stucco
- Foundation: Slab
- Roof: Composition,Tile
Condition
- New construction: No
- Year built: 2013
Utilities & green energy
- Water: Water District
Green energy
- Energy efficient items: Attic Vents, HVAC
Community & HOA
Community
- Subdivision: Park/Arbordale
HOA
- Has HOA: Yes
- Amenities included: Controlled Access, Park, Pond
- HOA fee: $1,300 annually
Location
- Region: Cypress
Financial & listing details
- Price per square foot: $138/sqft
- Tax assessed value: $643,018
- Annual tax amount: $14,215
- Date on market: 3/26/2026
- Listing terms: Cash,Conventional,FHA,VA Loan
- Ownership: Full Ownership
- Road surface type: Concrete
Estimated market value
$674,000
$640,000 - $708,000
$4,579/mo
Price history
| Date | Event | Price |
|---|---|---|
| 7/31/2026 | Price change | $687,559-1.7%$138/sqft |
Source:  HAR #48794825 Report a problem HAR #48794825 Report a problem | ||
| 3/26/2026 | Listed for sale | $699,560$141/sqft |
Source: HAR #48794825 Report a problem | ||
Public tax history
| Year | Property taxes | Tax assessment |
|---|---|---|
| 2025 | $4,087 +3.1% | $643,018 -6.5% |
| 2024 | $3,966 | $687,752 -0.6% |
| 2023 | -- | $691,647 +14.7% |
| 2022 | $3,070 | $602,989 +25.9% |
| 2021 | -- | $479,075 +1.5% |
| 2020 | $3,050 +5.4% | $471,793 +7.1% |
| 2019 | $2,894 -71.7% | $440,675 -2.8% |
| 2018 | $10,214 | $453,359 -2% |
| 2017 | $10,214 -0.5% | $462,400 |
| 2016 | $10,263 +100.3% | $462,400 -0.4% |
| 2015 | $5,125 | $464,300 +148.2% |
| 2014 | $5,125 | $187,093 |
Find assessor info on the county website
Monthly payment
Est. payment
Payment breakdown
Explore the cost of this home by adjusting the details. Changes won't be saved.Climate risks
Neighborhood: Coles Crossing
Nearby schools
Schools provided by the listing agent
- Elementary: Sampson Elementary School
- Middle: Spillane Middle School
- High: Cypress Woods High School
Source: HAR. This data may not be complete. We recommend contacting the local school district to confirm school assignments for this home.
Similar homes
- $645,0004 bd4 ba3.8k sqft17923 Camp Cove Dr, Cypress, TX 77429For Sale
 MLS ID #33605415, Thao Nguyen, eXp Realty LLC. HAR
 - $714,9005 bd4 ba3.6k sqft12118 N Founders Shore Dr, Cypress, TX 77433For Sale
 MLS ID #7876900, Stacy Walton, Blair Realty Group. HAR
 - $739,0006 bd4 ba5k sqft26306 Sunny Springs Ln, Cypress, TX 77433For Sale
 MLS ID #96645546, David Thomas, eXp Realty LLC. HAR
 - $825,0005 bd4 ba4.2k sqft19031 Kimber Creek Ln, Cypress, TX 77429For Sale
 MLS ID #88474291, Karen Kimbro, Karen Kimbro Properties. HAR
