Some homes just have that feeling the moment you walk up, and 20330 Evergreen Wood Lane is one of them. Set on a desirable corner lot, it starts with a charming courtyard entry and gets better inside, where two story windows flood the space with light and updated fixtures give every room a glow. A rare and coveted two bedrooms down means flexibility for guests or a private primary retreat. The open kitchen and den steals the show with a gorgeous antique finish, under cabinet lighting, gas cooking, double ovens, stainless appliances, and a breakfast bar. Add a study, wood look tile and hardwoods throughout, and carpet upstairs. A sweeping staircase leads to a big game room & three more roomy bedrooms, and yes, every bedroom has its own bath. Step outside to your private resort w/ a covered patio, chlorine pool w/ spa and sun ledge, & a full outdoor kitchen w/ charcoal grill, smoker, RCS gas grill, sink, two burner stove, & fridge. Water softener, three car garage, & generator plug too.
For sale
Price cut: $15K (8/19)
$830,000
20330 Everwood Green Ln, Cypress, TX 77433
5beds
4,578sqft
Single Family Residence
Built in 2016
0.25 Acres Lot
$805,600 Zestimate®
$181/sqft
$84/mo HOA
What's special
- 30 days |
- 613 |
- 57 |
Zillow last checked:
Listing updated:
Listed by:
Collette King TREC #0464042 713-206-7653,
RE/MAX Universal
Source: HAR,MLS#: 61671799
Facts & features
Interior
Bedrooms & bathrooms
- Bedrooms: 5
- Bathrooms: 5
- Full bathrooms: 4
- 1/2 bathrooms: 1
Rooms
- Room types: Family Room, Utility Room
Primary bedroom
- Level: First
- Area: 360
- Dimensions: 20x18
Bedroom
- Level: First
- Area: 143
- Dimensions: 11x13
Bedroom
- Level: Second
- Area: 187
- Dimensions: 11x17
Bedroom
- Level: Second
- Area: 182
- Dimensions: 13x14
Bedroom
- Level: Second
- Area: 132
- Dimensions: 11x12
Other
- Level: First
- Area: 110
- Dimensions: 10x11
Breakfast
- Level: First
- Area: 156
- Dimensions: 13x12
Dining room
- Level: First
- Area: 255
- Dimensions: 17x15
Family room
- Level: First
- Area: 528
- Dimensions: 24x22
Game room
- Level: Second
- Area: 357
- Dimensions: 21x17
Kitchen
- Level: First
- Area: 182
- Dimensions: 13x14
Primary bath
- Level: First
- Area: 238
- Dimensions: 17x14
Utility room
- Level: First
- Area: 90
- Dimensions: 15x6
Heating
- Natural Gas
Cooling
- Ceiling Fan(s), Electric
Appliances
- Included: Water Heater, Disposal, Water Softener, Double Oven, Electric Oven, Microwave, Gas Cooktop, Dishwasher
- Laundry: Electric Dryer Hookup, Gas Dryer Hookup, Washer Hookup
Features
- Balcony, Crown Molding, Formal Entry/Foyer, High Ceilings, Wired for Sound, 2 Bedrooms Down, 2 Primary Bedrooms, En-Suite Bath, Primary Bed - 1st Floor, Walk-In Closet(s)
- Flooring: Carpet, Tile, Wood
- Windows: Insulated/Low-E windows, Window Coverings
- Number of fireplaces: 1
- Fireplace features: Gas Log
Interior area
- Total structure area: 4,578
- Total interior livable area: 4,578 sqft
Property
Parking
- Total spaces: 3
- Parking features: Attached, Oversized, Tandem, Garage Door Opener, Double-Wide Driveway
- Attached garage spaces: 3
Features
- Stories: 2
- Patio & porch: Covered, Patio/Deck, Porch
- Exterior features: Outdoor Kitchen, Sprinkler System
- Has private pool: Yes
- Pool features: In Ground, Pool/Spa Combo
- Has spa: Yes
- Spa features: Spa/Hot Tub
- Fencing: Back Yard
Lot
- Size: 0.25 Acres
- Features: Back Yard, Corner Lot, Subdivided, 1/4 Up to 1/2 Acre
Details
- Parcel number: 1362340080007
Construction
Type & style
- Home type: SingleFamily
- Architectural style: Mediterranean,Spanish,Traditional
- Property subtype: Single Family Residence
Materials
- Brick, Cement Siding, Stone
- Foundation: Slab
- Roof: Composition,Tile
Condition
- New construction: No
- Year built: 2016
Utilities & green energy
- Water: Water District
Green energy
- Energy efficient items: Thermostat
Community & HOA
Community
- Subdivision: Falls At Dry Creek
HOA
- Has HOA: Yes
- Amenities included: Clubhouse, Fitness Center, Park, Party Room, Picnic Area, Playground, Pond, Pool, Splash Pad
- HOA fee: $1,005 annually
Location
- Region: Cypress
Financial & listing details
- Price per square foot: $181/sqft
- Tax assessed value: $754,515
- Annual tax amount: $22,272
- Date on market: 7/23/2026
- Listing terms: Cash,Conventional,FHA,VA Loan
- Exclusions: N/A
- Road surface type: Concrete, Curbs, Gutters
Estimated market value
$805,600
$765,000 - $846,000
$6,088/mo
Price history
| Date | Event | Price |
|---|---|---|
| 8/19/2026 | Price change | $830,000-1.8%$181/sqft |
Source:  HAR #61671799 Report a problem HAR #61671799 Report a problem | ||
| 7/30/2026 | Listed for sale | $845,000-3.8%$185/sqft |
Source: HAR #61671799 Report a problem | ||
| 7/14/2026 | Listing removed | $878,500$192/sqft |
Source: HAR #24965286 Report a problem | ||
| 6/26/2026 | Price change | $878,500-2.4%$192/sqft |
Source: HAR #24965286 Report a problem | ||
| 5/7/2026 | Listed for sale | $899,995-1.6%$197/sqft |
Source: HAR #24965286 Report a problem | ||
| 5/4/2026 | Listing removed | $915,000$200/sqft |
Source: HAR #24019906 Report a problem | ||
| 4/29/2026 | Price change | $915,000-3.7%$200/sqft |
Source: HAR #24019906 Report a problem | ||
| 3/6/2026 | Listed for sale | $949,995+18.8%$208/sqft |
Source: HAR #24019906 Report a problem | ||
| 8/30/2024 | Sold | -- |
Source: eXp Realty #146930280 Report a problem | ||
| 8/16/2024 | Pending sale | $799,900$175/sqft |
Source: HAR #65935375 Report a problem | ||
| 8/12/2024 | Listed for sale | $799,900$175/sqft |
Source: HAR #65935375 Report a problem | ||
| 8/3/2024 | Listing removed | $799,900$175/sqft |
Source:  HomeSmart #4831588 Report a problem HomeSmart #4831588 Report a problem | ||
| 7/15/2024 | Price change | $799,900-3%$175/sqft |
Source: HAR #4831588 Report a problem | ||
| 6/19/2024 | Listed for sale | $825,000-2.8%$180/sqft |
Source: HAR #4831588 Report a problem | ||
| 6/18/2024 | Listing removed | $849,000$185/sqft |
Source: HomeSmart #82529093 Report a problem | ||
| 5/2/2024 | Listed for sale | $849,000$185/sqft |
Source: HAR #82529093 Report a problem | ||
Public tax history
| Year | Property taxes | Tax assessment |
|---|---|---|
| 2025 | $6,041 +18.6% | $754,515 -2.4% |
| 2024 | $5,093 +19% | $773,133 -2% |
| 2023 | $4,279 +8.7% | $788,600 +28.9% |
| 2022 | $3,936 | $612,001 +24.7% |
| 2021 | -- | $490,587 +10.8% |
| 2020 | $3,496 +1.9% | $442,624 +3.1% |
| 2019 | $3,433 -74.9% | $429,144 +1.4% |
| 2018 | $13,675 | $423,163 |
| 2017 | $13,675 +440.4% | $423,163 +517.6% |
| 2016 | $2,530 | $68,520 |
Find assessor info on the county website
Monthly payment
Est. payment
Payment breakdown
Explore the cost of this home by adjusting the details. Changes won't be saved.Climate risks
Neighborhood: 77433
Nearby schools
GreatSchools rating
- 9/10Keith Elementary SchoolGrades: PK-5Distance: 0.9 mi
- 10/10Salyards MiddleGrades: 6-8Distance: 1.6 mi
- 9/10Cypress Woods High SchoolGrades: 9-12Distance: 4.6 mi
Schools provided by the listing agent
- Elementary: Keith Elementary School
- Middle: Salyards Middle School
- High: Cypress Woods High School
Source: HAR. This data may not be complete. We recommend contacting the local school district to confirm school assignments for this home.
- $708,6004 bd3 ba4.1k sqft20326 Everwood Green Ln, Cypress, TX 77433Off Market
- $517,3004 bd3 ba3k sqft20322 Everwood Green Ln, Cypress, TX 77433Off Market
- $626,0004 bd5 ba3.8k sqft16707 Glenwood Dr, Cypress, TX 77433Off Market
- $625,2004 bd3 ba4.2k sqft16711 Glenwood Dr, Cypress, TX 77433Off Market
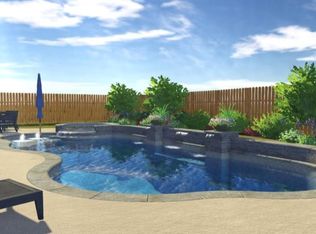
- $663,3004 bd4 ba4.8k sqft20319 Corbin Creek Dr, Cypress, TX 77433Off Market
- $667,0005 bd4 ba4.3k sqft20331 Everwood Green Ln, Cypress, TX 77433Off Market
- $661,0004 bd4 ba3.6k sqft20331 Everwood Green, Cypress, TX 77433Off Market
- $709,2005 bd4 ba4.5k sqft16703 Glenwood Dr, Cypress, TX 77433Off Market
A local agent can set up tours, give advice and negotiate with sellers.
A local lender can help you make sure your offer is ready when you are.
Similar homes
- $679,9004 bd4 ba3.4k sqft20338 Sienna Bluff Dr, Cypress, TX 77433For Sale
 MLS ID #23430868, Terri Lyons, Lyons Key Realty. HAR
 - $719,0005 bd6 ba4.3k sqft16411 Shumard Run Ln, Cypress, TX 77433For Sale
 MLS ID #75406984, Ziad Al Kayali, Keller Williams Premier Realty. HAR
 - $665,0004 bd4 ba3.6k sqft20103 Three Chutes Ln, Cypress, TX 77433For Sale
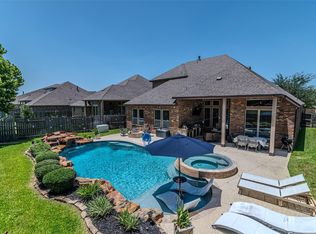 MLS ID #41708876, Collette King, RE/MAX Universal. HAR
 - $800,0005 bd4 ba4.2k sqft18810 Luby Creek Dr, Cypress, TX 77433For Sale
 MLS ID #25563809, MJ Barreda, GoldLine Realty Partners. HAR
 - $825,0005 bd5 ba5k sqft11814 White Flint Ln, Cypress, TX 77433For SaleMLS ID #14209235, Sonya Gaines, The Gaines Collective. HAR
- $885,0005 bd4 ba3.9k sqft18906 Trinity Star Dr, Cypress, TX 77433For SaleMLS ID #52112722, Kathy Garrison, BHHS Karapasha Realty. HAR
- $599,0004 bd4 ba3.4k sqft16810 White Sage Ct, Cypress, TX 77433For SaleMLS ID #98980616, Nicole Bale, NextHome Realty Center. HAR
- $889,0004 bd4 ba4k sqft19506 Riverhill Row Ct, Cypress, TX 77433For SaleMLS ID #80886257, Diane Kingshill, Martha Turner Sotheby's International Realty. HAR
- $825,0005 bd4 ba4.2k sqft19031 Kimber Creek Ln, Cypress, TX 77429For SaleMLS ID #88474291, Karen Kimbro, Karen Kimbro Properties. HAR
- $785,0004 bd4 ba3.9k sqft17139 Upton Hill Dr, Cypress, TX 77433For SaleMLS ID #35469059, Amy Lippincott, eXp Realty LLC. HAR
- $899,9905 bd4 ba4.3k sqft9507 E Comal River Dr, Cypress, TX 77433For SaleMLS ID #10346386, Scott Laird, Keller Williams Realty The Woodlands. HAR
- $724,8905 bd5 ba3.5k sqft19719 Raccoon Hollow Way, Cypress, TX 77433For SaleMLS ID #56369392, Jonathan Davis, eXp Realty LLC. HAR
- $900,0004 bd5 ba4.2k sqft18907 Galloway Reach Dr, Cypress, TX 77433For SaleMLS ID #58153933, Corey Guerrero, Acadia Realty. HAR
- $825,0005 bd5 ba4.7k sqft19014 Winding Atwood Ln, Tomball, TX 77377For SaleMLS ID #2010194, Janice Breau, Orchard Brokerage. HAR
- $775,0004 bd6 ba4.8k sqft26510 Cottage Cypress Ln, Cypress, TX 77433For SaleMLS ID #40924816, Marcus Zepeda, Home Topic Realty. HAR
- $799,9005 bd5 ba4.6k sqft14926 Dogwood View Ln, Cypress, TX 77429For SaleMLS ID #79299178, Omar Constante, Come Home Realty. HAR
- $965,0004 bd5 ba4.5k sqft11119 Mayberry Heights Dr, Cypress, TX 77433For SaleMLS ID #82307140, Karen Dawson, Keller Williams Memorial. HAR
- $835,0004 bd5 ba5.1k sqft13803 Oak Fair Bnd, Cypress, TX 77429For SaleMLS ID #56051743, Alex Rezende, AroundTown Properties Inc. HAR
- $799,0005 bd5 ba4.8k sqft13703 Oak Harbor Bnd, Cypress, TX 77429For SaleMLS ID #74968851, Dawn Porter, Key 2 Texas Realty. HAR
- $699,9004 bd3 ba3.2k sqft16506 Mount Hope Dr, Cypress, TX 77433For SaleMLS ID #94003543, Kyle Jefferson, Realty Of America, LLC. HAR
