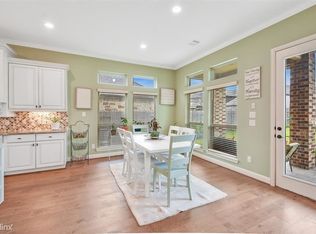
Step inside this 5 bedroom/4 bath home to find hardwood floors, crown molding, and French doors leading to your private office with built-in cabinetry. Formal dining room features access to butler's pantry with built-in wine rack giving access to the kitchen. Stunning kitchen features large island, double ovens, modern pendant lighting, stainless steel appliances and Silestone counters. Entertain in style in the living area with hardwood floors, crown molding, gas-log fireplace and custom wood doors leading to your private oasis. Retreat to the primary suite with tray ceilings, a large tub, glass enclosed shower and a walk-in closet with built-in shelving and drawers. Upstairs, discover a haven of entertainment with a game room, media room, and three secondary bedrooms. Outside, a HUGE covered patio, pool, spa, and fireplace – ready to be your own personal retreat!
For sale
Price cut: $35K (10/3)
$850,000
18906 Trinity Star Dr, Cypress, TX 77433
5beds
3,917sqft
Single Family Residence
Built in 2016
9,173 Square Feet Lot
$828,400 Zestimate®
$217/sqft
$124/mo HOA
What's special
Gas-log fireplaceModern pendant lightingHardwood floorsHuge covered patioFormal dining roomStainless steel appliancesSilestone counters
- 102 days
- 436
- 43
Zillow last checked:
Listing updated:
Listed by:
Kathy Garrison TREC #0485814 281-381-8644,
BHHS Karapasha Realty
Source: HAR,MLS#: 52112722
Facts & features
Interior
Bedrooms & bathrooms
- Bedrooms: 5
- Bathrooms: 4
- Full bathrooms: 4
Primary bedroom
- Level: First
- Area: 224
- Dimensions: 14x16
Bedroom
- Level: Second
- Area: 143
- Dimensions: 11x13
Bedroom
- Level: Second
- Area: 132
- Dimensions: 11x12
Bedroom
- Level: Second
- Area: 120
- Dimensions: 10x12
Bedroom
- Level: First
- Area: 120
- Dimensions: 10x12
Other
- Level: First
- Area: 144
- Dimensions: 12x12
Breakfast
- Level: First
- Area: 132
- Dimensions: 11x12
Dining room
- Level: First
- Area: 143
- Dimensions: 13x11
Family room
- Level: First
- Area: 285
- Dimensions: 19x15
Game room
- Level: Second
- Area: 266
- Dimensions: 19x14
Heating
- Natural Gas
Cooling
- Electric
Appliances
- Included: ENERGY STAR Qualified Appliances, Disposal, Double Oven, Electric Oven, Microwave, Gas Cooktop, Dishwasher
- Laundry: Electric Dryer Hookup, Gas Dryer Hookup, Washer Hookup
Features
- 1 Bedroom Down - Not Primary BR, Primary Bed - 1st Floor
- Flooring: Carpet, Tile, Wood
- Windows: Insulated/Low-E windows
- Number of fireplaces: 2
- Fireplace features: Gas Log, Wood Burning
Interior area
- Total structure area: 3,917
- Total interior livable area: 3,917 sqft
Video & virtual tour
Property
Parking
- Total spaces: 3
- Parking features: Attached
- Attached garage spaces: 3
Features
- Stories: 2
- Patio & porch: Covered
- Exterior features: Sprinkler System
- Has private pool: Yes
- Pool features: In Ground
- Has spa: Yes
- Spa features: Spa/Hot Tub
- Fencing: Back Yard
Lot
- Size: 9,173 Square Feet
- Features: Back Yard, Subdivided, 0 Up To 1/4 Acre
Details
- Parcel number: 1357540020025
Construction
Type & style
- Home type: SingleFamily
- Architectural style: Traditional
- Property subtype: Single Family Residence
Materials
- Brick, Stucco
- Foundation: Slab
- Roof: Composition
Condition
- New construction: No
- Year built: 2016
Details
- Builder name: Village Builders
Utilities & green energy
- Sewer: Public Sewer
- Water: Water District
Green energy
- Green verification: ENERGY STAR Certified Homes, HERS Index Score
- Energy efficient items: Lighting, HVAC
Community & HOA
Community
- Subdivision: Bridgeland Hidden Crk Sec 11
HOA
- Has HOA: Yes
- HOA fee: $1,490 annually
Location
- Region: Cypress
Financial & listing details
- Price per square foot: $217/sqft
- Tax assessed value: $784,600
- Annual tax amount: $23,386
- Date on market: 7/3/2026
- Listing terms: Cash,Conventional,VA Loan
Estimated market value
$828,400
$787,000 - $870,000
$5,543/mo
Price history
| Date | Event | Price |
|---|---|---|
| 10/3/2026 | Price change | $850,000-4%$217/sqft |
Source:  HAR #52112722 Report a problem HAR #52112722 Report a problem | ||
| 7/3/2026 | Listed for sale | $885,000+7.3%$226/sqft |
Source: HAR #52112722 Report a problem | ||
| 7/16/2024 | Sold | -- |
Source: eXp Realty #138216833 Report a problem | ||
| 6/11/2024 | Pending sale | $825,000$211/sqft |
Source: HAR #67870611 Report a problem | ||
| 6/4/2024 | Price change | $825,000-2.9%$211/sqft |
Source: HAR #67870611 Report a problem | ||
| 5/24/2024 | Listed for sale | $850,000+75.3%$217/sqft |
Source: HAR #67870611 Report a problem | ||
| 4/25/2019 | Sold | -- |
Source: Agent Provided Report a problem | ||
| 3/22/2019 | Pending sale | $485,000$124/sqft |
Source: NextHome Realty Center #72450865 Report a problem | ||
| 3/7/2019 | Listed for sale | $485,000$124/sqft |
Source: NextHome Realty Center #72450865 Report a problem | ||
Public tax history
| Year | Property taxes | Tax assessment |
|---|---|---|
| 2025 | $6,071 +40.6% | $784,600 +13% |
| 2024 | $4,319 | $694,357 -9.3% |
| 2023 | -- | $765,511 +14.5% |
| 2022 | $3,346 | $668,839 +28.1% |
| 2021 | -- | $522,040 +9.3% |
| 2020 | $3,087 +6% | $477,496 +7.7% |
| 2019 | $2,913 -78.6% | $443,483 +6.7% |
| 2018 | $13,599 | $415,444 -4.1% |
| 2017 | $13,599 +360.1% | $433,266 +433.7% |
| 2016 | $2,956 | $81,175 |
| 2015 | -- | $81,175 |
Find assessor info on the county website
Monthly payment
Est. payment
Payment breakdown
Explore the cost of this home by adjusting the details. Changes won't be saved.Climate risks
Neighborhood: Bridgeland
Nearby schools
Schools provided by the listing agent
- Elementary: Wells Elementary School (Cypress-Fairbanks)
- Middle: Sprague Middle School
- High: Bridgeland High School
Source: HAR. This data may not be complete. We recommend contacting the local school district to confirm school assignments for this home.


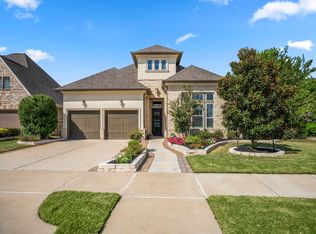
Similar homes
- $850,0004 bd4 ba3.2k sqft15923 Talala Trl, Cypress, TX 77433For Sale
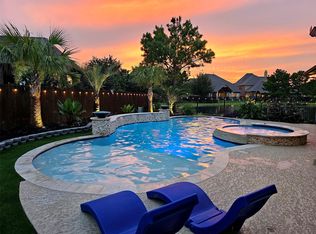
 MLS ID #98803497, Susan Cline, Better Homes and Gardens Real Estate Gary Greene - Champions. HAR
 - $649,9004 bd4 ba3.5k sqft16622 Emmaus Ln, Cypress, TX 77433For Sale
 MLS ID #97332395, Ngan Winston, 5th Stream Realty. HAR
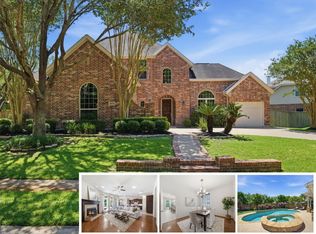
 - $774,9004 bd4 ba3.7k sqft9723 Painted Stone Ct, Cypress, TX 77433For Sale
 MLS ID #33884670, Ashley Wilborn, Texas Local Realty, LLC. HAR
 - $714,9005 bd4 ba3.6k sqft12118 N Founders Shore Dr, Cypress, TX 77433For Sale
 MLS ID #7876900, Stacy Walton, Blair Realty Group. HAR
