Welcome to this exquisite 5-bed, 4.5-bath residence in Hayden Lakes. Boasting nearly 4,700 sq ft of meticulously planned space, this home features high ceilings, an open layout, dual living areas, a chef's kitchen, game and media rooms, and 2 main floor bedrooms for guests or family. Outside, enjoy a private oasis with a pool, outdoor kitchen, and ample green space. Located near Hwy 249 and Grand Parkway, with top-rated Tomball ISD schools, this property offers luxury, space, and convenience. Don't miss out on this perfect combination of elegance and functionality - schedule your showing today!
For sale
$799,900
14926 Dogwood View Ln, Cypress, TX 77429
5beds
4,693sqft
:
Get pre-qualified$6,472/mo
Single Family Residence
Built in 2017
10,807 Square Feet Lot
$773,000 Zestimate®
$170/sqft
$101/mo HOA
What's special
Outdoor kitchenHigh ceilingsGame and media roomsAmple green spaceOpen layout
- 9 days |
- 87 |
- 9 |
Likely to sell faster than
Zillow last checked:
Listing updated:
Listed by:
Omar Constante TREC #0709638 956-467-2133,
Come Home Realty
Source: HAR,MLS#: 79299178
Facts & features
Interior
Bedrooms & bathrooms
- Bedrooms: 5
- Bathrooms: 5
- Full bathrooms: 4
- 1/2 bathrooms: 1
Rooms
- Room types: Den, Family Room, Guest Suite, Media Room, Utility Room
Primary bathroom
- Features: Full Secondary Bathroom Down, Half Bath, Primary Bath: Double Sinks, Primary Bath: Jetted Tub, Primary Bath: Separate Shower, Secondary Bath(s): Shower Only, Two Primary Baths, Vanity Area
Kitchen
- Features: Kitchen Island, Kitchen open to Family Room, Pantry, Pot Filler, Soft Closing Cabinets, Soft Closing Drawers, Under Cabinet Lighting, Walk-in Pantry
Heating
- Natural Gas
Cooling
- Ceiling Fan(s), Electric
Appliances
- Included: Disposal, Refrigerator, Double Oven, Microwave, Gas Cooktop, Dishwasher, Instant Hot Water
- Laundry: Electric Dryer Hookup, Gas Dryer Hookup, Washer Hookup
Features
- Crown Molding, Formal Entry/Foyer, High Ceilings, Prewired for Alarm System, Vaulted Ceiling, 2 Bedrooms Down, 2 Primary Bedrooms, En-Suite Bath, Primary Bed - 1st Floor, Walk-In Closet(s)
- Number of fireplaces: 1
- Fireplace features: Gas, Gas Log
Interior area
- Total structure area: 4,693
- Total interior livable area: 4,693 sqft
Property
Parking
- Total spaces: 3
- Parking features: Attached
- Attached garage spaces: 3
Features
- Stories: 2
- Patio & porch: Covered, Patio/Deck, Porch
- Exterior features: Outdoor Kitchen, Side Yard, Sprinkler System
- Has private pool: Yes
- Pool features: In Ground, Pool/Spa Combo
- Has spa: Yes
- Spa features: Spa/Hot Tub, Private
- Fencing: Back Yard
Lot
- Size: 10,807 Square Feet
- Features: Back Yard, Subdivided, 0 Up To 1/4 Acre
Details
- Parcel number: 1358000010007
Construction
Type & style
- Home type: SingleFamily
- Architectural style: Contemporary
- Property subtype: Single Family Residence
Materials
- Brick, Cement Siding, Stone
- Foundation: Slab
- Roof: Composition
Condition
- New construction: No
- Year built: 2017
Utilities & green energy
- Sewer: Public Sewer
- Water: Public, Water District
Community & HOA
Community
- Security: Prewired for Alarm System
- Subdivision: Hayden Lakes Sec 3
HOA
- Has HOA: Yes
- Amenities included: Clubhouse, Jogging Path, Park, Playground, Pond, Pool, Trail(s)
- HOA fee: $1,210 annually
Location
- Region: Cypress
Financial & listing details
- Price per square foot: $170/sqft
- Tax assessed value: $706,595
- Annual tax amount: $18,566
- Date on market: 7/22/2026
Estimated market value
$773,000
$734,000 - $812,000
$5,721/mo
Price history
| Date | Event | Price |
|---|---|---|
| 4/30/2026 | Listed for sale | $799,900$170/sqft |
Source:  HAR #83100262 Report a problem HAR #83100262 Report a problem | ||
| 4/30/2024 | Listing removed | -- |
Source:  HAR #5601922 Report a problem HAR #5601922 Report a problem | ||
| 3/5/2024 | Listed for rent | $4,500+13.9%$1/sqft |
Source: HAR #5601922 Report a problem | ||
| 1/16/2023 | Listing removed | -- |
Source: HAR Report a problem | ||
| 1/8/2023 | Listed for rent | $3,950$1/sqft |
Source: HAR Report a problem | ||
| 2/2/2017 | Sold | -- |
Source: Agent Provided Report a problem | ||
Public tax history
| Year | Property taxes | Tax assessment |
|---|---|---|
| 2025 | $11,055 +3.7% | $706,595 +2.2% |
| 2024 | $10,666 +48.4% | $691,306 +5% |
| 2023 | $7,187 +7.5% | $658,470 +10.6% |
| 2022 | $6,688 | $595,124 +34.9% |
| 2021 | -- | $441,309 |
| 2020 | $6,514 +2.1% | $441,309 +3.7% |
| 2019 | $6,381 +926.1% | $425,426 -2.9% |
| 2018 | $622 | $438,262 +2021.9% |
| 2017 | $622 -70.5% | $20,654 -71.5% |
| 2016 | $2,110 | $72,522 |
| 2015 | -- | -- |
Find assessor info on the county website
Monthly payment
Est. payment
Payment breakdown
Explore the cost of this home by adjusting the details. Changes won't be saved.Climate risks
Neighborhood: Oakcrest
Nearby schools
GreatSchools rating
- 10/10Oakcrest Intermediate SchoolGrades: 5-6Distance: 0.7 mi
- 9/10Grand Lakes Junior High SchoolGrades: 7-8Distance: 3.7 mi
- 9/10Tomball Memorial High SchoolGrades: 9-12Distance: 0.9 mi
Schools provided by the listing agent
- Elementary: West Elementary (Tomball)
- Middle: Grand Lakes Junior High School
- High: Tomball West High School
Source: HAR. This data may not be complete. We recommend contacting the local school district to confirm school assignments for this home.
- $536,7003 bd3 ba3.4k sqft14930 Dogwood View Ln, Cypress, TX 77429Off Market
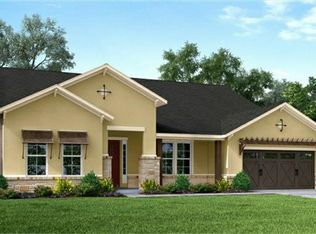
- $9530.438 AcresBoudreaux Rd, Cypress, TX 77429Off Market
- $419,6009,975 Square Feet14922 Dogwood View Ln, Cypress, TX 77429Off Market
- $540,9004 bd5 ba3.8k sqft14911 Dogwood, Cypress, TX 77429Off Market
- $538,70010,628 Square Feet14934 Dogwood View Ln, Cypress, TX 77429Off Market
- $534,0003 bd3 ba2.5k sqft14918 Dogwood View Ln, Cypress, TX 77429Off Market
- $568,7005 bd3 ba3.6k sqft14923 Dogwood View Ln, Cypress, TX 77429Off Market
- $600,1009,234 Square Feet14919 Dogwood View Ln, Cypress, TX 77429Off Market
A local agent can set up tours, give advice and negotiate with sellers.
A local lender can help you make sure your offer is ready when you are.
Similar homes
- $600,0005 bd5 ba4.5k sqft15202 Foxwood Arbor Ln, Cypress, TX 77429For Sale
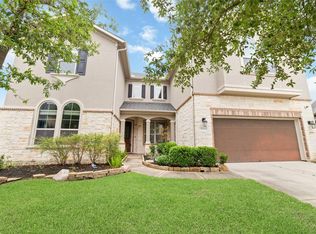 MLS ID #10940596, Chance Brown, CB&A, Realtors. HAR
 - $799,0005 bd5 ba4.8k sqft13703 Oak Harbor Bnd, Cypress, TX 77429For Sale
 MLS ID #74968851, Dawn Porter, Key 2 Texas Realty. HAR
 - $660,0004 bd4 ba4.7k sqft12953 Lake Parc Bend Dr, Cypress, TX 77429For Sale
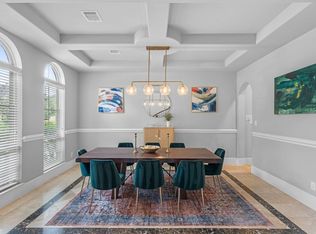 MLS ID #80244165, Andrea Curran, Compass RE Texas, LLC - Memorial. HAR
 - $645,0004 bd4 ba3.7k sqft14915 House Martin Ln, Cypress, TX 77429For Sale
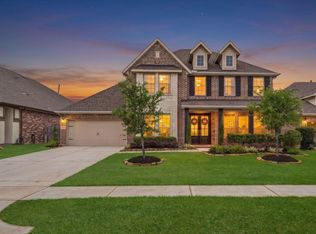 MLS ID #46798273, Cindy Watson, Woodlands Realty, LLC. HAR
 - $850,0004 bd5 ba3.8k sqft16810 Harbor Falls Dr, Cypress, TX 77433For SaleMLS ID #75849978, Gretchen Pattillo, NextHome Realty Center. HAR
- $690,0005 bd4 ba4.1k sqft24611 Morgan Pines Ct, Spring, TX 77389For SaleMLS ID #2437904, Kristin Weaver, Compass RE Texas, LLC - The Woodlands. HAR
- $749,0004 bd4 ba4.5k sqft12435 Muller Sky Ct, Tomball, TX 77377For SaleMLS ID #63129998, Kyle Tweed, Real Broker, LLC. HAR
- $695,0004 bd4 ba3.4k sqft20338 Sienna Bluff Dr, Cypress, TX 77433For SaleMLS ID #9248832, Terri Lyons, Lyons Key Realty. HAR
- $825,0005 bd5 ba5k sqft11814 White Flint Ln, Cypress, TX 77433For SaleMLS ID #61363491, Sonya Gaines, The Gaines Collective. HAR
- $549,0004 bd3 ba2.8k sqft19138 Blue Hill Ln, Tomball, TX 77377For SaleMLS ID #38690093, Rebecca Atkinson, CB&A, Realtors. HAR
- $790,0004 bd4 ba3.9k sqft17139 Upton Hill Dr, Cypress, TX 77433For SaleMLS ID #35469059, Amy Lippincott, eXp Realty LLC. HAR
- $750,0004 bd4 ba3.7k sqft18442 S Settlers Shore Dr, Cypress, TX 77433For SaleMLS ID #44345654, Amy Lippincott, eXp Realty LLC. HAR
- $749,9005 bd5 ba3.9k sqft19115 Greenview Glen Dr, Cypress, TX 77433For SaleMLS ID #94900001, Alana Conner, Connect Realty.com. HAR
- $875,0004 bd3 ba3.6k sqft19111 Royal Cove Cir, Cypress, TX 77433For SaleMLS ID #79308519, Zuri Perez-Majul, Zuri Properties. HAR
- $798,8803 bd5 ba4.5k sqft12606 Walther Ct, Magnolia, TX 77354For SaleMLS ID #43849927, James Rosenfeld, Martha Turner Sotheby's International Realty. HAR
- $680,0005 bd4 ba4.1k sqft7515 Windsong Bend Rd, Spring, TX 77379For SaleMLS ID #60309904, Darren White, Accustar Realty. HAR
- $710,0005 bd5 ba4k sqft14314 Indian Laurel Way, Cypress, TX 77433For SaleMLS ID #92553230, Folorunso Akindoju, MODR Brokerage, LLC. HAR
- $799,9005 bd5 ba4.1k sqft24430 Switchgrass Valley Way, Katy, TX 77493For SaleMLS ID #67331135, Paula Hagerman, Remington Properties. HAR
- $750,0004 bd4 ba3.9k sqft40607 Remington Ln, Magnolia, TX 77354For SaleMLS ID #55502049, Brenna Dominguez, RE/MAX The Woodlands & Spring. HAR
- $770,0005 bd5 ba3.7k sqft431 Patina Dr, Montgomery, TX 77316For SaleMLS ID #59470560, Alejandra De La Campa, Keller Williams Realty The Woodlands. HAR
