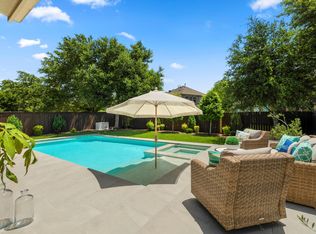
EXCEPTIONAL home in Mostyn Manor Estates with 3 bedrooms down! Perfectly situated on a spacious half-acre lot. Bright open-concept layout blends the kitchen, spacious family room with vaulted ceiling and stone fireplace, and casual dining space for family togetherness. Granite countertops throughout are complemented by gorgeous wood flooring and Plantation shutters. Custom cedar beams crown the family room and private study. On the first floor are three bedrooms with bathrooms, including the sprawling primary suite with cozy sitting area and massive walk-in closet. Upstairs offers a large game room and a private guest suite with full bath. Sparkling pool and outdoor kitchen, both completed in 2021, are the heart of this resort-style backyard! Other features not to be missed include the covered patio, front and back sprinkler system, 20KW Generac generator, and 50-amp RV hookup. Oversized 3-car garage + additional 1.5-car garage/workshop with all gym equipment negotiable! New roof 2023!
For sale
Price cut: $25K (10/1)
$699,990
40607 Remington Ln, Magnolia, TX 77354
4beds
3,903sqft
Single Family Residence
Built in 2012
0.5 Acres Lot
$690,200 Zestimate®
$179/sqft
$50/mo HOA
What's special
Sparkling poolStone fireplaceSpacious half-acre lotOutdoor kitchenGorgeous wood flooringGranite countertops throughoutCovered patio
- 109 days
- 1,165
- 139
Zillow last checked:
Listing updated:
Listed by:
Brenna Dominguez TREC #0657366 713-885-5759,
RE/MAX The Woodlands & Spring
Source: HAR,MLS#: 55502049
Facts & features
Interior
Bedrooms & bathrooms
- Bedrooms: 4
- Bathrooms: 4
- Full bathrooms: 4
Primary bedroom
- Level: First
- Area: 375
- Dimensions: 25x15
Bedroom
- Level: First
- Area: 165
- Dimensions: 15x11
Bedroom
- Level: First
- Area: 132
- Dimensions: 12x11
Bedroom
- Level: Second
- Area: 168
- Dimensions: 14x12
Other
- Level: First
- Area: 154
- Dimensions: 14x11
Breakfast
- Level: First
Dining room
- Level: First
Game room
- Level: Second
- Area: 374
- Dimensions: 22x17
Kitchen
- Level: First
- Area: 210
- Dimensions: 15x14
Living room
- Level: First
- Area: 323
- Dimensions: 19x17
Heating
- Natural Gas
Cooling
- Ceiling Fan(s), Electric
Appliances
- Included: Disposal, Gas Oven, Microwave, Gas Cooktop, Dishwasher
- Laundry: Electric Dryer Hookup, Gas Dryer Hookup, Washer Hookup
Features
- High Ceilings, 2 Bedrooms Down, 1 Bedroom Up, En-Suite Bath, Primary Bed - 1st Floor, Sitting Area, Split Plan, Walk-In Closet(s)
- Flooring: Carpet, Tile, Wood
- Number of fireplaces: 1
- Fireplace features: Gas Log
Interior area
- Total structure area: 3,903
- Total interior livable area: 3,903 sqft
Property
Parking
- Total spaces: 4
- Parking features: Attached, Detached, Oversized, Garage Door Opener, Double-Wide Driveway, Golf Cart Garage, Workshop in Garage
- Attached garage spaces: 4
Features
- Stories: 2
- Patio & porch: Covered, Porch
- Exterior features: Sprinkler System
- Has private pool: Yes
- Pool features: In Ground, Pool/Spa Combo
- Fencing: Back Yard
Lot
- Size: 0.5 Acres
- Features: Subdivided, 1/2 Up to 1 Acre
Details
- Additional structures: Detached Gar Apt /Quarters, Workshop
- Parcel number: 377815
Construction
Type & style
- Home type: SingleFamily
- Architectural style: Traditional
- Property subtype: Single Family Residence
Materials
- Blown-In Insulation, Brick, Cement Siding
- Foundation: Slab
- Roof: Composition,Metal
Condition
- New construction: No
- Year built: 2012
Utilities & green energy
- Sewer: Public Sewer
- Water: Public
Community & HOA
Community
- Subdivision: Mostyn Manor
HOA
- Has HOA: Yes
- HOA fee: $600 annually
Location
- Region: Magnolia
Financial & listing details
- Price per square foot: $179/sqft
- Tax assessed value: $707,702
- Annual tax amount: $11,040
- Date on market: 7/3/2026
- Listing terms: Cash,Conventional,FHA,VA Loan
- Ownership: Full Ownership
- Road surface type: Asphalt
Estimated market value
$690,200
$656,000 - $725,000
$4,419/mo
Price history
| Date | Event | Price |
|---|---|---|
| 10/1/2026 | Price change | $699,990-3.4%$179/sqft |
Source:  HAR #55502049 Report a problem HAR #55502049 Report a problem | ||
| 9/9/2026 | Listed for sale | $725,000$186/sqft |
Source: HAR #55502049 Report a problem | ||
| 9/2/2026 | Pending sale | $725,000$186/sqft |
Source: HAR #55502049 Report a problem | ||
| 8/26/2026 | Price change | $725,000-3.3%$186/sqft |
Source: HAR #55502049 Report a problem | ||
| 7/22/2026 | Price change | $750,000-2%$192/sqft |
Source: HAR #55502049 Report a problem | ||
| 7/3/2026 | Listed for sale | $765,000+61.1%$196/sqft |
Source: HAR #55502049 Report a problem | ||
| 5/20/2019 | Sold | -- |
Source: Agent Provided Report a problem | ||
| 4/30/2019 | Pending sale | $475,000$122/sqft |
Source: Southern Star Realty #48393575 Report a problem | ||
| 3/13/2019 | Listed for sale | $475,000+3.3%$122/sqft |
Source: Southern Star Realty #48393575 Report a problem | ||
| 11/8/2014 | Listing removed | $459,900$118/sqft |
Source: CENTURY 21 Realty Partners #65639594 Report a problem | ||
| 11/2/2014 | Pending sale | $459,900$118/sqft |
Source: CENTURY 21 Realty Partners #65639594 Report a problem | ||
| 9/30/2014 | Price change | $459,900-2.1%$118/sqft |
Source: CENTURY 21 Realty Partners #65639594 Report a problem | ||
| 8/3/2014 | Price change | $469,900-2.1%$120/sqft |
Source: Heart of Texas Real Estate #17348404 Report a problem | ||
| 5/17/2014 | Price change | $479,900-2.1%$123/sqft |
Source: Heart of Texas Real Estate #17348404 Report a problem | ||
| 5/2/2014 | Listed for sale | $490,000+21.5%$126/sqft |
Source: Heart of Texas Real Estate #17348404 Report a problem | ||
| 3/5/2013 | Listing removed | $403,335$103/sqft |
Source: RE/MAX Integrity #9759401 Report a problem | ||
| 1/15/2013 | Price change | $403,335+0.1%$103/sqft |
Source: RE/MAX Integrity #9759401 Report a problem | ||
| 11/8/2012 | Listed for sale | $402,885$103/sqft |
Source: D.R. Horton Report a problem | ||
Public tax history
| Year | Property taxes | Tax assessment |
|---|---|---|
| 2025 | $9,046 -16.9% | $698,376 -3.9% |
| 2024 | $10,888 +43% | $726,917 +25.9% |
| 2023 | $7,614 | $577,170 +3.1% |
| 2022 | -- | $560,000 +17.4% |
| 2021 | $8,120 -6.9% | $477,000 -1.1% |
| 2020 | $8,717 +2% | $482,410 +4.5% |
| 2019 | $8,544 +5.7% | $461,730 +10% |
| 2018 | $8,081 -6.7% | $419,750 -6.2% |
| 2017 | $8,663 -5.8% | $447,570 -0.6% |
| 2016 | $9,195 +5.2% | $450,160 -1.3% |
| 2015 | $8,739 | $456,260 +12% |
| 2014 | $8,739 | $407,460 +19.2% |
| 2013 | -- | $341,860 +6737.2% |
| 2008 | -- | $5,000 |
Find assessor info on the county website
Monthly payment
Est. payment
Payment breakdown
Explore the cost of this home by adjusting the details. Changes won't be saved.Climate risks
Neighborhood: 77354
Nearby schools
Schools provided by the listing agent
- Elementary: Magnolia Parkway Elementary School
- Middle: Magnolia Parkway Junior High
- High: Magnolia High School
Source: HAR. This data may not be complete. We recommend contacting the local school district to confirm school assignments for this home.

Similar homes
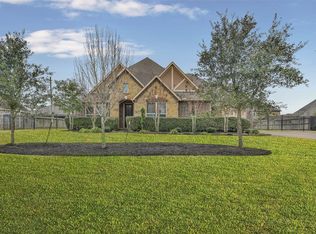
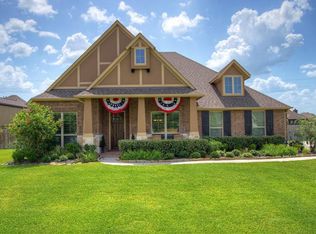
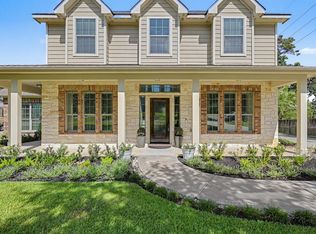
- $695,0004 bd4 ba3.3k sqft12526 Sharps Ln, Magnolia, TX 77354For Sale
 MLS ID #77137281, Gary Bisha, My Castle Realty. HAR
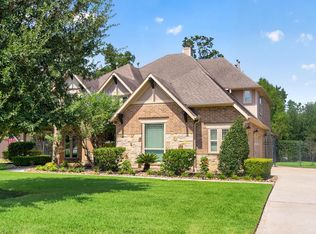
 - $815,0004 bd4 ba3.4k sqft12546 Sharps Ln, Magnolia, TX 77354For Sale
 MLS ID #84108820, Amanda Klam, eXp Realty LLC. HAR
 - $835,0004 bd4 ba4k sqft12027 Water Oak Dr, Magnolia, TX 77354For Sale
 MLS ID #50646682, Teri Bonnel, Better Homes and Gardens Real Estate Gary Greene - Lake Conroe South. HAR
 - $684,9004 bd4 ba3.3k sqft26 Winhall Pl, Magnolia, TX 77354For Sale
 MLS ID #47996544, Susan Salinger, Compass RE Texas, LLC - The Woodlands. HAR
