Welcome home to the highly coveted Sterling Ridge/May Valley neighborhood. This 4/3.1/2 boasts a striking brick & stone exterior, a light-filled two-story entry, & a freshly painted interior throughout. The open kitchen, family, & breakfast areas suit everyday living & entertaining, featuring gorgeous cabinetry, stainless appliances with a double oven, a breakfast bar, & plenty of natural light through newly installed plantation shutters. A rare first-floor guest room with full bath is perfect for visitors or extended family. The spacious primary suite offers tray ceilings, ample natural light, & peaceful wooded views, a large walk-in closet, & an updated bath with walk-in shower, jetted tub, & dual sinks. Upstairs holds a game room plus two bedrooms sharing a bath, & recently updated flooring. Enjoy a quiet, private backyard with mature trees & quicker access to nearby trails. Conveniently located near I-45, FM 2978, shopping, dining, & top-rated schools & more!
For sale
$539,900
103 S Vershire Cir, Magnolia, TX 77354
4beds
3,165sqft
Single Family Residence
Built in 2012
6,599 Square Feet Lot
$521,800 Zestimate®
$171/sqft
$-- HOA
What's special
Recently updated flooringFreshly painted interior throughoutAmple natural lightLight-filled two-story entryPeaceful wooded viewsLarge walk-in closetTray ceilings
- 15 days
- 152
- 4
Likely to sell faster than
Zillow last checked:
Listing updated:
Listed by:
Haley Garcia TREC #0500371 936-238-7122,
Real Broker, LLC,
Christina Harughty TREC #0745466 832-861-7530,
Real Broker, LLC
Source: HAR,MLS#: 45710730
Facts & features
Interior
Bedrooms & bathrooms
- Bedrooms: 4
- Bathrooms: 4
- Full bathrooms: 3
- 1/2 bathrooms: 1
Primary bedroom
- Level: First
- Area: 234
- Dimensions: 18x13
Bedroom
- Level: Second
- Area: 120
- Dimensions: 12x10
Bedroom
- Level: Second
- Area: 120
- Dimensions: 12x10
Bedroom
- Level: First
- Area: 120
- Dimensions: 12x10
Other
- Level: First
Other
- Level: Second
Other
- Level: First
Breakfast
- Level: First
- Area: 90
- Dimensions: 10x9
Dining room
- Level: First
- Area: 143
- Dimensions: 13x11
Family room
- Level: First
- Area: 210
- Dimensions: 15x14
Game room
- Level: Second
- Area: 180
- Dimensions: 15x12
Kitchen
- Level: First
- Area: 209
- Dimensions: 19x11
Primary bath
- Level: First
Utility room
- Level: First
Heating
- Natural Gas
Cooling
- Ceiling Fan(s), Electric
Appliances
- Included: Disposal, Double Oven, Microwave, Gas Cooktop, Dishwasher
- Laundry: Electric Dryer Hookup, Washer Hookup
Features
- Crown Molding, High Ceilings, 1 Bedroom Down - Not Primary BR, Primary Bed - 1st Floor, Sitting Area, Walk-In Closet(s)
- Flooring: Tile, Vinyl
- Windows: Window Coverings
- Number of fireplaces: 1
- Fireplace features: Gas Log
Interior area
- Total structure area: 3,165
- Total interior livable area: 3,165 sqft
Property
Parking
- Total spaces: 2
- Parking features: Attached
- Attached garage spaces: 2
Features
- Stories: 2
- Patio & porch: Covered
- Exterior features: Back Green Space, Sprinkler System
- Fencing: Back Yard,Full
Lot
- Size: 6,599 Square Feet
- Features: Back Yard, Subdivided, 0 Up To 1/4 Acre
Details
- Parcel number: 393227
Construction
Type & style
- Home type: SingleFamily
- Architectural style: Traditional
- Property subtype: Single Family Residence
Materials
- Brick, Stone
- Foundation: Slab
- Roof: Composition
Condition
- New construction: No
- Year built: 2012
Utilities & green energy
- Water: Water District
Community & HOA
Community
- Features: Subdivision Tennis Court
- Subdivision: Wdlnds Village Sterling Ridge 91
HOA
- Amenities included: Jogging Path, Park, Picnic Area, Playground, Pond, Pool, Tennis Court(s)
Location
- Region: Magnolia
Financial & listing details
- Price per square foot: $171/sqft
- Tax assessed value: $588,857
- Annual tax amount: $10,679
- Date on market: 10/1/2026
- Listing terms: Cash,Conventional,FHA,VA Loan
- Road surface type: Concrete
Estimated market value
$521,800
$496,000 - $548,000
$3,262/mo
Price history
| Date | Event | Price |
|---|---|---|
| 10/1/2026 | Listed for sale | $539,900$171/sqft |
Source:  HAR #45710730 Report a problem HAR #45710730 Report a problem | ||
| 10/1/2026 | Listing removed | $539,900$171/sqft |
Source: HAR #86714867 Report a problem | ||
| 7/30/2026 | Price change | $539,900-1.8%$171/sqft |
Source: HAR #86714867 Report a problem | ||
| 5/14/2026 | Price change | $549,900-1.7%$174/sqft |
Source: HAR #47412779 Report a problem | ||
| 4/9/2026 | Listed for sale | $559,500+65%$177/sqft |
Source: HAR #47412779 Report a problem | ||
| 7/28/2015 | Sold | -- |
Source: Agent Provided Report a problem | ||
| 6/14/2015 | Pending sale | $339,000$107/sqft |
Source: RE/MAX THE WOODLANDS & SPRING #3644974 Report a problem | ||
| 5/15/2015 | Listed for sale | $339,000$107/sqft |
Source: RE/MAX The Woodlands & Spring #3644974 Report a problem | ||
| 6/7/2014 | Listing removed | $2,700$1/sqft |
Source: RE/MAX THE WOODLANDS & SPRING II #31564729 Report a problem | ||
| 5/20/2014 | Price change | $2,700-8.5%$1/sqft |
Source: RE/MAX THE WOODLANDS & SPRING II #31564729 Report a problem | ||
| 4/10/2014 | Listed for rent | $2,950$1/sqft |
Source: RE/MAX The Woodlands & Spring #83900540 Report a problem | ||
Public tax history
| Year | Property taxes | Tax assessment |
|---|---|---|
| 2025 | $6,637 +3.2% | $510,959 +10% |
| 2024 | $6,432 +14% | $464,508 +10% |
| 2023 | $5,643 | $422,280 +0.8% |
| 2022 | -- | $418,790 +20% |
| 2021 | $6,294 -2.4% | $348,990 +2.9% |
| 2020 | $6,449 -5.4% | $339,110 -2.9% |
| 2019 | $6,816 -18.2% | $349,320 +4.6% |
| 2018 | $8,333 -4.9% | $333,870 -4.4% |
| 2017 | $8,763 +1.1% | $349,320 +5.2% |
| 2016 | $8,668 -4.4% | $332,110 -2.3% |
| 2015 | $9,066 | $339,940 +4.9% |
| 2014 | $9,066 | $324,160 +6.4% |
| 2013 | -- | $304,690 +758% |
| 2012 | -- | $35,510 |
| 2011 | -- | $35,510 |
| 2010 | -- | $35,510 |
| 2009 | -- | $35,510 |
Find assessor info on the county website
Monthly payment
Est. payment
Payment breakdown
Explore the cost of this home by adjusting the details. Changes won't be saved.Climate risks
Neighborhood: Sterling Ridge
Nearby schools
Schools provided by the listing agent
- Elementary: Tom R. Ellisor Elementary School
- Middle: Bear Branch Junior High School
- High: Magnolia High School
Source: HAR. This data may not be complete. We recommend contacting the local school district to confirm school assignments for this home.

Similar homes
- $684,9004 bd4 ba3.3k sqft26 Winhall Pl, Magnolia, TX 77354For Sale
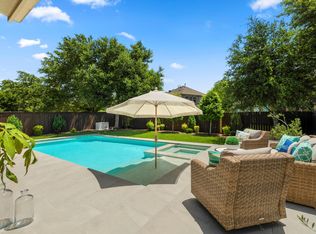 MLS ID #47996544, Susan Salinger, Compass RE Texas, LLC - The Woodlands. HAR
 - $560,0005 bd4 ba3.8k sqft27121 Holtwood Grove Rd, Magnolia, TX 77354For Sale
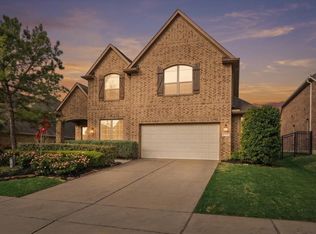 MLS ID #46650769, Jose Figarella, RE/MAX Universal. HAR
 - $499,9004 bd3 ba2.7k sqft615 Weisinger Dr, Magnolia, TX 77354For Sale
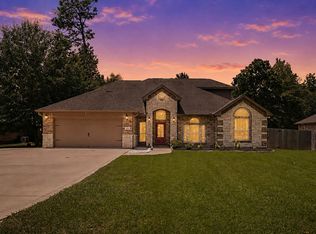 MLS ID #78262562, Lacey Faulkner, Realty ONE Group Iconic. HAR
 - $429,9003 bd3 ba2.1k sqft22 Ancestry Stone Pl, Magnolia, TX 77354For Sale
 MLS ID #34650749, Nathan Marks, RE/MAX Integrity. HAR
