Welcome home to this beautifully appointed 3-bedroom, 2.5-bath townhome in The Woodlands, ideally situated with NO BACK NEIGHBORS and backing to a wooded greenbelt! The light-filled first floor features hardwood flooring throughout, a gas-log fireplace, and bright breakfast area. The chef’s kitchen is perfect for cooking and entertaining, boasting an oversized island, stainless steel appliances, under-cabinet lighting, walk-in pantry, custom cabinet and drawer shelving, plus a butler’s pantry with wine fridge. Upstairs offers a spacious game room/loft and laundry room with custom cabinetry. The oversized primary retreat is a true escape with a beautiful bath featuring granite countertops, dual sinks, expansive walk-in shower, and generous walk-in closet. Two secondary bedrooms share a bath with dual sinks and tub/shower combination. Exceptional storage, thoughtful upgrades, and a peaceful wooded backdrop offer added privacy and tranquility!
For sale
$429,900
22 Ancestry Stone Pl, Magnolia, TX 77354
3beds
2,181sqft
Townhouse
Built in 2017
3,489 Square Feet Lot
$416,200 Zestimate®
$197/sqft
$371/mo HOA
What's special
Gas-log fireplaceHardwood flooring throughoutStainless steel appliancesPeaceful wooded backdropGenerous walk-in closetExpansive walk-in showerOversized island
- 47 days
- 48
- 2
Zillow last checked:
Listing updated:
Listed by:
Nathan Marks TREC #0612885 713-419-3284,
RE/MAX Integrity
Source: HAR,MLS#: 34650749
Facts & features
Interior
Bedrooms & bathrooms
- Bedrooms: 3
- Bathrooms: 3
- Full bathrooms: 2
- 1/2 bathrooms: 1
Rooms
- Room types: Family Room, Utility Room
Primary bedroom
- Level: Second
- Area: 255
- Dimensions: 17X15
Bedroom
- Level: Second
- Area: 120
- Dimensions: 12X10
Bedroom
- Level: Second
- Area: 150
- Dimensions: 15X10
Breakfast
- Level: First
- Area: 81
- Dimensions: 9X9
Family room
- Level: First
- Area: 256
- Dimensions: 16X16
Game room
- Level: Second
- Area: 170
- Dimensions: 17X10
Kitchen
- Level: First
- Area: 150
- Dimensions: 15X10
Heating
- Natural Gas
Cooling
- Ceiling Fan(s), Electric
Appliances
- Included: ENERGY STAR Qualified Appliances, Disposal, Refrigerator, Wine Refrigerator, Electric Oven, Oven, Microwave, Gas Cooktop, Dryer, Washer, Dishwasher, Washer/Dryer
- Laundry: Inside
Features
- Dry Bar, Formal Entry/Foyer, Prewired for Alarm System, Wired for Sound, All Bedrooms Up, En-Suite Bath, Primary Bed - 2nd Floor, Walk-In Closet(s)
- Flooring: Carpet, Engineered Hardwood, Tile
- Windows: Window Coverings
- Number of fireplaces: 1
Interior area
- Total structure area: 2,181
- Total interior livable area: 2,181 sqft
Property
Parking
- Total spaces: 2
- Parking features: Attached, Auto Garage Door Opener
- Attached garage spaces: 2
Features
- Levels: All Levels
- Stories: 2
- Patio & porch: Patio/Deck
- Exterior features: Back Green Space, Front Yard, Sprinkler System
Lot
- Size: 3,489 Square Feet
- Features: Back Yard, Cul-De-Sac, Greenbelt
Details
- Parcel number: 470135
Construction
Type & style
- Home type: Townhouse
- Architectural style: Traditional
- Property subtype: Townhouse
Materials
- Brick, Cement Siding, Stone
- Foundation: Slab
- Roof: Composition
Condition
- New construction: No
- Year built: 2017
Utilities & green energy
- Water: Water District
Green energy
- Energy efficient items: Attic Vents, Thermostat, Lighting
Community & HOA
Community
- Security: Prewired for Alarm System
- Subdivision: Wdlnds Village Sterling Ridge 100
HOA
- Amenities included: Jogging Path, Park, Playground, Splash Pad, Sport Court, Trail(s)
- HOA fee: $371 monthly
Location
- Region: Magnolia
Financial & listing details
- Price per square foot: $197/sqft
- Tax assessed value: $430,574
- Annual tax amount: $8,999
- Date on market: 8/28/2026
- Listing terms: Cash,Conventional,FHA,VA Loan
- Road surface type: Concrete, Curbs, Gutters
Estimated market value
$416,200
$395,000 - $437,000
$2,598/mo
Price history
| Date | Event | Price |
|---|---|---|
| 8/28/2026 | Listed for sale | $429,900$197/sqft |
Source:  HAR #34650749 Report a problem HAR #34650749 Report a problem | ||
Public tax history
| Year | Property taxes | Tax assessment |
|---|---|---|
| 2025 | $7,148 +5.6% | $430,574 +8% |
| 2024 | $6,767 +5.5% | $398,692 +3.4% |
| 2023 | $6,412 | $385,760 +13.6% |
| 2022 | -- | $339,720 +16.8% |
| 2021 | $5,769 -2.6% | $290,910 +2.9% |
| 2020 | $5,922 -0.2% | $282,650 +2.3% |
| 2019 | $5,934 -16.1% | $276,300 +5.7% |
| 2018 | $7,077 +1862.5% | $261,510 +1869.2% |
| 2017 | $361 | $13,280 |
Find assessor info on the county website
Monthly payment
Est. payment
Payment breakdown
Explore the cost of this home by adjusting the details. Changes won't be saved.Climate risks
Neighborhood: Sterling Ridge
Nearby schools
Schools provided by the listing agent
- Elementary: Tom R. Ellisor Elementary School
- Middle: Bear Branch Junior High School
- High: Magnolia High School
Source: HAR. This data may not be complete. We recommend contacting the local school district to confirm school assignments for this home.
- $342,6003 bd3 ba2.1k sqft22 Ancestry Stone Pl, The Woodlands, TX 77354Off Market

- $383,000-- bd2 ba2.2k sqft18 Ancestry Stone Pl, Magnolia, TX 77354Off Market
- $344,0003 bd3 ba2.1k sqft18 Ancestry Stone Pl, The Woodlands, TX 77354Off Market
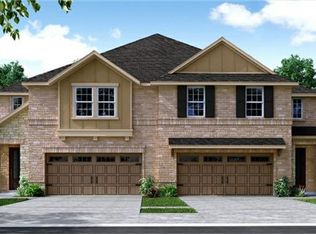
- $341,3003 bd2 ba2k sqft26 Ancestry Stone Pl, Magnolia, TX 77354Off Market

Similar homes
- $539,9004 bd4 ba3.1k sqft103 S Vershire Cir, Magnolia, TX 77354For Sale
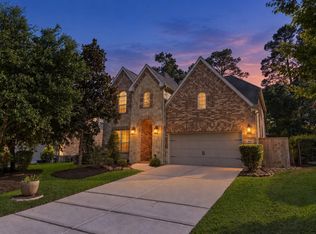 MLS ID #45710730, Haley Garcia, Real Broker, LLC. HAR
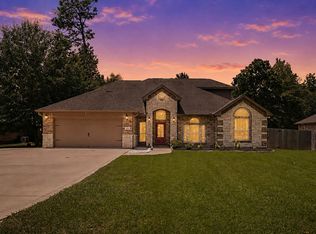
 - $370,0003 bd3 ba2.1k sqft3 Avenswood Pl, The Woodlands, TX 77382For Sale
 MLS ID #69855431, Michelle Moss, Keller Williams Realty The Woodlands. HAR
 - $425,0003 bd3 ba2.7k sqft156 April Waters Dr N, Montgomery, TX 77356For Sale
 MLS ID #67396943, Nancy DeMatteo, CB&A, Realtors. HAR
 - $499,9004 bd3 ba2.7k sqft615 Weisinger Dr, Magnolia, TX 77354For Sale
 MLS ID #78262562, Lacey Faulkner, Realty ONE Group Iconic. HAR
