
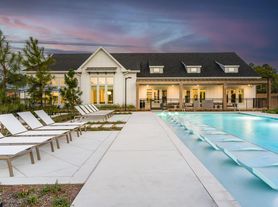
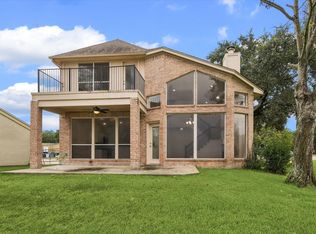
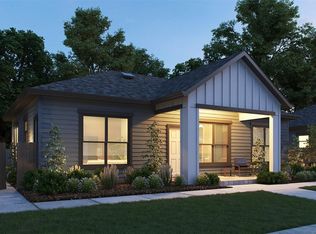
Stunning single story 3/4 Bedroom home in the Estates of Wedgewood Falls. NO BACK NEIGHBORS! Open floor plan w/luxurious amenities & UPGRADES! High ceilings, accent walls, crown molding, custom window coverings in most rooms. Diagonal tile & NEW laminate floor! Refrigerator 2021 included. Disposal 2021. Dishwasher 2023. A/C Coil 2024. Extended brick patio w/ceiling fans, pull down shades, gas outlet for grill, fully screened! Soft close cabinet doors & drawers w/lower cabinets w/easy pull-out shelves! SS appliances. Undermount lights. Designer backsplash, granite counter tops. Utility mud room off kitchen. Double French doors lend to a private office with built in shelving & custom window treatments. Primary Bedroom w/custom shower glass door, bidet, & double sinks. Custom landscaping w/paved stone outdoor patio. Two-tiered landscaped backyard with wrought iron fencing & stone wall. Fully Guttered and sprinkler system. Photos are prior of tenant move-in. Don't miss this great home!
Copyright notice - Data provided by HAR.com 2022 - All information provided should be independently verified.
House for rent
Singlefamily
Available now
Air conditioner, electric
Electric dryer hookup laundry
2 Attached garage spaces parking
Natural gas
What's special
Open floor planHigh ceilingsGranite countertopsNew laminate floorCrown moldingUndermount lightsDesigner backsplash
- 4 days |
- -- |
- -- |
Zillow last checked:
Listing updated:
Travel times

Let’s turn your rent into credit progress
Build credit history with every on-time payment and get credit for the payment you’re already making.
Facts & features
Interior
Bedrooms & bathrooms
- Bedrooms: 3
- Bathrooms: 2
- Full bathrooms: 2
Heating
- Natural Gas
Cooling
- Air Conditioner, Electric
Appliances
- Included: Dishwasher, Energy Star Qualified Appliances, Garbage Disposal, Gas Oven, Gas Range, Microwave Oven, Refrigerator, Stove
- Laundry: Electric Dryer Hookup, Hookups, Washer Hookup
Features
- All Bedrooms Down, Ceiling Fan(s), Crown Molding, Formal Entry/Foyer, High Ceilings, Walk-In Closet(s)
- Flooring: Laminate, Tile
Interior area
- Total interior livable area: 2,234 sqft
Property
Parking
- Total spaces: 2
- Parking features: Attached, Garage
- Has attached garage: Yes
- Details: Contact manager
Features
- Stories: 1
- Exterior features: All Bedrooms Down, Formal Entry/Foyer, Sprinkler System
Lot
- Features: Back Yard, Subdivided
Details
- Additional structures: Garage(s)
- Parcel number: 45670005000
Construction
Type & style
- Home type: SingleFamily
- Architectural style: Traditional
- Property subtype: SingleFamily
Condition
- Year built: 2015
Community & HOA
Location
- Region: Conroe
Financial & listing details
- Lease term: Long Term,12 Months
Price history
| Date | Event | Price |
|---|---|---|
| 9/26/2026 | Listed for rent | $2,600$1/sqft |
Source:  HAR #48943200 Report a problem HAR #48943200 Report a problem | ||
| 8/23/2025 | Listing removed | $428,000$192/sqft |
Source:  HAR #49306159 Report a problem HAR #49306159 Report a problem | ||
| 8/22/2025 | Listing removed | $2,600$1/sqft |
Source: HAR #31244972 Report a problem | ||
| 8/15/2025 | Listed for rent | $2,600$1/sqft |
Source: HAR #31244972 Report a problem | ||
| 8/12/2025 | Price change | $428,000-2.3%$192/sqft |
Source: HAR #49306159 Report a problem | ||
| 7/31/2025 | Listed for sale | $438,000+16.8%$196/sqft |
Source: HAR #49306159 Report a problem | ||
| 8/19/2021 | Listing removed | -- |
Source: HAR #34009738 Report a problem | ||
| 7/20/2021 | Pending sale | $375,000$168/sqft |
Source: HAR #34009738 Report a problem | ||
| 7/16/2021 | Listed for sale | $375,000$168/sqft |
Source: HAR #34009738 Report a problem | ||
| 7/2/2021 | Pending sale | $375,000$168/sqft |
Source: HAR #34009738 Report a problem | ||
| 6/28/2021 | Listed for sale | $375,000$168/sqft |
Source: HAR #34009738 Report a problem | ||