Blending timeless design with exceptional functionality, this 1-story home with no rear neighbors offers the perfect balance of comfort, style, and convenience. NO CARPET. Thoughtfully designed, it features 3 bedrooms, 2.5 baths, a home office, spacious island kitchen, open dining area, and inviting living room with a floor-to-ceiling corner stone fireplace. The private primary suite offers dual vanities, soaking tub, separate shower, and walk-in closet. Relax on the extended covered patio overlooking the private backyard. Upgrades throughout include, but are not limited to, plantation shutters, crown molding, upgraded Electrolux appliances, and more. See the attached highlight sheet for a complete list of upgrades. Enjoy resort-style amenities including a pool, lakes, walking trails, fitness center, clubhouse, parks, playgrounds, and sports courts. Conveniently located near shopping, dining, and major commuter routes. Buyer to independently verify all information.
For sale
Price cut: $5.1K (9/19)
$419,900
269 Trillium Park Loop, Conroe, TX 77304
3beds
2,418sqft
Single Family Residence
Built in 2017
7,692 Square Feet Lot
$414,100 Zestimate®
$174/sqft
$105/mo HOA
What's special
Home officeExtended covered patioOverlooking the private backyardOpen dining areaTimeless designFloor-to-ceiling corner stone fireplaceSoaking tub
- 41 days
- 173
- 12
Zillow last checked:
Listing updated:
Listed by:
Kelsey Casey TREC #0695308 281-253-3422,
Kelsey Casey Properties
Source: HAR,MLS#: 33601486
Facts & features
Interior
Bedrooms & bathrooms
- Bedrooms: 3
- Bathrooms: 3
- Full bathrooms: 2
- 1/2 bathrooms: 1
Primary bedroom
- Level: First
- Area: 233.37
- Dimensions: 19'7x11'11
Bedroom
- Level: First
- Area: 143.92
- Dimensions: 13'1x11
Bedroom
- Level: First
- Area: 190.92
- Dimensions: 14'6x13'2
Other
- Level: First
- Area: 117.4
- Dimensions: 13'2x8'11
Dining room
- Level: First
- Area: 148.44
- Dimensions: 13'11x10'8
Kitchen
- Level: First
- Area: 366.19
- Dimensions: 23'3x15'9
Living room
- Level: First
- Area: 303.11
- Dimensions: 20'8x14'8
Heating
- Natural Gas
Cooling
- Ceiling Fan(s), Electric
Appliances
- Included: Disposal, Wine Refrigerator, Electric Oven, Microwave, Gas Range, Dishwasher
- Laundry: Electric Dryer Hookup, Washer Hookup
Features
- Crown Molding, Formal Entry/Foyer, High Ceilings, Prewired for Alarm System, Wired for Sound, All Bedrooms Down, En-Suite Bath, Primary Bed - 1st Floor, Walk-In Closet(s)
- Flooring: Tile
- Windows: Window Coverings
- Number of fireplaces: 1
- Fireplace features: Gas Log
Interior area
- Total structure area: 2,418
- Total interior livable area: 2,418 sqft
Property
Parking
- Total spaces: 2
- Parking features: Attached, Garage Door Opener, Double-Wide Driveway
- Attached garage spaces: 2
Features
- Stories: 1
- Patio & porch: Covered, Patio/Deck, Porch
- Exterior features: Sprinkler System
- Fencing: Back Yard
Lot
- Size: 7,692 Square Feet
- Features: Back Yard, Greenbelt, Subdivided, 0 Up To 1/4 Acre
Details
- Parcel number: 468082
Construction
Type & style
- Home type: SingleFamily
- Architectural style: Traditional
- Property subtype: Single Family Residence
Materials
- Brick
- Foundation: Slab
- Roof: Composition
Condition
- New construction: No
- Year built: 2017
Utilities & green energy
- Water: Water District
Green energy
- Energy efficient items: Thermostat
Community & HOA
Community
- Security: Prewired for Alarm System
- Subdivision: Grand Central Park
HOA
- Has HOA: Yes
- Amenities included: Basketball Court, Clubhouse, Dog Park, Fitness Center, Jogging Path, Park, Party Room, Picnic Area, Playground, Pond, Pool, Sport Court, Stocked Pond, Trail(s)
- HOA fee: $1,260 annually
Location
- Region: Conroe
Financial & listing details
- Price per square foot: $174/sqft
- Tax assessed value: $475,737
- Annual tax amount: $6,497
- Date on market: 8/21/2026
- Listing terms: Cash,Conventional,FHA,VA Loan
- Ownership: Full Ownership
- Road surface type: Concrete, Curbs
Estimated market value
$414,100
$393,000 - $435,000
$2,954/mo
Price history
| Date | Event | Price |
|---|---|---|
| 9/19/2026 | Price change | $419,900-1.2%$174/sqft |
Source:  HAR #33601486 Report a problem HAR #33601486 Report a problem | ||
| 6/30/2026 | Listed for sale | $425,000$176/sqft |
Source: HAR #23756031 Report a problem | ||
| 1/23/2018 | Sold | -- |
Source: Agent Provided Report a problem | ||
Public tax history
| Year | Property taxes | Tax assessment |
|---|---|---|
| 2025 | $6,497 +5% | $452,843 +10% |
| 2024 | $6,186 +11.6% | $411,675 +10% |
| 2023 | $5,544 | $374,250 +0.8% |
| 2022 | -- | $371,160 +20% |
| 2021 | $6,141 -8.6% | $309,300 -5.9% |
| 2020 | $6,723 +1.2% | $328,740 +3.1% |
| 2019 | $6,642 +210% | $318,970 +3.7% |
| 2018 | $2,143 | $307,490 +364.8% |
| 2017 | $2,143 | $66,160 |
Find assessor info on the county website
Monthly payment
Est. payment
Payment breakdown
Explore the cost of this home by adjusting the details. Changes won't be saved.Climate risks
Neighborhood: Grand Central Park
Nearby schools
Schools provided by the listing agent
- Elementary: Rice Elementary School (Conroe)
- Middle: Peet Junior High School
- High: Conroe High School
Source: HAR. This data may not be complete. We recommend contacting the local school district to confirm school assignments for this home.
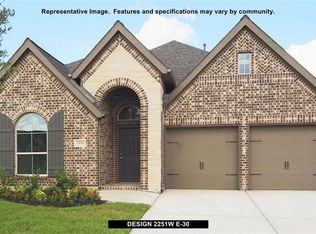
Similar homes
- $399,9993 bd2 ba2.6k sqft1930 Parnevik Pl, Conroe, TX 77304For Sale
 MLS ID #44448289, Desiree Harrod, JLA Realty. HAR
 - $409,0004 bd4 ba2.4k sqft2143 Moss Creek Ln, Conroe, TX 77304For Sale
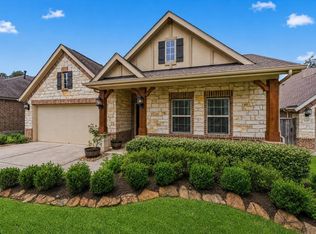 MLS ID #19120486, Naomi Koehl, LPT Realty, LLC. HAR
 - $569,9003 bd3 ba3k sqft103 Lily Green Ct, Conroe, TX 77304For Sale
 MLS ID #74474672, Kelsey Casey, Kelsey Casey Properties. HAR
 - $375,0003 bd2 ba2.4k sqft2012 Elkington Cir, Conroe, TX 77304For Sale
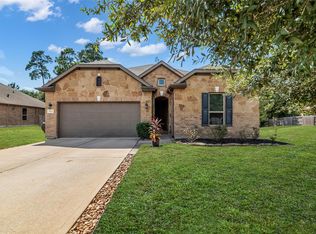 MLS ID #10340439, Autumn Leigh, Compass RE Texas, LLC - The Woodlands. HAR
