Welcome home to Jacobs Reserve, a sought-after community known for its welcoming atmosphere! Situated directly across from a neighborhood green space, this charming 4-bedroom, 3-bath home features an inviting front porch and a versatile floor plan with two bedrooms downstairs and two upstairs. A separate flex room offers endless possibilities as a home office, formal dining room, or additional guest space, while the upstairs game room provides the perfect setting for entertaining, relaxing, or movie nights. Major updates include a NEW ROOF (2026) and HVAC system (2022). Step outside to enjoy the covered back patio and spacious backyard with ample room for a future pool and outdoor entertaining. Enjoy the community park with a playground, pool, walking trails, and dog parks just minutes away. Convenient access to I-45 puts The Woodlands’ shopping, dining, and entertainment within easy reach. Zoned to highly rated Galatas Elementary and College Park High School.
For sale
$448,000
431 Hendricks Forest Ln, Conroe, TX 77384
4beds
2,705sqft
Single Family Residence
Built in 2008
8,515 Square Feet Lot
$435,700 Zestimate®
$166/sqft
$73/mo HOA
What's special
Spacious backyardVersatile floor planCovered back patioSeparate flex roomUpstairs game roomInviting front porch
- 16 days
- 297
- 32
Likely to sell faster than
Zillow last checked:
Listing updated:
Listed by:
Stacy Wahle TREC #0714405 936-443-7848,
Keller Williams Realty The Woodlands
Source: HAR,MLS#: 85902729
Facts & features
Interior
Bedrooms & bathrooms
- Bedrooms: 4
- Bathrooms: 3
- Full bathrooms: 3
Primary bedroom
- Level: First
- Area: 210
- Dimensions: 15x14
Bedroom
- Level: Second
- Area: 110
- Dimensions: 11x10
Bedroom
- Level: Second
- Area: 143
- Dimensions: 11x13
Bedroom
- Level: First
- Area: 143
- Dimensions: 13x11
Breakfast
- Level: First
- Area: 121
- Dimensions: 11x11
Family room
- Level: First
- Area: 255
- Dimensions: 17x15
Game room
- Level: Second
- Area: 169
- Dimensions: 13x13
Kitchen
- Level: First
- Area: 143
- Dimensions: 13x11
Office
- Level: First
- Area: 132
- Dimensions: 12x11
Heating
- Natural Gas, Zoned
Cooling
- Ceiling Fan(s), Electric, Zoned
Appliances
- Included: Disposal, Refrigerator, Convection Oven, Double Oven, Gas Oven, Microwave, Gas Cooktop, Dishwasher
- Laundry: Electric Dryer Hookup, Gas Dryer Hookup, Washer Hookup
Features
- High Ceilings, 2 Bedrooms Down, 2 Bedrooms Up, Primary Bed - 1st Floor, Walk-In Closet(s)
- Flooring: Carpet, Tile, Wood
- Windows: Insulated/Low-E windows, Window Coverings
- Number of fireplaces: 1
- Fireplace features: Gas, Gas Log
Interior area
- Total structure area: 2,705
- Total interior livable area: 2,705 sqft
Video & virtual tour
Property
Parking
- Total spaces: 2
- Parking features: Attached, Garage Door Opener, Double-Wide Driveway, Electric Vehicle Charging Station(s)
- Attached garage spaces: 2
Features
- Stories: 2
- Patio & porch: Covered
- Exterior features: Sprinkler System
- Fencing: Back Yard
Lot
- Size: 8,515 Square Feet
- Features: Subdivided, 0 Up To 1/4 Acre
Details
- Parcel number: 372384
Construction
Type & style
- Home type: SingleFamily
- Architectural style: Traditional
- Property subtype: Single Family Residence
Materials
- Brick, Stone, Wood Siding
- Foundation: Slab
- Roof: Composition
Condition
- New construction: No
- Year built: 2008
Details
- Builder name: DR Horton
Utilities & green energy
- Water: Water District
Green energy
- Green verification: HERS Index Score
- Energy efficient items: Attic Vents, Thermostat, Lighting, HVAC
Community & HOA
Community
- Subdivision: Forest At Jacobs Reserve
HOA
- Has HOA: Yes
- Amenities included: Dog Park, Playground, Pond, Splash Pad, Stocked Pond
- HOA fee: $870 annually
Location
- Region: Conroe
Financial & listing details
- Price per square foot: $166/sqft
- Tax assessed value: $445,610
- Annual tax amount: $8,958
- Date on market: 10/31/2026
- Listing terms: Cash,Conventional,FHA,VA Loan
Estimated market value
$435,700
$414,000 - $457,000
$2,727/mo
Price history
| Date | Event | Price |
|---|---|---|
| 10/31/2026 | Listed for sale | $448,000+37.8%$166/sqft |
Source:  HAR #85902729 Report a problem | ||
| 6/30/2020 | Sold | -- |
Source: Agent Provided Report a problem | ||
| 6/3/2020 | Pending sale | $325,000$120/sqft |
Source: Abby Realty #46199589 Report a problem | ||
| 5/22/2020 | Listed for sale | $325,000$120/sqft |
Source: Abby Realty #46199589 Report a problem | ||
Public tax history
| Year | Property taxes | Tax assessment |
|---|---|---|
| 2025 | $5,285 +3.5% | $445,610 +9.7% |
| 2024 | $5,105 +12.1% | $406,340 +10% |
| 2023 | $4,554 | $369,400 +0.8% |
| 2022 | -- | $366,350 +20% |
| 2021 | $5,061 -0.2% | $305,290 +2.4% |
| 2020 | $5,070 +0.8% | $298,250 +2.6% |
| 2019 | $5,029 -37.7% | $290,830 |
| 2018 | $8,077 -0.9% | $290,830 |
| 2017 | $8,150 -4.7% | $290,830 -0.3% |
| 2016 | $8,552 +1.5% | $291,850 |
| 2015 | $8,429 | $291,850 +5.9% |
| 2014 | $8,429 | $275,680 +10% |
| 2013 | -- | $250,620 |
| 2012 | -- | $250,620 |
| 2011 | -- | $250,620 |
| 2010 | -- | $250,620 |
| 2009 | -- | $250,620 +694.4% |
| 2008 | -- | $31,550 |
Find assessor info on the county website
Monthly payment
Est. payment
Payment breakdown
Explore the cost of this home by adjusting the details. Changes won't be saved.Climate risks
Neighborhood: Jacobs Reserve
Nearby schools
Schools provided by the listing agent
- Elementary: Galatas Elementary School
- Middle: Knox Junior High School
- High: The Woodlands College Park High School
Source: HAR. This data may not be complete. We recommend contacting the local school district to confirm school assignments for this home.
- $437,1004 bd4 ba2.8k sqft425 Hendricks Forest Ln, Conroe, TX 77384Off Market

- $362,300-- bd2 ba2.1k sqft435 Hendricks Forest Ln, Conroe, TX 77384Off Market
- $438,3004 bd4 ba3.2k sqft419 Hendricks Forest Ln, Conroe, TX 77384Off Market

- $377,6003 bd2 ba2.3k sqft439 Hendricks Forest Ln, Conroe, TX 77384Off Market
Similar homes
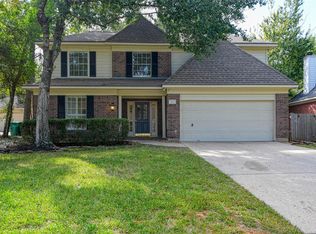
- $480,0003 bd3 ba2.3k sqft2103 Carriage Run W, Conroe, TX 77384For Sale
 MLS ID #92858765, Peter Royster, CB&A, Realtors. HAR
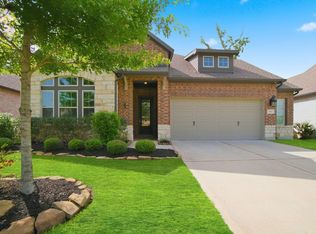
- $495,9004 bd3 ba2.5k sqft65 W Night Heron Pl, Spring, TX 77382For Sale
 MLS ID #49254922, Milena Canal, RE/MAX Integrity. HAR
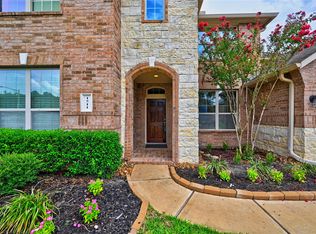
- $405,0003 bd2 ba2.3k sqft406 Boggy Belt Ln, Conroe, TX 77304For Sale
 MLS ID #86848982, Terese Yates, CB&A, Realtors. HAR
- $585,0006 bd4 ba3.4k sqft1511 Jacobs Forest Dr, Conroe, TX 77384For Sale
 MLS ID #85641856, Mary Jane Bradshaw, Coldwell Banker Realty - Heights. HAR
