Welcome to Bonterra at Woodforest, a vibrant active-adult community in Montgomery, TX, where resort-style amenities, social activities, and a welcoming neighborhood atmosphere make every day feel like a vacation.
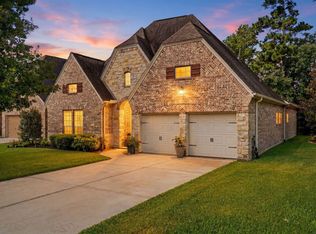
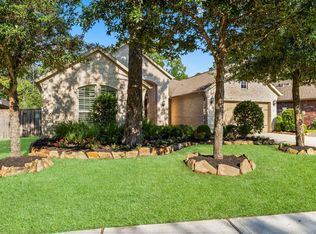
This charming all-brick home on a corner lot offers an open-concept design. At the heart of the home is a spacious kitchen featuring an oversized island with abundant seating and counter space opening to the family room and its cozy fireplace. The primary suite is a relaxing retreat, with a sitting area overlooking the well-manicured backyard and an oversized walk-in closet with direct access to the laundry room. Outside, the screened-in covered back patio with summer kitchen sets the stage for outdoor entertaining, alongside a hummingbird and butterfly haven and a wrought-iron gate leading to the greenbelt behind the home. No back neighbors, turnkey, and move-in ready! Schedule your showing today!
Coming soon
$499,000
103 Blue Gilia Ct, Montgomery, TX 77316
2beds
2,416sqft
Single Family Residence
Built in 2014
7,501 Square Feet Lot
$514,300 Zestimate®
$207/sqft
$250/mo HOA
What's special
- 7 days |
- 45 |
- 2 |
Zillow last checked:
Listing updated:
Listed by:
Diane Kink TREC #0464634 936-520-3215,
Keller Williams Realty The Woodlands,
Emily Ward TREC #0743233 936-520-3215,
Keller Williams Realty The Woodlands
Source: HAR,MLS#: 90783285
Facts & features
Interior
Bedrooms & bathrooms
- Bedrooms: 2
- Bathrooms: 3
- Full bathrooms: 2
- 1/2 bathrooms: 1
Rooms
- Room types: Family Room, Utility Room
Primary bedroom
- Level: First
- Area: 252
- Dimensions: 14 x 18
Breakfast
- Level: First
- Area: 132
- Dimensions: 11 x 12
Den
- Level: First
- Area: 350
- Dimensions: 14 x 25
Dining room
- Level: First
- Area: 156
- Dimensions: 12 x 13
Other
- Level: First
- Area: 180
- Dimensions: 12 x 15
Utility room
- Level: First
Heating
- Natural Gas
Cooling
- Electric
Appliances
- Included: Disposal, Electric Oven, Microwave, Gas Cooktop, Dishwasher
- Laundry: Electric Dryer Hookup, Washer Hookup
Features
- Atrium, Crown Molding, High Ceilings, All Bedrooms Down, En-Suite Bath, Primary Bed - 1st Floor, Sitting Area, Walk-In Closet(s)
- Flooring: Carpet, Tile, Vinyl
- Windows: Insulated/Low-E windows, Window Coverings
- Number of fireplaces: 1
- Fireplace features: Gas Log
Interior area
- Total structure area: 2,416
- Total interior livable area: 2,416 sqft
Property
Parking
- Total spaces: 2
- Parking features: Attached, Garage Door Opener, Double-Wide Driveway
- Attached garage spaces: 2
Features
- Stories: 1
- Patio & porch: Covered, Screened
- Exterior features: Outdoor Kitchen, Sprinkler System
- Fencing: Back Yard
Lot
- Size: 7,501 Square Feet
- Features: Corner Lot, 0 Up To 1/4 Acre
Details
- Additional parcels included: 26590000100
- Parcel number: 437859
Construction
Type & style
- Home type: SingleFamily
- Architectural style: Traditional
- Property subtype: Single Family Residence
Materials
- Brick, Cement Siding
- Foundation: Slab
- Roof: Composition
Condition
- New construction: No
- Year built: 2014
Details
- Builder name: Taylor Morrison
Utilities & green energy
- Water: Water District
Green energy
- Energy efficient items: Attic Vents, Thermostat, Lighting, HVAC, HVAC>13 SEER, Other Energy Features
Community & HOA
Community
- Senior community: Yes
- Subdivision: Bonterra At Woodforest 01
HOA
- Has HOA: Yes
- Amenities included: Clubhouse, Dog Park, Fitness Center, Pond, Pool, Trail(s)
- HOA fee: $3,000 annually
Location
- Region: Montgomery
Financial & listing details
- Price per square foot: $207/sqft
- Tax assessed value: $510,000
- Annual tax amount: $10,862
- Date on market: 8/16/2026
- Listing terms: Cash,Conventional,FHA,VA Loan
- Ownership: Full Ownership
- Road surface type: Concrete, Curbs, Gutters
Estimated market value
$514,300
$483,000 - $545,000
$3,230/mo
Price history
| Date | Event | Price |
|---|---|---|
| 11/22/2024 | Listing removed | $499,000$207/sqft |
Source:  HAR #89753549 Report a problem HAR #89753549 Report a problem | ||
| 10/4/2024 | Listed for sale | $499,000-9.1%$207/sqft |
Source: HAR #89753549 Report a problem | ||
| 10/3/2024 | Listing removed | $549,000$227/sqft |
Source: HAR #51351377 Report a problem | ||
| 8/6/2024 | Listed for sale | $549,000-4.5%$227/sqft |
Source: HAR #51351377 Report a problem | ||
| 8/6/2024 | Listing removed | -- |
Source: HAR #33770453 Report a problem | ||
| 7/9/2024 | Listed for sale | $575,000$238/sqft |
Source: HAR #33770453 Report a problem | ||
| 7/2/2024 | Pending sale | $575,000$238/sqft |
Source: HAR #33770453 Report a problem | ||
| 5/10/2024 | Listed for sale | $575,000+36.9%$238/sqft |
Source: HAR #33770453 Report a problem | ||
| 1/31/2019 | Sold | -- |
Source: Agent Provided Report a problem | ||
| 12/20/2018 | Pending sale | $419,900$174/sqft |
Source: Villa Real Estate #56748924 Report a problem | ||
| 11/28/2018 | Price change | $419,900-4.3%$174/sqft |
Source: Villa Real Estate #56748924 Report a problem | ||
| 9/18/2018 | Listed for sale | $438,900$182/sqft |
Source: Villa Real Estate #56748924 Report a problem | ||
Public tax history
| Year | Property taxes | Tax assessment |
|---|---|---|
| 2025 | $8,057 -0.6% | $510,000 -0.2% |
| 2024 | $8,105 +122% | $511,094 +9.5% |
| 2023 | $3,651 | $466,930 +9.4% |
| 2022 | -- | $427,000 +10.7% |
| 2021 | $5,169 -0.5% | $385,890 +2.4% |
| 2020 | $5,193 -3.2% | $376,910 +7.8% |
| 2019 | $5,365 -44.3% | $349,490 -6.8% |
| 2018 | $9,625 +9% | $374,800 |
| 2017 | $8,828 +1.7% | $374,800 +8.3% |
| 2016 | $8,680 +1309.7% | $346,180 +46.7% |
| 2015 | $616 | $236,010 +1108.4% |
| 2014 | $616 | $19,530 |
Find assessor info on the county website
Monthly payment
Est. payment
Payment breakdown
Explore the cost of this home by adjusting the details. Changes won't be saved.Climate risks
Neighborhood: 77316
Nearby schools
GreatSchools rating
- 10/10Conroe Bond Elementary SchoolGrades: PK-6Distance: 1.9 mi
- 6/10Peet Junior High SchoolGrades: 7-8Distance: 4.6 mi
- 5/10Conroe High SchoolGrades: 9-12Distance: 4.8 mi
Schools provided by the listing agent
- Elementary: Stewart Elementary School (Conroe)
- Middle: Peet Junior High School
- High: Conroe High School
Source: HAR. This data may not be complete. We recommend contacting the local school district to confirm school assignments for this home.
- $576,200-- bd2 ba2.6k sqft107 Blue Gilia Ct, Montgomery, TX 77316Off Market
- $507,300-- bd2 ba2.4k sqft111 Blue Gilia Ct, Montgomery, TX 77316Off Market

- $--3 bd3 ba2.8k sqft102 Blue Gilia Ct, Montgomery, TX 77316Sold
- $439,900-- bd2 ba2k sqft149 Bellardia Ct, Montgomery, TX 77316Off Market
- $619,000-- bd3 ba3.2k sqft106 Blue Gilia Ct, Montgomery, TX 77316Off Market
- $486,300-- bd2 ba2k sqft138 Bellardia Ct, Montgomery, TX 77316Off Market
- $618,600-- bd3 ba3.1k sqft115 Blue Gilla Ct, Montgomery, TX 77316Off Market
- $--3 bd3 ba3.1k sqft110 Blue Gilia Ct, Montgomery, TX 77316Sold
A local agent can set up tours, give advice and negotiate with sellers.
A local lender can help you make sure your offer is ready when you are.
Similar homes
- $500,0003 bd3 ba2.6k sqft111 Riverbend Way, Montgomery, TX 77316For Sale
 MLS ID #79644435, Justin McClung, Keller Williams Realty The Woodlands. HAR
 - $550,0002 bd3 ba2.5k sqft8 S Elderberry Trl, Montgomery, TX 77316For Sale
 MLS ID #54723171, Emily Wilcox, Better Homes and Gardens Real Estate Gary Greene - Lake Conroe South. HAR
 - $700,0003 bd3 ba2.7k sqft19 S Sandbells Park Ln, Montgomery, TX 77316For Sale
 MLS ID #49461509, Ray Larson, eXp Realty LLC. HAR
 - $598,7504 bd4 ba2.5k sqft112 Morning Nook Ct, Montgomery, TX 77316For Sale
 MLS ID #16005265, Beatriz Manchado, Compass RE Texas, LLC - The Woodlands. HAR
 - $485,0003 bd3 ba2.4k sqft2312 Carriage Run E, Conroe, TX 77384For SaleMLS ID #39261348, Kelli Aaron, Better Homes and Gardens Real Estate Gary Greene - The Woodlands. HAR
- $365,0003 bd2 ba2.3k sqft131 Winslow Hill Pl, Montgomery, TX 77316For SaleMLS ID #83600274, Jeffrey Morris, RE/MAX The Woodlands & Spring. HAR
- $485,0004 bd3 ba2.6k sqft228 W Netleaf Ct, Montgomery, TX 77316For SaleMLS ID #82469617, Diane Kink, Keller Williams Realty The Woodlands. HAR
- $379,9004 bd2 ba2.3k sqft160 Knollbrook Cir, Montgomery, TX 77316For SaleMLS ID #56584880, Melissa Perez-Mueller, Keller Williams Realty The Woodlands. HAR
- $625,0003 bd3 ba2.4k sqft11528 Kirstens Ct, Montgomery, TX 77316For SaleMLS ID #57449813, Lauren Luneau, Better Homes and Gardens Real Estate Gary Greene - The Woodlands. HAR
- $370,0004 bd2 ba2.3k sqft239 Forest Peak Way, Montgomery, TX 77316For SaleMLS ID #83228331, Summer Bryant, Keller Williams Realty The Woodlands. HAR
- $620,0004 bd8 ba3.3k sqft222 Promontory Ct, Montgomery, TX 77316For SaleMLS ID #95649816, Ruben Villarreal, RE/MAX Integrity. HAR
- $454,9004 bd3 ba2.2k sqft515 Cypress Valley Ave, Montgomery, TX 77316For SaleMLS ID #8445843, Jennifer Peters, Better Homes and Gardens Real Estate Gary Greene - Lake Conroe South. HAR
- $499,0003 bd3 ba2.4k sqft112 Sundown Ridge Pl, Tomball, TX 77375For SaleMLS ID #86319898, Paige Brown, Keller Williams Realty The Woodlands. HAR
- $479,9004 bd4 ba3.2k sqft9958 Beautyberry, Conroe, TX 77385For SaleMLS ID #79059110, Jacqueline Horton, Better Homes and Gardens Real Estate Gary Greene - Cypress. HAR
- $599,0004 bd4 ba2.5k sqft415 N Hillary Step Pl, Montgomery, TX 77316For SaleMLS ID #45655280, Michelle Marek, Compass RE Texas, LLC - The Woodlands. HAR
- $599,0003 bd3 ba2.4k sqft14 Creek Forest Ln, Conroe, TX 77384For SaleMLS ID #27954059, Sondra Petermann-Williams, eXp Realty LLC. HAR
- $499,0003 bd2 ba2.7k sqft10 Sagamore Ridge Pl, Spring, TX 77389For SaleMLS ID #85014225, Janet Chavez, Keller Williams Realty The Woodlands. HAR
- $404,9904 bd3 ba2.1k sqft9084 Gracious St, Montgomery, TX 77316New ConstructionHAR
- $499,9994 bd3 ba2.4k sqft34 Firethorn Pl, Spring, TX 77382For SaleMLS ID #4625345, Summer Bryant, Keller Williams Realty The Woodlands. HAR
- $499,0004 bd4 ba3.3k sqft8131 Black Percher St, Conroe, TX 77385For SaleMLS ID #75027091, Geron Fuller, Compass RE Texas, LLC - The Heights. HAR
