Welcome home to the beautiful and highly desirable community of Harper’s Preserve! This home is situated on a cul-de-sac lot with a very large green space directly across the street and walking distance to the area park. Features include crown molding, wood-look tile, 2 covered patios, a dedicated home office, gameroom/loft, formal dining and a 2-car garage. The open-concept layout is filled with natural light and designed for entertaining. The oversized granite island kitchen with 42” custom cabinets, double ovens, California style sliding glass door leading to the side patio. Enjoy 1 of 2 covered patios with tile flooring overlooking the beautifully manicured backyard ideal for gatherings. Lots of upgrades throughout! The primary suite offers 2 large closets, soaking tub & separate shower. Spacious secondary bedrooms. Conveniently located just minutes from The Woodlands Mall, I-45, shopping, dining, and offering an easy commute to Downtown Houston.
Pending
Price cut: $10K (8/18)
$479,900
9958 Beautyberry, Conroe, TX 77385
4beds
3,215sqft
Single Family Residence
Built in 2016
6,904 Square Feet Lot
$470,300 Zestimate®
$149/sqft
$94/mo HOA
What's special
Dedicated home officeFormal diningCul-de-sac lotOversized granite island kitchenCrown moldingDouble ovensWood-look tile
- 52 days
- 218
- 10
Likely to sell faster than
Zillow last checked:
Listing updated:
Listed by:
Jacqueline Horton TREC #0673536 832-524-9995,
Better Homes and Gardens Real Estate Gary Greene - Cypress
Source: HAR,MLS#: 79059110
Facts & features
Interior
Bedrooms & bathrooms
- Bedrooms: 4
- Bathrooms: 4
- Full bathrooms: 3
- 1/2 bathrooms: 1
Primary bedroom
- Level: First
- Area: 255
- Dimensions: 17x15
Bedroom
- Level: First
- Area: 180
- Dimensions: 15x12
Bedroom
- Level: Second
- Area: 121
- Dimensions: 11x11
Bedroom
- Level: Second
- Area: 132
- Dimensions: 12x11
Other
- Level: First
- Area: 140
- Dimensions: 14x10
Breakfast
- Level: First
- Area: 64
- Dimensions: 8x8
Dining room
- Level: First
- Area: 140
- Dimensions: 14x10
Other
- Level: First
- Area: 210
- Dimensions: 15x14
Family room
- Level: First
- Area: 240
- Dimensions: 16x15
Game room
- Level: First
- Area: 180
- Dimensions: 15x12
Heating
- Natural Gas
Cooling
- Ceiling Fan(s), Electric
Appliances
- Included: Disposal, Double Oven, Microwave, Gas Cooktop, Dishwasher
- Laundry: Electric Dryer Hookup, Gas Dryer Hookup, Washer Hookup
Features
- Crown Molding, High Ceilings, Wired for Sound, 2 Bedrooms Down, 2 Bedrooms Up, En-Suite Bath, Primary Bed - 1st Floor, Walk-In Closet(s)
- Flooring: Carpet, Tile
- Windows: Window Coverings
- Number of fireplaces: 1
- Fireplace features: Gas Log
Interior area
- Total structure area: 3,215
- Total interior livable area: 3,215 sqft
Property
Parking
- Total spaces: 2
- Parking features: Attached
- Attached garage spaces: 2
Features
- Stories: 2
- Exterior features: Side Yard, Sprinkler System
Lot
- Size: 6,904 Square Feet
- Features: Subdivided, 0 Up To 1/4 Acre
Details
- Additional structures: Shed(s)
- Parcel number: 459897
Construction
Type & style
- Home type: SingleFamily
- Architectural style: Traditional
- Property subtype: Single Family Residence
Materials
- Brick
- Foundation: Slab
- Roof: Composition
Condition
- New construction: No
- Year built: 2016
Details
- Builder name: Chesmar
Utilities & green energy
- Water: Water District
Green energy
- Energy efficient items: Thermostat
Community & HOA
Community
- Subdivision: Harpers Preserve
HOA
- Has HOA: Yes
- Amenities included: Park, Playground, Pool
- HOA fee: $1,128 annually
Location
- Region: Conroe
Financial & listing details
- Price per square foot: $149/sqft
- Tax assessed value: $550,000
- Annual tax amount: $12,087
- Date on market: 8/18/2026
- Listing terms: Cash,Conventional,VA Loan
- Road surface type: Concrete
Estimated market value
$470,300
$447,000 - $494,000
$3,211/mo
Price history
| Date | Event | Price |
|---|---|---|
| 9/17/2026 | Pending sale | $479,900$149/sqft |
Source:  HAR #79059110 Report a problem HAR #79059110 Report a problem | ||
| 8/18/2026 | Price change | $479,900-2%$149/sqft |
Source: HAR #79059110 Report a problem | ||
| 7/17/2026 | Price change | $489,900-2%$152/sqft |
Source: HAR #97401391 Report a problem | ||
| 6/18/2026 | Price change | $499,900-2.9%$155/sqft |
Source: HAR #97401391 Report a problem | ||
| 5/27/2026 | Price change | $514,900-2.8%$160/sqft |
Source: HAR #97401391 Report a problem | ||
| 5/5/2026 | Listed for sale | $529,900$165/sqft |
Source: HAR #97401391 Report a problem | ||
Public tax history
| Year | Property taxes | Tax assessment |
|---|---|---|
| 2025 | $7,124 -8.2% | $550,000 +9.2% |
| 2024 | $7,759 +2.6% | $503,525 +10% |
| 2023 | $7,566 | $457,750 +0.8% |
| 2022 | -- | $453,970 +20% |
| 2021 | $8,552 +2.1% | $378,310 +5.7% |
| 2020 | $8,379 -3.8% | $357,880 -1.1% |
| 2019 | $8,708 -4.3% | $361,870 |
| 2018 | $9,102 -10.9% | $361,870 +3.2% |
| 2017 | $10,211 +1177.7% | $350,800 +1198.3% |
| 2016 | $799 | $27,020 |
Find assessor info on the county website
Monthly payment
Est. payment
Payment breakdown
Explore the cost of this home by adjusting the details. Changes won't be saved.Climate risks
Neighborhood: Harper's Preserve
Nearby schools
Schools provided by the listing agent
- Elementary: Suchma Elementary School
- Middle: Irons Junior High School
- High: Oak Ridge High School
Source: HAR. This data may not be complete. We recommend contacting the local school district to confirm school assignments for this home.

Similar homes
- $475,0005 bd4 ba3.6k sqft28130 Laura Ct, Conroe, TX 77385For Sale
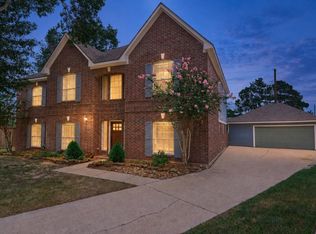 MLS ID #56709701, Allison Dover, REALM Real Estate Professionals - North Houston. HAR
 - $480,0003 bd3 ba2.8k sqft2339 Pale Star Dr, Conroe, TX 77384For Sale
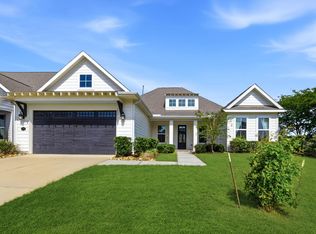 MLS ID #57161286, Miriam Turgutalp, eXp Realty LLC. HAR
 - $545,0004 bd3 ba3.4k sqft32187 Park Plains Dr, Conroe, TX 77385For Sale
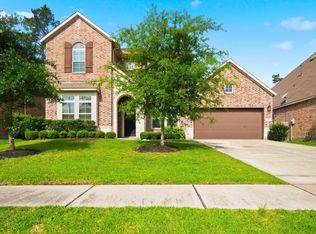 MLS ID #2508723, Samantha Tworek, eXp Realty LLC. HAR
 - $415,0004 bd4 ba3k sqft2007 Brookmont Dr, Conroe, TX 77301For Sale
 MLS ID #48206720, Tracy Halverson, Corcoran Genesis. HAR
