This home delivers a floor plan that makes everyday living effortless. This 2,874 sq ft residence offers the space, flexibility, and thoughtful design. The open-concept main living area creates an inviting setting for everyday life and entertaining, while the dedicated home office provides a quiet space for work or study. A spacious bonus room adds versatility and can be used for whatever best fits your lifestyle. The primary suite is a true retreat, featuring a large ensuite bathroom and an oversized walk-in closet. Secondary bedrooms are impressively sized, with generous closet space. The marble-paved patio creates an inviting outdoor space. Zoned to Powell Elementary, Mitchell Intermediate, McCullough JH, and The Woodlands HS. Close to The Woodlands amenities and easy access to I45. If you’ve been searching for a home with a versatile floor plan, beautiful setting, and room to make it your own, this one deserves a closer look! Schedule your showing today. Hablo Español.
For sale
Price cut: $36K (8/4)
$499,999
2339 Pale Star Dr, Conroe, TX 77384
3beds
2,874sqft
Single Family Residence
Built in 2019
8,380 Square Feet Lot
$495,800 Zestimate®
$174/sqft
$124/mo HOA
What's special
Dedicated home officeLarge ensuite bathroomSpacious bonus roomOversized walk-in closetGenerous closet space
- 236 days
- 696
- 50
Zillow last checked:
Listing updated:
Listed by:
Miriam Turgutalp TREC #0701959 281-967-2460,
eXp Realty LLC
Source: HAR,MLS#: 18843545
Facts & features
Interior
Bedrooms & bathrooms
- Bedrooms: 3
- Bathrooms: 3
- Full bathrooms: 2
- 1/2 bathrooms: 1
Rooms
- Room types: Utility Room
Primary bedroom
- Level: First
- Area: 270
- Dimensions: 18x15
Bedroom
- Level: First
- Area: 165
- Dimensions: 15x11
Bedroom
- Level: First
- Area: 165
- Dimensions: 15x11
Other
- Level: First
- Area: 120
- Dimensions: 12x10
Kitchen
- Level: First
- Area: 170
- Dimensions: 17 x10
Living room
- Level: First
- Area: 209
- Dimensions: 19x11
Media room
- Level: First
- Area: 132
- Dimensions: 12x11
Heating
- Natural Gas
Cooling
- Ceiling Fan(s), Electric
Appliances
- Included: Water Heater, Disposal, Oven, Microwave, Gas Cooktop, Dishwasher
- Laundry: Electric Dryer Hookup, Washer Hookup
Features
- Crown Molding, High Ceilings, Wired for Sound, All Bedrooms Down, Split Plan, Walk-In Closet(s)
- Flooring: Carpet, Marble, Tile, Wood
- Windows: Insulated/Low-E windows
- Number of fireplaces: 1
Interior area
- Total structure area: 2,874
- Total interior livable area: 2,874 sqft
Property
Parking
- Total spaces: 2
- Parking features: Attached, Oversized, Double-Wide Driveway
- Attached garage spaces: 2
Features
- Stories: 1
- Patio & porch: Covered
- Exterior features: Sprinkler System
- Fencing: Back Yard,Full
Lot
- Size: 8,380 Square Feet
- Features: Back Yard, Subdivided, 0 Up To 1/4 Acre
Details
- Parcel number: 479110
Construction
Type & style
- Home type: SingleFamily
- Architectural style: Ranch
- Property subtype: Single Family Residence
Materials
- Batts Insulation, Blown-In Insulation, Brick, Cement Siding, Wood Siding
- Foundation: Slab
- Roof: Composition
Condition
- New construction: No
- Year built: 2019
Details
- Builder name: Gracepoint Homes
Utilities & green energy
- Sewer: Public Sewer
- Water: Public
Green energy
- Energy efficient items: Attic Vents, Thermostat, HVAC, Insulation
Community & HOA
Community
- Subdivision: Stillwater
HOA
- Has HOA: Yes
- Amenities included: Park, Picnic Area, Pond, Trail(s)
- HOA fee: $1,485 annually
Location
- Region: Conroe
Financial & listing details
- Price per square foot: $174/sqft
- Tax assessed value: $634,646
- Annual tax amount: $17,726
- Date on market: 1/7/2026
- Listing terms: Cash,Conventional,FHA,VA Loan
- Ownership: Full Ownership
- Road surface type: Asphalt
Estimated market value
$495,800
$471,000 - $521,000
$4,053/mo
Price history
| Date | Event | Price |
|---|---|---|
| 8/4/2026 | Price change | $499,999-6.7%$174/sqft |
Source:  HAR #18843545 Report a problem HAR #18843545 Report a problem | ||
| 7/4/2026 | Price change | $535,999-2.5%$186/sqft |
Source: HAR #18843545 Report a problem | ||
| 5/18/2026 | Price change | $549,999-5.2%$191/sqft |
Source: HAR #18843545 Report a problem | ||
| 5/9/2026 | Price change | $579,999-1.7%$202/sqft |
Source: eXp Realty #18843545 Report a problem | ||
| 4/30/2026 | Price change | $589,999-6.3%$205/sqft |
Source: HAR #18843545 Report a problem | ||
| 1/7/2026 | Price change | $629,999-11.3%$219/sqft |
Source: HAR #18843545 Report a problem | ||
| 10/30/2025 | Listing removed | $4,000$1/sqft |
Source:  HAR #89177412 Report a problem HAR #89177412 Report a problem | ||
| 10/30/2025 | Price change | $710,000+18.3%$247/sqft |
Source: HAR #44817003 Report a problem | ||
| 10/4/2025 | Price change | $599,999-4.8%$209/sqft |
Source: HAR #44817003 Report a problem | ||
| 9/23/2025 | Price change | $4,000+14.3%$1/sqft |
Source: HAR #89177412 Report a problem | ||
| 9/18/2025 | Price change | $629,999-3.1%$219/sqft |
Source: HAR #44817003 Report a problem | ||
| 8/18/2025 | Price change | $3,500-12.5%$1/sqft |
Source: HAR #89177412 Report a problem | ||
| 7/23/2025 | Listed for rent | $4,000$1/sqft |
Source: HAR #89177412 Report a problem | ||
| 4/21/2025 | Price change | $650,000-1.5%$226/sqft |
Source: HAR #48760823 Report a problem | ||
| 4/5/2025 | Listed for sale | $660,000-3.6%$230/sqft |
Source: HAR #48760823 Report a problem | ||
| 3/14/2025 | Listing removed | $685,000$238/sqft |
Source: HAR #48760823 Report a problem | ||
| 11/21/2024 | Listed for sale | $685,000+19.1%$238/sqft |
Source: HAR #48760823 Report a problem | ||
| 9/27/2022 | Listing removed | -- |
Source: BHHS broker feed Report a problem | ||
| 8/31/2022 | Pending sale | $575,000$200/sqft |
Source: HAR #95942600 Report a problem | ||
| 8/23/2022 | Price change | $575,000-4.2%$200/sqft |
Source: HAR #95942600 Report a problem | ||
| 6/14/2022 | Price change | $600,000-7.7%$209/sqft |
Source: HAR #95942600 Report a problem | ||
| 5/24/2022 | Listed for sale | $650,000+21.9%$226/sqft |
Source: HAR #95942600 Report a problem | ||
| 7/8/2020 | Listing removed | $533,238$186/sqft |
Source: RE/MAX The Woodlands & Spring #82167213 Report a problem | ||
| 6/30/2020 | Pending sale | $533,238$186/sqft |
Source: RE/MAX The Woodlands & Spring #82167213 Report a problem | ||
| 5/28/2020 | Listed for sale | $533,238$186/sqft |
Source: RE/MAX The Woodlands & Spring #82167213 Report a problem | ||
Public tax history
| Year | Property taxes | Tax assessment |
|---|---|---|
| 2025 | $12,103 -6.6% | $634,646 -6.3% |
| 2024 | $12,954 +15% | $677,123 +15.1% |
| 2023 | $11,269 | $588,040 +12.2% |
| 2022 | -- | $524,320 +18.7% |
| 2021 | $9,660 -0.1% | $441,840 +2.8% |
| 2020 | $9,666 +573.8% | $430,000 +584% |
| 2019 | $1,435 | $62,870 |
Find assessor info on the county website
Monthly payment
Est. payment
Payment breakdown
Explore the cost of this home by adjusting the details. Changes won't be saved.Climate risks
Neighborhood: Stillwater
Nearby schools
Schools provided by the listing agent
- Elementary: Powell Elementary School (Conroe)
- Middle: Mccullough Junior High School
- High: The Woodlands High School
Source: HAR. This data may not be complete. We recommend contacting the local school district to confirm school assignments for this home.

Similar homes
- $585,0004 bd4 ba3.5k sqft51 Chestnut Meadow Dr, Conroe, TX 77384For Sale
 MLS ID #42435851, Jane Draughon, RE/MAX The Woodlands & Spring. HAR
 - $499,9903 bd2 ba2.4k sqft17218 Blooming Suzans Ln, Conroe, TX 77302New Construction
 MLS ID #66451491, Jared Turner, J. Patrick Homes. HAR
 - $449,0003 bd2 ba2.3k sqft406 Boggy Belt Ln, Conroe, TX 77304For Sale
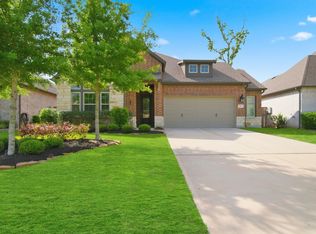 MLS ID #61674034, Terese Yates, CB&A, Realtors. HAR
 - $545,0004 bd3 ba3.4k sqft32187 Park Plains Dr, Conroe, TX 77385For Sale
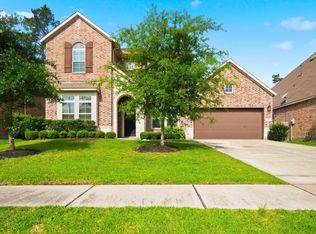 MLS ID #2508723, Samantha Tworek, eXp Realty LLC. HAR
