Stunning J. Patrick single-story home in the popular master-planned community of Artavia, nestled on a spacious cul-de-sac lot. Notable features include two primary suites, game room, private study, and a flex room. Soaring 12-ft ceilings and grand French doors create an impressive first impression, while the open-concept design makes everyday living and entertaining effortless. The chef's kitchen features 2 sinks, quartz countertops, SS appliances with a gas cooktop and convection oven, island breakfast bar, soft-close cabinetry, upper glass cabinets with lighting, and walk-in pantry. Both primary suites offer privacy and luxurious ensuite baths, and spacious walk-in closets. Texas-sized laundry room has an additional cooking area, and the oversized garage features a tandem space open to the yard - perfect for a workshop! Space to entertain outdoors with a covered patio and outdoor kitchen. Unique, versatile, and beautifully appointed—this is the Artavia home you've been waiting for!
Pending
Price cut: $8.5K (9/13)
$571,500
17374 Camillia Trails, Conroe, TX 77302
4beds
3,810sqft
Single Family Residence
Built in 2021
0.29 Acres Lot
$558,200 Zestimate®
$150/sqft
$116/mo HOA
What's special
- 57 days
- 378
- 25
Zillow last checked:
Listing updated:
Listed by:
Susan Edwards TREC #0558476 832-373-8634,
Better Homes and Gardens Real Estate Gary Greene - The Woodlands
Source: HAR,MLS#: 5749677
Facts & features
Interior
Bedrooms & bathrooms
- Bedrooms: 4
- Bathrooms: 4
- Full bathrooms: 3
- 1/2 bathrooms: 1
Primary bedroom
- Level: First
- Area: 180
- Dimensions: 12x15
Primary bedroom
- Level: First
- Area: 252
- Dimensions: 14x18
Bedroom
- Level: First
- Area: 195
- Dimensions: 13x15
Bedroom
- Level: First
- Area: 169
- Dimensions: 13x13
Other
- Level: First
- Area: 105
- Dimensions: 21x5
Other
- Level: First
- Area: 154
- Dimensions: 11x14
Dining room
- Level: First
- Area: 110
- Dimensions: 11x10
Other
- Level: First
- Area: 70
- Dimensions: 7x10
Family room
- Level: First
- Area: 400
- Dimensions: 16x25
Game room
- Level: First
- Area: 322
- Dimensions: 14x23
Kitchen
- Level: First
- Area: 350
- Dimensions: 14x25
Primary bath
- Level: First
- Area: 182
- Dimensions: 13x14
Primary bath
- Level: First
- Area: 108
- Dimensions: 12x9
Utility room
- Level: First
- Area: 169
- Dimensions: 13x13
Heating
- Natural Gas
Cooling
- Ceiling Fan(s), Electric, Zoned
Appliances
- Included: ENERGY STAR Qualified Appliances, Disposal, Water Softener, Convection Oven, Electric Oven, Oven, Microwave, Gas Cooktop, Dishwasher
- Laundry: Electric Dryer Hookup, Gas Dryer Hookup, Washer Hookup
Features
- Dry Bar, Formal Entry/Foyer, High Ceilings, Prewired for Alarm System, 2 Primary Bedrooms, All Bedrooms Down, En-Suite Bath, Primary Bed - 1st Floor, Walk-In Closet(s)
- Flooring: Carpet, Laminate
- Doors: Insulated Doors
- Windows: Insulated/Low-E windows, Window Coverings
- Number of fireplaces: 1
Interior area
- Total structure area: 3,810
- Total interior livable area: 3,810 sqft
Video & virtual tour
Property
Parking
- Total spaces: 2
- Parking features: Attached, Oversized, Garage Door Opener, Double-Wide Driveway, Golf Cart Garage, Workshop in Garage
- Attached garage spaces: 2
Features
- Stories: 1
- Patio & porch: Covered, Patio/Deck
- Exterior features: Side Yard, Sprinkler System
- Has spa: Yes
- Fencing: Back Yard
Lot
- Size: 0.29 Acres
- Features: Back Yard, Cul-De-Sac, Subdivided, 1/4 Up to 1/2 Acre
Details
- Parcel number: 489839
Construction
Type & style
- Home type: SingleFamily
- Architectural style: Traditional
- Property subtype: Single Family Residence
Materials
- Brick, Stone
- Foundation: Slab
- Roof: Composition
Condition
- New construction: No
- Year built: 2021
Details
- Builder name: J. Patrick
Utilities & green energy
- Water: Water District
Green energy
- Energy efficient items: Thermostat, HVAC, Insulation
Community & HOA
Community
- Security: Prewired for Alarm System
- Subdivision: Artavia
HOA
- Has HOA: Yes
- Amenities included: Clubhouse, Fitness Center, Jogging Path, Park, Picnic Area, Playground, Pond, Splash Pad, Trail(s)
- HOA fee: $1,395 annually
Location
- Region: Conroe
Financial & listing details
- Price per square foot: $150/sqft
- Tax assessed value: $590,000
- Annual tax amount: $17,286
- Date on market: 8/22/2026
- Listing terms: Cash,Conventional,VA Loan
- Exclusions: Ev Charging Station
- Ownership: Full Ownership
- Road surface type: Concrete, Curbs
Estimated market value
$558,200
$530,000 - $586,000
$3,890/mo
Price history
| Date | Event | Price |
|---|---|---|
| 10/8/2026 | Pending sale | $571,500$150/sqft |
Source:  HAR #5749677 Report a problem HAR #5749677 Report a problem | ||
| 9/13/2026 | Price change | $571,500-1.5%$150/sqft |
Source: HAR #5749677 Report a problem | ||
| 8/23/2026 | Listed for sale | $580,000-4.9%$152/sqft |
Source: HAR #5749677 Report a problem | ||
| 10/12/2024 | Sold | -- |
Source: Agent Provided Report a problem | ||
| 8/6/2024 | Pending sale | $610,000$160/sqft |
Source: HAR #69025860 Report a problem | ||
| 6/26/2024 | Price change | $610,000-6.2%$160/sqft |
Source: HAR #69025860 Report a problem | ||
| 3/19/2024 | Price change | $650,000-2.8%$171/sqft |
Source: HAR #69025860 Report a problem | ||
| 1/9/2024 | Price change | $669,000-4.3%$176/sqft |
Source: HAR #69025860 Report a problem | ||
| 11/10/2023 | Price change | $699,000-5.5%$183/sqft |
Source: HAR #69025860 Report a problem | ||
| 10/11/2023 | Listed for sale | $739,900$194/sqft |
Source: HAR #69025860 Report a problem | ||
Public tax history
| Year | Property taxes | Tax assessment |
|---|---|---|
| 2025 | $7,441 -6.1% | $590,000 -19.3% |
| 2024 | $7,924 -3.2% | $731,007 +6% |
| 2023 | $8,189 | $689,850 +10% |
| 2022 | -- | $627,140 +1014.9% |
| 2021 | $1,040 -18.1% | $56,250 -15.4% |
| 2020 | $1,270 +538.5% | $66,480 +549.9% |
| 2019 | $199 | $10,230 |
Find assessor info on the county website
Monthly payment
Est. payment
Payment breakdown
Explore the cost of this home by adjusting the details. Changes won't be saved.Climate risks
Neighborhood: Artavia
Nearby schools
Schools provided by the listing agent
- Elementary: San Jacinto Elementary School (Conroe)
- Middle: Moorhead Junior High School
- High: Caney Creek High School
Source: HAR. This data may not be complete. We recommend contacting the local school district to confirm school assignments for this home.
Similar homes
- $599,0004 bd4 ba4.3k sqft17401 Orchid Falls Ln, Conroe, TX 77302For Sale
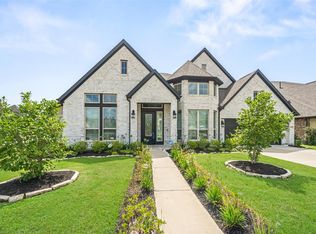 MLS ID #94686322, Ryan Kutter, Connect Realty.com. HAR
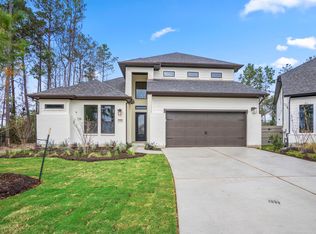
 - $639,9904 bd4 ba3.3k sqft17307 Sunflower Petals Trl, Conroe, TX 77302New Construction
 MLS ID #43508132, Jared Turner, J. Patrick Homes. HAR
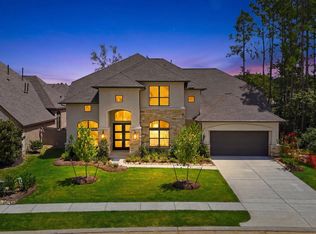
 - $639,9904 bd4 ba3.3k sqft17206 Blooming Suzans Ln, Conroe, TX 77302New Construction
 MLS ID #78786199, Jared Turner, J. Patrick Homes. HAR
 - $779,9004 bd5 ba4.1k sqft15607 Early Bird Ln, Conroe, TX 77302New Construction
 MLS ID #42951538, Lance Loken, Ravenna Homes. HAR
