This stunning home blends timeless elegance with modern refinement. Recent updates to the kitchen and bathrooms add fresh appeal. A brick exterior and arched architectural lines create an impressive first impression. The refreshed chef’s kitchen features rich cabinetry, new countertops, a gas cooktop, and an oversized island ideal for entertaining. The open-concept living area showcases beamed ceilings and a contemporary fireplace. Retreat to the luxurious primary suite, where a sliding barn door leads to the recently updated spa-style bath with dual vanities, a freestanding tub, frameless glass shower, and chandelier. Secondary bedrooms offer walk-in closets. Enjoy a mudroom, formal dining room, and a large covered patio with a built-in summer kitchen overlooking the spacious backyard. Community amenities include a gym, a 5-acre lake, café, and paddle boats. Book your showing TODAY!
For sale
Price cut: $50.9K (8/7)
$599,000
17401 Orchid Falls Ln, Conroe, TX 77302
4beds
4,305sqft
Single Family Residence
Built in 2020
0.27 Acres Lot
$581,600 Zestimate®
$139/sqft
$99/mo HOA
What's special
Contemporary fireplaceBrick exteriorSpacious backyardRecently updated spa-style bathFormal dining roomSliding barn doorNew countertops
- 70 days
- 294
- 22
Zillow last checked:
Listing updated:
Listed by:
Ryan Kutter TREC #0594210 832-588-1006,
Connect Realty.com
Source: HAR,MLS#: 94686322
Facts & features
Interior
Bedrooms & bathrooms
- Bedrooms: 4
- Bathrooms: 4
- Full bathrooms: 3
- 1/2 bathrooms: 1
Primary bedroom
- Level: First
- Area: 270
- Dimensions: 18x15
Bedroom
- Level: First
- Area: 156
- Dimensions: 12x13
Bedroom
- Level: First
- Area: 156
- Dimensions: 12x13
Bedroom
- Level: First
- Area: 156
- Dimensions: 13x12
Other
- Level: First
- Area: 176
- Dimensions: 11x16
Breakfast
- Level: First
- Area: 143
- Dimensions: 13x11
Dining room
- Level: First
- Area: 208
- Dimensions: 16x13
Game room
- Level: First
- Area: 252
- Dimensions: 18x14
Heating
- Electric
Cooling
- Ceiling Fan(s), Gas
Appliances
- Included: Disposal, Electric Oven, Microwave, Gas Cooktop, Dishwasher
- Laundry: Electric Dryer Hookup, Washer Hookup
Features
- Crown Molding, Formal Entry/Foyer, High Ceilings, En-Suite Bath, Walk-In Closet(s)
- Flooring: Carpet, Tile, Vinyl
- Windows: Insulated/Low-E windows, Window Coverings
- Number of fireplaces: 1
- Fireplace features: Electric
Interior area
- Total structure area: 4,305
- Total interior livable area: 4,305 sqft
Property
Parking
- Total spaces: 3
- Parking features: Attached, Tandem
- Attached garage spaces: 3
Features
- Stories: 1
- Patio & porch: Covered, Patio/Deck
- Exterior features: Outdoor Kitchen, Side Yard, Sprinkler System
- Fencing: Back Yard
Lot
- Size: 0.27 Acres
- Features: Back Yard, Corner Lot, Subdivided, 0 Up To 1/4 Acre
Details
- Additional parcels included: 21690502700
- Parcel number: 489848
Construction
Type & style
- Home type: SingleFamily
- Architectural style: Traditional
- Property subtype: Single Family Residence
Materials
- Brick
- Foundation: Slab
- Roof: Composition
Condition
- New construction: No
- Year built: 2020
Details
- Builder name: Ravenna Homes LLC
Utilities & green energy
- Water: Water District
Green energy
- Energy efficient items: Thermostat
Community & HOA
Community
- Subdivision: Artavia
HOA
- Has HOA: Yes
- Amenities included: Fitness Center, Park, Picnic Area, Pond, Splash Pad, Trail(s)
- HOA fee: $1,185 annually
Location
- Region: Conroe
Financial & listing details
- Price per square foot: $139/sqft
- Tax assessed value: $721,394
- Annual tax amount: $22,453
- Date on market: 8/7/2026
- Listing terms: Cash,Conventional,FHA,VA Loan
Estimated market value
$581,600
$553,000 - $611,000
$4,082/mo
Price history
| Date | Event | Price |
|---|---|---|
| 8/7/2026 | Price change | $599,000-7.8%$139/sqft |
Source:  HAR #94686322 Report a problem HAR #94686322 Report a problem | ||
| 7/18/2026 | Price change | $649,900-4.4%$151/sqft |
Source: HAR #76159697 Report a problem | ||
| 7/4/2026 | Listed for sale | $679,900+4.8%$158/sqft |
Source: HAR #76159697 Report a problem | ||
| 6/22/2026 | Listing removed | $649,000$151/sqft |
Source: HAR #14898034 Report a problem | ||
| 4/11/2026 | Price change | $649,000-3.9%$151/sqft |
Source: HAR #14898034 Report a problem | ||
| 1/13/2026 | Price change | $675,000-3.4%$157/sqft |
Source: HAR #83886927 Report a problem | ||
| 12/1/2025 | Price change | $699,000-4.1%$162/sqft |
Source: HAR #83886927 Report a problem | ||
| 11/13/2025 | Price change | $729,000-1.4%$169/sqft |
Source: HAR #83886927 Report a problem | ||
| 9/25/2025 | Price change | $739,000-1.5%$172/sqft |
Source: HAR #83886927 Report a problem | ||
| 9/4/2025 | Price change | $750,000-3.2%$174/sqft |
Source: HAR #83886927 Report a problem | ||
| 7/23/2025 | Price change | $775,000-3%$180/sqft |
Source: HAR #7724118 Report a problem | ||
| 6/12/2025 | Listed for sale | $799,000$186/sqft |
Source: HAR #7724118 Report a problem | ||
Public tax history
| Year | Property taxes | Tax assessment |
|---|---|---|
| 2025 | $9,395 -10.2% | $721,394 -5.7% |
| 2024 | $10,458 +10.7% | $764,786 +10% |
| 2023 | $9,443 | $695,260 +4.3% |
| 2022 | -- | $666,440 +91.1% |
| 2021 | $6,446 +449.7% | $348,660 +467.9% |
| 2020 | $1,173 +539% | $61,390 +550.3% |
| 2019 | $184 | $9,440 |
Find assessor info on the county website
Monthly payment
Est. payment
Payment breakdown
Explore the cost of this home by adjusting the details. Changes won't be saved.Climate risks
Neighborhood: Artavia
Nearby schools
Schools provided by the listing agent
- Elementary: San Jacinto Elementary School (Conroe)
- Middle: Moorhead Junior High School
- High: Caney Creek High School
Source: HAR. This data may not be complete. We recommend contacting the local school district to confirm school assignments for this home.
Similar homes
- $554,7005 bd5 ba3.6k sqft15133 Mahogany St, Conroe, TX 77384For Sale
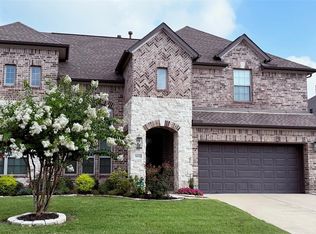 MLS ID #67544802, Andrea Dunn, Keller Williams Realty Professionals. HAR
 - $527,5004 bd3 ba2.5k sqft17835 Rojo Rocks Rd, Conroe, TX 77302For Sale
 MLS ID #98460010, Jessica Whitmire, LPT Realty, LLC. HAR
 - $650,4434 bd5 ba4.1k sqft15730 Terracotta Terrace Ln, Conroe, TX 77302New Construction
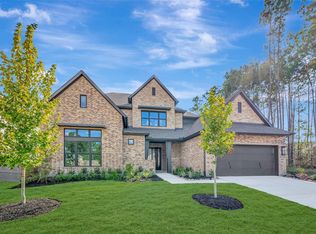 HAR
HAR - $535,0004 bd3 ba2.5k sqft13147 Soaring Forest Dr, Conroe, TX 77302For Sale
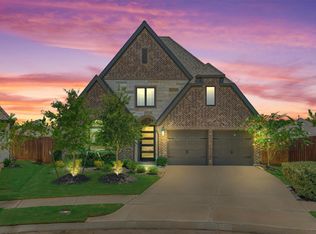 MLS ID #12311955, Jo Anne Johnson, eXp Realty LLC. HAR
