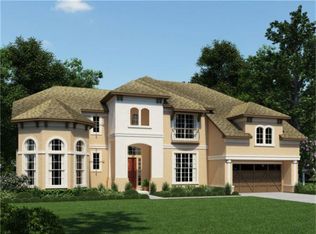
Stunning 4 bedroom, 4.5 bath, 3 car garage home in the sought-after gated neighborhood of Harper's Preserve that is "close to everything"! Wood-look tile floors offer a contemporary feel throughout the downstairs overlooking a beautiful courtyard in the center of the home. Relax in the privacy of your primary suite where a luxurious master bath awaits. Guests have their own private suite downstairs w/access to the amazing courtyard only steps away. An expansive island kitchen, gourmet kitchen, oversized pantry & expansive patio make family gatherings a breeze! Take a walk around the lake or grab a fishing pole since the lake is only steps away from your front door! Watch the big game in the media room or play pool in the gameroom upstairs. Located in the gated master-planned community of Harper’s Preserve, residents enjoy resort-style pools, parks, playgrounds, and a splash pad. Conveniently located near shopping, medical facilities, dining, & Conroe ISD. Come see this amazing home!
For sale
$785,000
10415 Roseate Skimmer, Conroe, TX 77385
4beds
4,771sqft
Single Family Residence
Built in 2017
9,748 Square Feet Lot
$761,700 Zestimate®
$165/sqft
$110/mo HOA
What's special
- 10 days
- 212
- 18
Likely to sell faster than
Zillow last checked:
Listing updated:
Listed by:
Lisa Fay TREC #0671352 832-732-2630,
Coldwell Banker Realty - The Woodlands
Source: HAR,MLS#: 46646176
Facts & features
Interior
Bedrooms & bathrooms
- Bedrooms: 4
- Bathrooms: 5
- Full bathrooms: 4
- 1/2 bathrooms: 1
Rooms
- Room types: Family Room, Media Room
Primary bedroom
- Level: First
- Area: 285
- Dimensions: 15x 19
Bedroom
- Level: Second
- Area: 154
- Dimensions: 11 x 14
Bedroom
- Level: Second
- Area: 156
- Dimensions: 13 x 12
Bedroom
- Level: First
- Area: 182
- Dimensions: 14 x 13
Other
- Level: First
- Area: 182
- Dimensions: 13 x 14
Family room
- Level: First
- Area: 374
- Dimensions: 22 x 17
Game room
- Level: Second
- Area: 352
- Dimensions: 22 x 16
Media room
- Level: Second
- Area: 210
- Dimensions: 14 x 15
Heating
- Natural Gas, Zoned
Cooling
- Ceiling Fan(s), Electric, Zoned
Appliances
- Included: Disposal, Convection Oven, Gas Oven, Microwave, Gas Cooktop, Dishwasher
- Laundry: Electric Dryer Hookup, Gas Dryer Hookup, Washer Hookup
Features
- High Ceilings, 1 Bedroom Down - Not Primary BR, Primary Bed - 1st Floor, Walk-In Closet(s)
- Flooring: Carpet, Tile
- Doors: Insulated Doors
- Windows: Insulated/Low-E windows
- Number of fireplaces: 1
- Fireplace features: Gas Log
Interior area
- Total structure area: 4,771
- Total interior livable area: 4,771 sqft
Property
Parking
- Total spaces: 3
- Parking features: Electric Gate, Attached, Tandem, Garage Door Opener, Double-Wide Driveway
- Attached garage spaces: 3
Features
- Stories: 2
- Patio & porch: Covered, Patio/Deck
- Exterior features: Sprinkler System
- Fencing: Back Yard
Lot
- Size: 9,748 Square Feet
- Features: Cul-De-Sac, 0 Up To 1/4 Acre
Details
- Parcel number: 449724
Construction
Type & style
- Home type: SingleFamily
- Architectural style: Contemporary,Mediterranean
- Property subtype: Single Family Residence
Materials
- Batts Insulation, Blown-In Insulation, Brick, Stone, Stucco
- Foundation: Slab
- Roof: Composition
Condition
- New construction: No
- Year built: 2017
Details
- Builder name: J Patrick
Utilities & green energy
- Sewer: Public Sewer
- Water: Public, Water District
Green energy
- Green verification: Environments for Living, HERS Index Score
- Energy efficient items: HVAC>13 SEER, Other Energy Features
Community & HOA
Community
- Subdivision: Harpers Preserve
HOA
- Has HOA: Yes
- Amenities included: Clubhouse, Controlled Access, Jogging Path, Park, Picnic Area, Playground, Pond, Pool, Splash Pad, Stocked Pond, Trail(s)
- HOA fee: $1,325 annually
Location
- Region: Conroe
Financial & listing details
- Price per square foot: $165/sqft
- Tax assessed value: $952,469
- Annual tax amount: $20,557
- Date on market: 9/8/2026
- Road surface type: Concrete, Curbs
Estimated market value
$761,700
$724,000 - $800,000
$5,417/mo
Price history
| Date | Event | Price |
|---|---|---|
| 9/8/2026 | Listed for sale | $785,000+38.2%$165/sqft |
Source:  HAR #46646176 Report a problem HAR #46646176 Report a problem | ||
| 11/28/2018 | Listing removed | $567,990$119/sqft |
Source: Blake Richards Realty #89213960 Report a problem | ||
| 10/31/2018 | Price change | $567,990-0.4%$119/sqft |
Source: Blake Richards Realty #89213960 Report a problem | ||
| 9/11/2018 | Price change | $569,990-1.7%$119/sqft |
Source: Blake Richards Realty #89213960 Report a problem | ||
| 6/25/2018 | Price change | $579,990-1.7%$122/sqft |
Source: Blake Richards Realty #89213960 Report a problem | ||
| 4/20/2018 | Listed for sale | $589,990$124/sqft |
Source: Blake Richards Realty #89213960 Report a problem | ||
Public tax history
| Year | Property taxes | Tax assessment |
|---|---|---|
| 2025 | $10,742 +6.7% | $813,314 +10% |
| 2024 | $10,068 +10.9% | $739,376 +10% |
| 2023 | $9,075 | $672,160 +0.8% |
| 2022 | -- | $666,600 +20% |
| 2021 | $9,453 +7.4% | $555,500 +10% |
| 2020 | $8,799 -7.9% | $505,000 -6% |
| 2019 | $9,554 +620.5% | $537,190 +1225.1% |
| 2017 | $1,326 -1.5% | $40,540 |
| 2016 | $1,346 | $40,540 +163.9% |
| 2015 | -- | $15,360 |
Find assessor info on the county website
Monthly payment
Est. payment
Payment breakdown
Explore the cost of this home by adjusting the details. Changes won't be saved.Climate risks
Neighborhood: Harper's Preserve
Nearby schools
Schools provided by the listing agent
- Elementary: Suchma Elementary School
- Middle: Irons Junior High School
- High: Oak Ridge High School
Source: HAR. This data may not be complete. We recommend contacting the local school district to confirm school assignments for this home.

Similar homes
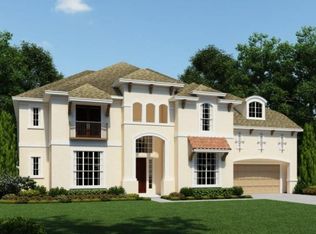
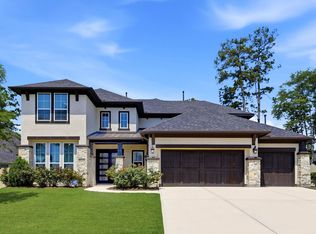
- $832,5004 bd5 ba4.7k sqft10062 S Goshawk Trl, Conroe, TX 77385For Sale
 MLS ID #17624668, Robert Wood, RE/MAX Integrity. HAR
 - $799,0004 bd4 ba3.9k sqft10402 Lake Palmetto Dr, Conroe, TX 77385For Sale
 MLS ID #75840467, Chris Hanson, Better Homes and Gardens Real Estate Gary Greene - The Woodlands. HAR
 - $675,0005 bd5 ba4.8k sqft10403 Roseate Skimmer, Conroe, TX 77385For Sale
 MLS ID #84674917, Kevin Riles, Kevin Riles Commercial. HAR
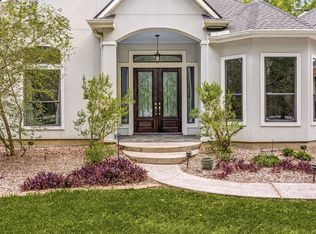
 - $835,0004 bd5 ba3.7k sqft11956 White Oak Xing, Conroe, TX 77385For Sale
 MLS ID #42246823, Keisha Watson, Texas Boutique Realty. HAR
