Welcome to an exceptional three-story residence in the gated Boulevard Green community! Refined finishes, timeless details, and abundant natural light create an inviting, sophisticated interior. Hardwood flooring, high ceilings, and detailed millwork enhance the home throughout. The kitchen offers quartz countertops, stainless steel appliances, a large island, and a wine chiller. It opens seamlessly to the living area, ideal for everyday use and entertaining. The primary suite includes a spacious bath, two walk-in closets, and a private balcony. The third floor features the fourth bedroom and two oversized walk-in attic storage areas. Located near I-45 and Grand Parkway, with The Woodlands Mall, Market Street, Hughes Landing, and major medical centers in close proximity.
For sale
$739,000
270 Green Blvd, Conroe, TX 77384
4beds
2,777sqft
Single Family Residence
Built in 2015
2,874 Square Feet Lot
$717,500 Zestimate®
$266/sqft
$225/mo HOA
What's special
Private balconyRefined finishesHigh ceilingsHardwood flooringAbundant natural lightStainless steel appliancesQuartz countertops
- 2 days
- 90
- 14
Likely to sell faster than
Zillow last checked:
Listing updated:
Listed by:
Hope Merritt TREC #0809705 832-454-0215,
RA Brokers
Source: HAR,MLS#: 80600758
Facts & features
Interior
Bedrooms & bathrooms
- Bedrooms: 4
- Bathrooms: 4
- Full bathrooms: 3
- 1/2 bathrooms: 1
Bedroom
- Level: Second
- Area: 225
- Dimensions: 15'x15'
Bedroom
- Level: Third
- Area: 225
- Dimensions: 15'x15'
Bedroom
- Level: Second
- Area: 182
- Dimensions: 14'x13'
Bedroom
- Level: Second
- Area: 156
- Dimensions: 13'x12'
Kitchen
- Level: First
- Area: 247
- Dimensions: 19'x13'
Heating
- Natural Gas
Cooling
- Ceiling Fan(s), Electric
Appliances
- Included: ENERGY STAR Qualified Appliances, Water Heater, Disposal, Wine Refrigerator, Electric Oven, Trash Compactor, Microwave, Gas Range, Dishwasher
- Laundry: Washer Hookup
Features
- 2 Staircases, Balcony, High Ceilings, All Bedrooms Up, En-Suite Bath, Primary Bed - 2nd Floor, Walk-In Closet(s)
- Flooring: Carpet, Tile, Wood
- Doors: Insulated Doors
- Windows: Insulated/Low-E windows
- Number of fireplaces: 1
Interior area
- Total structure area: 2,777
- Total interior livable area: 2,777 sqft
Property
Parking
- Total spaces: 2
- Parking features: Electric Gate, Attached
- Attached garage spaces: 2
Features
- Stories: 3
- Patio & porch: Covered
- Exterior features: Balcony, Sprinkler System
- Has spa: Yes
Lot
- Size: 2,874 Square Feet
- Features: Patio Lot, 0 Up To 1/4 Acre
Details
- Parcel number: 448151
Construction
Type & style
- Home type: SingleFamily
- Architectural style: French,Traditional
- Property subtype: Single Family Residence
Materials
- Blown-In Insulation, Stucco, Wood Siding
- Foundation: Slab
- Roof: Composition
Condition
- New construction: No
- Year built: 2015
Utilities & green energy
- Sewer: Public Sewer
- Water: Public
Green energy
- Energy efficient items: Attic Vents, Thermostat, HVAC
Community & HOA
Community
- Subdivision: Boulevard Green
HOA
- Has HOA: Yes
- HOA fee: $2,700 annually
Location
- Region: Conroe
Financial & listing details
- Price per square foot: $266/sqft
- Tax assessed value: $571,222
- Annual tax amount: $9,629
- Date on market: 10/1/2026
- Listing terms: Cash,Conventional
- Road surface type: Concrete, Curbs
Estimated market value
$717,500
$682,000 - $753,000
$2,963/mo
Price history
| Date | Event | Price |
|---|---|---|
| 10/1/2026 | Listed for sale | $739,000-4.6%$266/sqft |
Source:  HAR #80600758 Report a problem HAR #80600758 Report a problem | ||
| 9/22/2026 | Listing removed | $775,000$279/sqft |
Source: HAR #64347003 Report a problem | ||
| 6/13/2026 | Listed for sale | $775,000$279/sqft |
Source: HAR #64347003 Report a problem | ||
Public tax history
| Year | Property taxes | Tax assessment |
|---|---|---|
| 2025 | $9,494 -1.8% | $571,222 -3.8% |
| 2024 | $9,665 +3% | $593,683 +3.4% |
| 2023 | $9,381 | $574,100 +5.7% |
| 2022 | -- | $543,370 +22.1% |
| 2021 | $8,585 -7.8% | $445,140 -4.9% |
| 2020 | $9,315 -6.1% | $468,030 -4.5% |
| 2019 | $9,919 -3.4% | $490,020 |
| 2018 | $10,262 -1.7% | $490,020 |
| 2017 | $10,441 -8% | $490,020 -7.2% |
| 2016 | $11,351 | $527,810 +818.2% |
| 2015 | -- | $57,480 |
Find assessor info on the county website
Monthly payment
Est. payment
Payment breakdown
Explore the cost of this home by adjusting the details. Changes won't be saved.Climate risks
Neighborhood: 77384
Nearby schools
Schools provided by the listing agent
- Elementary: Lamar Elementary School (Conroe)
- Middle: Knox Junior High School
- High: The Woodlands College Park High School
Source: HAR. This data may not be complete. We recommend contacting the local school district to confirm school assignments for this home.

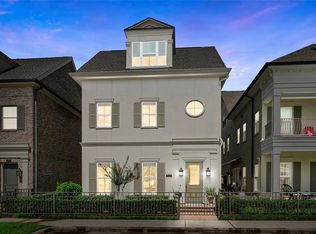
Similar homes
- $795,0004 bd4 ba3.4k sqft115 Oak Estates Dr, Conroe, TX 77384For Sale
 MLS ID #84872051, David Hageman, Century 21 Realty Partners. HAR
 - $569,9004 bd4 ba2.6k sqft55 Terraglen Dr, Spring, TX 77382For Sale
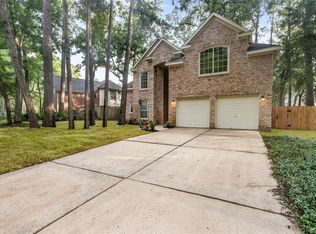 MLS ID #41729470, Kelly Wang, KingFay Inc. HAR
 - $699,0004 bd4 ba3.7k sqft14011 S Evergreen Ridge Ct, Conroe, TX 77384For Sale
 MLS ID #75230188, Roseann Hildenbrandt, Better Homes and Gardens Real Estate Gary Greene - Lake Conroe North. HAR
 - $785,0003 bd5 ba3.9k sqft31246 Arbor Forest Ln, Spring, TX 77386For Sale
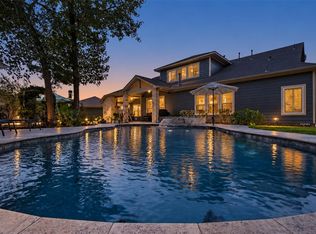 MLS ID #45955444, Jacalyn Henthorne, United Real Estate. HAR
