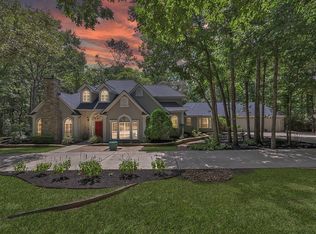
Fall in love with the charm and warmth of this meticulously maintained custom home on almost 1 acre.
A wraparound brick-paved porch welcomes you into a spacious family room filled with natural light.
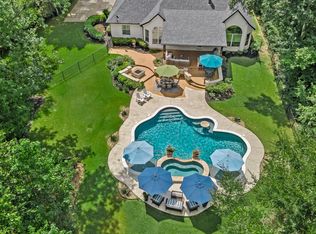
Enjoy views of mature trees and wildlife from the oversized deck overlooking a heated pool and spa with a waterfall and grotto. The remodeled kitchen features Bosch stainless appliances, a pot filler, wine refrigerator, custom cabinetry, granite countertops, and abundant storage.
All bedrooms are downstairs, with a large upstairs bonus room. The fourth bedroom, currently used as a study, features a hidden secret door. Additional highlights include wood flooring, designer lighting, crown molding, walls of windows, a stone fireplace, whole-home generator, walk-in attic, and epoxied 3-car garage. The additional lot wraps around the property, ensuring privacy for years to come. Conveniently located near shopping and dining.
For sale
$799,900
6203 Fieldwood Ln, Conroe, TX 77304
4beds
2,785sqft
Single Family Residence
Built in 1997
0.84 Acres Lot
$786,000 Zestimate®
$287/sqft
$133/mo HOA
What's special
Stone fireplaceWraparound brick-paved porchWood flooringWalls of windowsGranite countertopsAll bedrooms are downstairsAbundant storage
- 9 days
- 316
- 39
Zillow last checked:
Listing updated:
Listed by:
Dawn Bajalieh TREC #0482421 832-878-7040,
Central Metro Realty
Source: HAR,MLS#: 68286318
Facts & features
Interior
Bedrooms & bathrooms
- Bedrooms: 4
- Bathrooms: 3
- Full bathrooms: 2
- 1/2 bathrooms: 1
Primary bedroom
- Level: First
- Area: 204
- Dimensions: 17X12
Bedroom
- Level: First
- Area: 154
- Dimensions: 14X11
Bedroom
- Level: First
- Area: 120
- Dimensions: 10X12
Bedroom
- Level: First
- Area: 154
- Dimensions: 14X11
Dining room
- Level: First
- Area: 120
- Dimensions: 10X12
Family room
- Level: First
- Area: 340
- Dimensions: 20X17
Game room
- Level: Second
- Area: 208
- Dimensions: 16X13
Heating
- Natural Gas
Cooling
- Ceiling Fan(s), Electric
Appliances
- Included: ENERGY STAR Qualified Appliances, Disposal, Wine Refrigerator, Freestanding Oven, Gas Oven, Microwave, Free-Standing Range, Gas Range, Dishwasher
- Laundry: Electric Dryer Hookup, Gas Dryer Hookup, Washer Hookup
Features
- Crown Molding, Formal Entry/Foyer, High Ceilings, Prewired for Alarm System, All Bedrooms Down, En-Suite Bath, Primary Bed - 1st Floor, Split Plan
- Flooring: Engineered Hardwood
- Windows: Insulated/Low-E windows, Window Coverings
- Number of fireplaces: 1
- Fireplace features: Free Standing, Gas, Gas Log
Interior area
- Total structure area: 2,785
- Total interior livable area: 2,785 sqft
Property
Parking
- Total spaces: 3
- Parking features: Electric Gate, Attached, Oversized, Garage Door Opener, Workshop in Garage
- Attached garage spaces: 3
Features
- Stories: 1
- Patio & porch: Covered, Patio/Deck, Porch
- Exterior features: Back Green Space, Side Yard, Sprinkler System
- Has private pool: Yes
- Pool features: Gunite, Heated, Pool/Spa Combo
- Has spa: Yes
- Fencing: Back Yard
Lot
- Size: 0.84 Acres
- Features: Back Yard, Cul-De-Sac, Greenbelt, Subdivided, Wooded, 1 Up to 2 Acres
Details
- Parcel number: 165804
Construction
Type & style
- Home type: SingleFamily
- Architectural style: Traditional
- Property subtype: Single Family Residence
Materials
- Brick, Cement Siding
- Foundation: Slab
- Roof: Composition
Condition
- New construction: No
- Year built: 1997
Utilities & green energy
- Sewer: Public Sewer
- Water: Public
Green energy
- Energy efficient items: Attic Vents, Thermostat, HVAC
Community & HOA
Community
- Security: Prewired for Alarm System
- Subdivision: Teaswood The Reserve
HOA
- Has HOA: Yes
- Amenities included: Controlled Access, Park, Pond, Security
- HOA fee: $1,600 annually
Location
- Region: Conroe
Financial & listing details
- Price per square foot: $287/sqft
- Tax assessed value: $696,023
- Annual tax amount: $13,868
- Date on market: 9/30/2026
- Listing terms: Cash,Conventional,FHA,VA Loan
- Exclusions: Flat Screen Tv's
- Ownership: Full Ownership
Estimated market value
$786,000
$747,000 - $825,000
$2,963/mo
Price history
| Date | Event | Price |
|---|---|---|
| 9/30/2026 | Listed for sale | $799,900-9.1%$287/sqft |
Source:  HAR #68286318 Report a problem HAR #68286318 Report a problem | ||
| 9/8/2026 | Listing removed | $879,900$316/sqft |
Source: HAR #68286318 Report a problem | ||
| 8/24/2026 | Price change | $879,900+10%$316/sqft |
Source: HAR #68286318 Report a problem | ||
| 6/23/2026 | Listed for sale | $799,900-11.1%$287/sqft |
Source: HAR #68286318 Report a problem | ||
| 10/15/2025 | Listing removed | $899,900$323/sqft |
Source: HAR #2500048 Report a problem | ||
| 8/9/2025 | Listed for sale | $899,900$323/sqft |
Source: HAR #2500048 Report a problem | ||
| 7/30/2025 | Listing removed | $899,900$323/sqft |
Source: HAR #2500048 Report a problem | ||
| 7/12/2025 | Listed for sale | $899,900+20%$323/sqft |
Source: HAR #2500048 Report a problem | ||
| 3/29/2023 | Listing removed | -- |
Source: HAR #38490710 Report a problem | ||
| 3/1/2023 | Pending sale | $750,000$269/sqft |
Source: HAR #38490710 Report a problem | ||
| 2/26/2023 | Listed for sale | $750,000+54.6%$269/sqft |
Source: HAR #38490710 Report a problem | ||
| 3/13/2020 | Listing removed | $485,000$174/sqft |
Source: Keller Williams Professionals #43487632 Report a problem | ||
| 2/14/2020 | Pending sale | $485,000$174/sqft |
Source: Keller Williams Professionals #43487632 Report a problem | ||
| 2/10/2020 | Price change | $485,000-2.8%$174/sqft |
Source: Keller Williams Professionals #43487632 Report a problem | ||
| 1/14/2020 | Price change | $498,990-3.1%$179/sqft |
Source: Keller Williams Professionals #43487632 Report a problem | ||
| 12/10/2019 | Listed for sale | $515,000+22.6%$185/sqft |
Source: Keller Williams Professionals #45189094 Report a problem | ||
| 12/5/2017 | Sold | -- |
Source: Agent Provided Report a problem | ||
| 11/5/2017 | Pending sale | $419,900$151/sqft |
Source: Creekview Realty #33468471 Report a problem | ||
| 10/30/2017 | Listed for sale | $419,900+35.9%$151/sqft |
Source: Creekview Realty #33468471 Report a problem | ||
| 7/19/2013 | Listing removed | $309,000$111/sqft |
Source: The Housesmith Group, LLC #10188001 Report a problem | ||
| 5/29/2013 | Price change | $309,000-3.1%$111/sqft |
Source: The Housesmith Group, LLC #10188001 Report a problem | ||
| 4/13/2013 | Price change | $319,000-3%$115/sqft |
Source: The Housesmith Group, LLC #10188001 Report a problem | ||
| 3/17/2013 | Listed for sale | $329,000-6%$118/sqft |
Source: Keller Williams Realty Conroe #10188001 Report a problem | ||
| 5/5/2012 | Listing removed | $349,900$126/sqft |
Source: The Housesmith Group, LLC #77091048 Report a problem | ||
| 5/4/2011 | Listed for sale | $349,900$126/sqft |
Source: The Housesmith Group, LLC #77091048 Report a problem | ||
Public tax history
| Year | Property taxes | Tax assessment |
|---|---|---|
| 2025 | $13,868 -6.1% | $696,023 -5.8% |
| 2024 | $14,761 +26.1% | $738,657 +3.3% |
| 2023 | $11,704 | $715,150 +16.3% |
| 2022 | -- | $615,000 +40.3% |
| 2021 | $8,811 +3.3% | $438,310 +15.8% |
| 2020 | $8,526 -4.3% | $378,530 -1.3% |
| 2019 | $8,905 -6.5% | $383,540 -1.6% |
| 2018 | $9,519 +9.2% | $389,830 +0.6% |
| 2017 | $8,719 +5.4% | $387,410 +10% |
| 2016 | $8,270 +6.8% | $352,190 |
| 2015 | $7,744 | $352,190 +9.2% |
| 2014 | $7,744 | $322,520 -1.5% |
| 2013 | -- | $327,350 +7.9% |
| 2012 | -- | $303,330 +15.5% |
| 2011 | -- | $262,510 -14.7% |
| 2010 | -- | $307,850 |
| 2009 | -- | $307,850 +7% |
| 2008 | -- | $287,690 +1.2% |
| 2007 | -- | $284,340 +5.9% |
| 2006 | -- | $268,400 +5.1% |
| 2005 | -- | $255,380 +19.6% |
| 2004 | -- | $213,500 |
| 2003 | -- | $213,500 |
| 2002 | -- | $213,500 |
| 2001 | -- | $213,500 |
Find assessor info on the county website
Monthly payment
Est. payment
Payment breakdown
Explore the cost of this home by adjusting the details. Changes won't be saved.Climate risks
Neighborhood: Teaswood
Nearby schools
Schools provided by the listing agent
- Elementary: Lagway Elementary School
- Middle: Calfee Middle School
- High: Willis High School
Source: HAR. This data may not be complete. We recommend contacting the local school district to confirm school assignments for this home.


Similar homes
- $977,9004 bd3 ba3.4k sqft12418 Longmire Way, Conroe, TX 77304For Sale
 MLS ID #64857924, Steven Koleno, Beycome Brokerage Realty, LLC. HAR
 - $799,0004 bd3 ba2.4k sqft8979 Forest Lake Dr, Montgomery, TX 77316For Sale
 MLS ID #9600100, Lacey Walker, Nextgen Real Estate Properties. HAR
 - $699,0003 bd4 ba2.7k sqft1715 Mission Oaks Ct, Conroe, TX 77304For Sale
 MLS ID #98350770, Rebecca Nelson, Better Homes and Gardens Real Estate Gary Greene - Champions. HAR
 - $598,0004 bd3 ba3k sqft1621 Cafe Dumonde, Conroe, TX 77304For Sale
 MLS ID #63299145, Rebecca Drake, RE/MAX The Woodlands & Spring. HAR
