Welcome to elevated living in the highly sought-after community of Woodforest. This beautifully upgraded residence offers a blend of luxury and comfort with exceptional enhancements throughout. The interior features elegant custom touches including stone accent walls in the flex/dining space and primary suite, wainscoting in the downstairs hallways, upgraded window treatments with wood shutters, and refreshed finishes throughout. The gourmet kitchen showcases additional cabinetry, updated backsplash, and a redesigned island with expanded seating. Enjoy the ultimate outdoor retreat with an extended covered patio featuring a built-in outdoor kitchen and bar area with travertine flooring, perfect for entertaining. Additional upgrades include a whole-home generator, epoxy garage flooring, upgraded landscaping and irrigation, and UV lights on both A/C units. Located in Woodforest, enjoy resort-style amenities, trails, parks, dining, golf, and the exceptional lifestyle this community offers.
For sale
Price cut: $49.8K (8/6)
$799,900
121 Sugar Pine Ct, Montgomery, TX 77316
4beds
3,509sqft
Single Family Residence
Built in 2020
7,326 Square Feet Lot
$778,600 Zestimate®
$228/sqft
$116/mo HOA
What's special
Updated backsplashExtended covered patioTravertine flooringRefreshed finishes throughoutEpoxy garage flooringUpgraded landscaping and irrigationGourmet kitchen
- 75 days
- 174
- 6
Zillow last checked:
Listing updated:
Listed by:
Melissa Perez-Mueller TREC #0640384 281-797-9308,
Keller Williams Realty The Woodlands
Source: HAR,MLS#: 36120068
Facts & features
Interior
Bedrooms & bathrooms
- Bedrooms: 4
- Bathrooms: 5
- Full bathrooms: 4
- 1/2 bathrooms: 1
Rooms
- Room types: Family Room
Primary bedroom
- Level: First
- Area: 320
- Dimensions: 16X20
Bedroom
- Level: First
- Area: 182
- Dimensions: 14X13
Bedroom
- Level: Second
- Area: 196
- Dimensions: 14X14
Bedroom
- Level: Second
- Area: 187
- Dimensions: 17X11
Other
- Level: First
- Area: 210
- Dimensions: 15X14
Breakfast
- Level: First
- Area: 180
- Dimensions: 15X12
Breakfast
- Level: First
- Area: 180
- Dimensions: 15X12
Dining room
- Level: First
- Area: 165
- Dimensions: 15X11
Family room
- Level: First
- Area: 150
- Dimensions: 15X10
Game room
- Level: Second
- Area: 255
- Dimensions: 17X15
Living room
- Level: First
- Area: 336
- Dimensions: 21X16
Heating
- Natural Gas
Cooling
- Ceiling Fan(s), Electric
Appliances
- Included: Disposal, Water Softener, Double Oven, Electric Oven, Microwave, Gas Cooktop, Dishwasher
- Laundry: Electric Dryer Hookup, Washer Hookup
Features
- Formal Entry/Foyer, High Ceilings, 1 Bedroom Down - Not Primary BR, 2 Primary Bedrooms, En-Suite Bath, Primary Bed - 1st Floor, Walk-In Closet(s)
- Flooring: Tile
- Windows: Insulated/Low-E windows, Window Coverings
- Number of fireplaces: 1
- Fireplace features: Gas Log
Interior area
- Total structure area: 3,509
- Total interior livable area: 3,509 sqft
Property
Parking
- Total spaces: 3
- Parking features: Attached, Oversized, Garage Door Opener, Double-Wide Driveway
- Attached garage spaces: 3
Features
- Stories: 2
- Patio & porch: Covered, Patio/Deck, Porch
- Exterior features: Outdoor Kitchen, Side Yard, Sprinkler System
- Fencing: Back Yard
Lot
- Size: 7,326 Square Feet
- Features: Greenbelt, Near Golf Course, Subdivided, 0 Up To 1/4 Acre
Details
- Parcel number: 505969
Construction
Type & style
- Home type: SingleFamily
- Architectural style: Traditional
- Property subtype: Single Family Residence
Materials
- Brick
- Foundation: Slab
- Roof: Composition
Condition
- New construction: No
- Year built: 2020
Utilities & green energy
- Sewer: Public Sewer
- Water: Water District
Green energy
- Energy efficient items: Attic Vents, Thermostat
Community & HOA
Community
- Features: Subdivision Tennis Court
- Subdivision: Woodforest
HOA
- Has HOA: Yes
- Amenities included: Basketball Court, Clubhouse, Controlled Access, Dog Park, Fitness Center, Golf Course, Jogging Path, Park, Party Room, Picnic Area, Playground, Pond, Pool, Splash Pad, Sport Court, Stocked Pond, Tennis Court(s), Trail(s)
- HOA fee: $1,392 annually
Location
- Region: Montgomery
Financial & listing details
- Price per square foot: $228/sqft
- Tax assessed value: $629,609
- Annual tax amount: $14,764
- Date on market: 6/25/2026
- Listing terms: Cash,Conventional,FHA,VA Loan
- Road surface type: Concrete
Estimated market value
$778,600
$740,000 - $818,000
$4,053/mo
Price history
| Date | Event | Price |
|---|---|---|
| 8/6/2026 | Price change | $799,900-5.9%$228/sqft |
Source:  HAR #36120068 Report a problem HAR #36120068 Report a problem | ||
| 6/25/2026 | Listed for sale | $849,700$242/sqft |
Source: HAR #36120068 Report a problem | ||
Public tax history
| Year | Property taxes | Tax assessment |
|---|---|---|
| 2025 | $8,030 -2.3% | $629,609 +2.4% |
| 2024 | $8,217 -10.9% | $614,577 -9.7% |
| 2023 | $9,227 | $680,830 +10% |
| 2022 | -- | $618,940 +71.1% |
| 2021 | $6,687 | $361,670 |
Find assessor info on the county website
Monthly payment
Est. payment
Payment breakdown
Explore the cost of this home by adjusting the details. Changes won't be saved.Climate risks
Neighborhood: 77316
Nearby schools
Schools provided by the listing agent
- Elementary: Stewart Elementary School (Conroe)
- Middle: Peet Junior High School
- High: Conroe High School
Source: HAR. This data may not be complete. We recommend contacting the local school district to confirm school assignments for this home.
Similar homes
- $765,0005 bd4 ba3.7k sqft143 Kaden Creek Pl, Montgomery, TX 77316For Sale
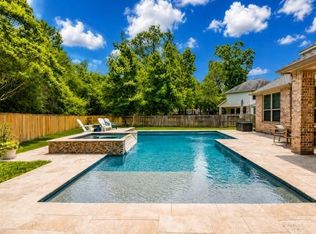 MLS ID #41308996, Stacy Newton, Better Homes and Gardens Real Estate Gary Greene - Cypress. HAR
 - $659,0004 bd4 ba3.3k sqft130 Sugar Pine Ct, Montgomery, TX 77316For Sale
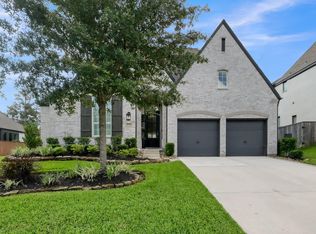 MLS ID #94620425, Rick Lamar, Rick Lamar Real Estate, LLC. HAR
 - $824,0004 bd4 ba3k sqft105 Golden Bush Pl, Montgomery, TX 77316For Sale
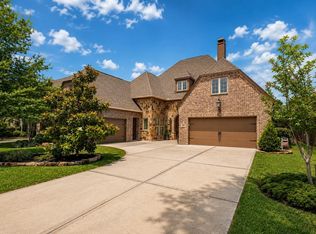 MLS ID #61856099, Adam Bond, HomeSmart. HAR
 - $770,0005 bd5 ba3.7k sqft431 Patina Dr, Montgomery, TX 77316For Sale
 MLS ID #59470560, Alejandra De La Campa, Keller Williams Realty The Woodlands. HAR
