Stunning custom home on 1.011 private, tree-filled acres in Longmire Creek Estates! This 4-bed, 4.5-bath home offers a dedicated office, craft/sewing/library room, and an oversized garage. Features include a stained wood barrel ceiling in the foyer, extensive crown molding, tray ceilings, plantation shutters, wood look tile floors, built-ins, and gas fireplace. The chef’s kitchen offers a 6-burner commercial-grade range, farmhouse sink, mixer and utensil pull-outs, spice racks, built-in desk, and huge back pantry. Additional upgrades include a 30kW Kohler whole-home generator, UV HVAC system, tankless water heaters, whole-home water filtration, insulated garage doors, custom laundry cabinetry, a book nook, all bedrooms with their own en-suite bath, septic drain for possible future expansion and transferable 10-year structural warranty. Enjoy mature trees, privacy, extensive drainage improvements, and a tiled covered patio wired for an outdoor TV and also plumbed for an outdoor kitchen.
Pending
$834,900
9634 Longmire Creek Way, Conroe, TX 77304
4beds
3,284sqft
Single Family Residence
Built in 2020
1.01 Acres Lot
$825,400 Zestimate®
$254/sqft
$50/mo HOA
What's special
Gas fireplaceDedicated officeBuilt-in deskInsulated garage doorsWood look tile floorsFarmhouse sinkOversized garage
- 58 days
- 61
- 0
Likely to sell faster than
Zillow last checked:
Listing updated:
Listed by:
Adriane Taylor TREC #0543216 281-507-9844,
LoKation Real Estate LLC
Source: HAR,MLS#: 94052519
Facts & features
Interior
Bedrooms & bathrooms
- Bedrooms: 4
- Bathrooms: 5
- Full bathrooms: 4
- 1/2 bathrooms: 1
Rooms
- Room types: Utility Room
Primary bedroom
- Level: First
- Area: 208
- Dimensions: 13x16
Bedroom
- Level: Second
- Area: 208
- Dimensions: 16x13
Bedroom
- Level: First
- Area: 143
- Dimensions: 13x11
Bedroom
- Level: First
- Area: 169
- Dimensions: 13x13
Other
- Level: First
- Area: 196
- Dimensions: 14x14
Other
- Level: Second
- Area: 72
- Dimensions: 9x8
Breakfast
- Level: First
- Area: 195
- Dimensions: 15x13
Dining room
- Level: First
- Area: 168
- Dimensions: 12x14
Kitchen
- Level: First
- Area: 299
- Dimensions: 23x13
Living room
- Level: First
- Area: 357
- Dimensions: 21x17
Primary bath
- Level: First
- Area: 143
- Dimensions: 13x11
Utility room
- Level: First
- Area: 90
- Dimensions: 9x10
Heating
- Natural Gas
Cooling
- Attic Fan, Ceiling Fan(s), Electric
Appliances
- Included: ENERGY STAR Qualified Appliances, Water Heater, Disposal, Ice Maker, Refrigerator, Convection Oven, Electric Oven, Microwave, Gas Cooktop, Dishwasher
- Laundry: Electric Dryer Hookup, Gas Dryer Hookup, Washer Hookup
Features
- Crown Molding, Formal Entry/Foyer, High Ceilings, 1 Bedroom Up, En-Suite Bath, Primary Bed - 1st Floor, Sitting Area, Split Plan, Walk-In Closet(s)
- Flooring: Carpet, Tile
- Doors: Insulated Doors
- Windows: Window Coverings
- Number of fireplaces: 1
- Fireplace features: Gas, Gas Log
Interior area
- Total structure area: 3,284
- Total interior livable area: 3,284 sqft
Property
Parking
- Total spaces: 2
- Parking features: Attached, Oversized, Additional Parking, Garage Door Opener
- Attached garage spaces: 2
Features
- Stories: 2
- Patio & porch: Covered, Patio/Deck, Porch
- Exterior features: Back Green Space, Side Yard, Sprinkler System
- Has spa: Yes
Lot
- Size: 1.01 Acres
- Features: Back Yard, Greenbelt, Subdivided, Wooded, 1 Up to 2 Acres
Details
- Parcel number: 418677
Construction
Type & style
- Home type: SingleFamily
- Architectural style: Traditional
- Property subtype: Single Family Residence
Materials
- Brick, Cement Siding, Stone
- Foundation: Slab
- Roof: Composition,Energy Star/Reflective Roof
Condition
- New construction: No
- Year built: 2020
Details
- Builder name: Advantage Homes
Utilities & green energy
- Sewer: Septic Tank
- Water: Public
Green energy
- Energy efficient items: Thermostat, Lighting, HVAC
Community & HOA
Community
- Subdivision: Longmire Creek Estates
HOA
- Has HOA: Yes
- Amenities included: Trail(s)
- HOA fee: $600 annually
Location
- Region: Conroe
Financial & listing details
- Price per square foot: $254/sqft
- Tax assessed value: $883,727
- Annual tax amount: $15,276
- Date on market: 8/21/2026
- Listing terms: Cash,Conventional,FHA,VA Loan
- Exclusions: See Exclusions List In Agent Docs
- Ownership: Full Ownership
Estimated market value
$825,400
$784,000 - $867,000
$3,790/mo
Price history
| Date | Event | Price |
|---|---|---|
| 9/10/2026 | Pending sale | $834,900$254/sqft |
Source:  HAR #94052519 Report a problem HAR #94052519 Report a problem | ||
| 8/21/2026 | Listed for sale | $834,900+778.8%$254/sqft |
Source: HAR #94052519 Report a problem | ||
| 3/6/2020 | Sold | -- |
Source: Agent Provided Report a problem | ||
| 2/21/2020 | Pending sale | $95,000$29/sqft |
Source: Area Pro Group North Lake #90536975 Report a problem | ||
| 7/26/2019 | Price change | $95,000-4.5%$29/sqft |
Source: Area Pro Group North Lake #90536975 Report a problem | ||
| 7/16/2019 | Price change | $99,500-6.1%$30/sqft |
Source: Area Pro Group North Lake #90536975 Report a problem | ||
| 7/8/2019 | Listed for sale | $106,000-2.8%$32/sqft |
Source: Area Pro Group North Lake #90536975 Report a problem | ||
| 10/2/2018 | Listing removed | $109,000$33/sqft |
Source: The Signorelli Company #75738535 Report a problem | ||
| 10/1/2018 | Price change | $109,000+22.5%$33/sqft |
Source: The Signorelli Company #75738535 Report a problem | ||
| 9/28/2018 | Listed for sale | $89,000$27/sqft |
Source: The Signorelli Company #75738535 Report a problem | ||
Public tax history
| Year | Property taxes | Tax assessment |
|---|---|---|
| 2025 | $14,319 +6% | $766,700 +6.5% |
| 2024 | $13,504 +8.1% | $719,950 +10% |
| 2023 | $12,493 | $654,500 +10% |
| 2022 | -- | $595,000 +202% |
| 2021 | $4,300 +212.6% | $197,020 +222.6% |
| 2020 | $1,376 +29.4% | $61,070 +33.3% |
| 2019 | $1,063 | $45,800 |
Find assessor info on the county website
Monthly payment
Est. payment
Payment breakdown
Explore the cost of this home by adjusting the details. Changes won't be saved.Climate risks
Neighborhood: Longmire Creek
Nearby schools
Schools provided by the listing agent
- Elementary: Lagway Elementary School
- Middle: Calfee Middle School
- High: Willis High School
Source: HAR. This data may not be complete. We recommend contacting the local school district to confirm school assignments for this home.

- $916,2003 bd4 ba3.6k sqft9630 Longmire Creek Way, Conroe, TX 77304Off Market
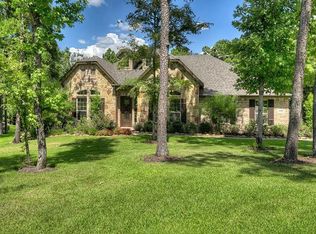
- $702,2004 bd3 ba3.4k sqft9638 Longmire Creek Way, Conroe, TX 77304Off Market
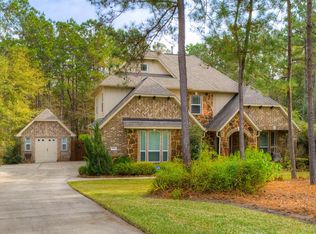
- $640,7004 bd4 ba3k sqft9626 Longmire Creek Way, Conroe, TX 77304Off Market
- $637,8004 bd3 ba3.1k sqft11302 Longmire Creek Ct, Conroe, TX 77304Off Market
Similar homes
- $799,9004 bd3 ba2.7k sqft6203 Fieldwood Ln, Conroe, TX 77304For Sale
 MLS ID #68286318, Dawn Bajalieh, Central Metro Realty. HAR
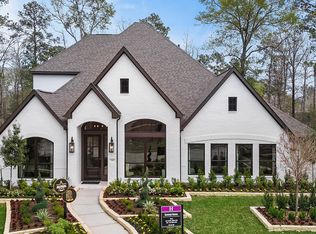
 - $849,9004 bd4 ba3.6k sqft116 Founders Grove Loop, Willis, TX 77318New Construction
 MLS ID #73311902, Lance Loken, Ravenna Homes. HAR
 - $835,0004 bd5 ba3.7k sqft11956 White Oak Xing, Conroe, TX 77385For Sale
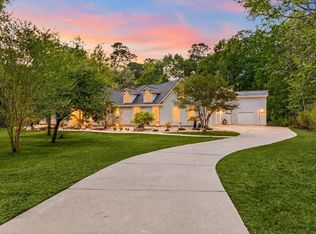 MLS ID #19963731, Debra Dozier, Compass RE Texas, LLC - The Woodlands. HAR
 - $998,9904 bd4 ba3.9k sqft4787 W Fork Blvd, Conroe, TX 77304For Sale
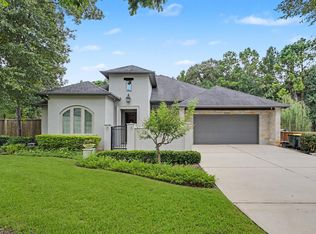 MLS ID #52425614, Tamarah Curtis, Creighton Realty Partners, LLC. HAR
