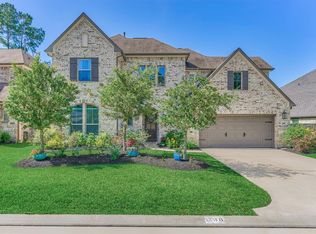
Lake Frontage! Rare and unique opportunity to purchase a home on 1.7 acres with frontage on Fish Creek Lake. Custom built and cared for, this home has excellent potential to make your own. Spacious primary suite, 3 guest bedrooms, an office, wet bar, and bonus loft space! The primary suite features a soaking tub, roomy shower, and his and hers vanities along with spacious closets. The bonus loft has hidden access making it a great, flexible space for a movie room, safe room, or whatever your heart desires. Custom details include wooden trusses, brick fireplace, and a tucked away dog room. The lot is nicely wooded, hiding the home from view of the road. Behind the home, the land has been kept mostly natural while still allowing views of the lake. Excellent potential for animals, kids, the hobby fisherman, or those desiring water access and a view!
For sale
$675,000
120 Ebner Lake Front Dr, Montgomery, TX 77316
4beds
2,862sqft
Single Family Residence
Built in 2018
1.71 Acres Lot
$648,100 Zestimate®
$236/sqft
$38/mo HOA
What's special
Brick fireplaceBonus loft spaceTucked away dog roomWet barSoaking tubViews of the lakeSpacious closets
- 8 days
- 263
- 21
Likely to sell faster than
Zillow last checked:
Listing updated:
Listed by:
Robbi Flack TREC #0691470 936-295-2500,
HomeLand Properties, Inc
Source: HAR,MLS#: 57360619
Facts & features
Interior
Bedrooms & bathrooms
- Bedrooms: 4
- Bathrooms: 4
- Full bathrooms: 2
- 1/2 bathrooms: 2
Rooms
- Room types: Family Room, Utility Room
Primary bedroom
- Level: First
- Area: 210
- Dimensions: 14 x 15
Bedroom
- Level: First
- Area: 144
- Dimensions: 12 x 12
Bedroom
- Level: First
- Area: 144
- Dimensions: 12 x 12
Bedroom
- Level: First
- Area: 156
- Dimensions: 12 x 13
Other
- Level: First
- Area: 144
- Dimensions: 12 x 12
Dining room
- Level: First
- Area: 210
- Dimensions: 14 x 15
Kitchen
- Level: First
- Area: 210
- Dimensions: 14 x 15
Living room
- Level: First
- Area: 414
- Dimensions: 18 x 23
Heating
- Natural Gas
Cooling
- Ceiling Fan(s), Electric
Appliances
- Included: Disposal, Refrigerator, Electric Oven, Microwave, Gas Cooktop, Dishwasher
- Laundry: Gas Dryer Hookup, Washer Hookup
Features
- Formal Entry/Foyer, High Ceilings, Vaulted Ceiling, Wet Bar, All Bedrooms Down, Walk-In Closet(s)
- Flooring: Carpet, Tile, Vinyl
- Windows: Insulated/Low-E windows
- Number of fireplaces: 1
- Fireplace features: Gas, Wood Burning
Interior area
- Total structure area: 2,862
- Total interior livable area: 2,862 sqft
Property
Parking
- Total spaces: 2
- Parking features: Attached
- Attached garage spaces: 2
Features
- Stories: 2
- Patio & porch: Covered, Patio/Deck
- Exterior features: Back Green Space, Sprinkler System
- Has view: Yes
- View description: Lake
- Has water view: Yes
- Water view: Lake
- Waterfront features: Lake Front
Lot
- Size: 1.71 Acres
- Features: Back Yard, Waterfront, Wooded, 1 Up to 2 Acres
Details
- Additional parcels included: 72810507400
- Parcel number: 259467
Construction
Type & style
- Home type: SingleFamily
- Architectural style: Ranch
- Property subtype: Single Family Residence
Materials
- Blown-In Insulation, Cement Siding, Stone
- Foundation: Slab
- Roof: Composition
Condition
- New construction: No
- Year built: 2018
Utilities & green energy
- Sewer: Aerobic Septic
- Water: Public
Green energy
- Energy efficient items: Attic Vents, Thermostat
Community & HOA
Community
- Subdivision: Montgomery Trace 05
HOA
- Has HOA: Yes
- Amenities included: Playground, Pond
- HOA fee: $450 annually
Location
- Region: Montgomery
Financial & listing details
- Price per square foot: $236/sqft
- Tax assessed value: $603,191
- Annual tax amount: $7,637
- Date on market: 9/2/2026
- Listing terms: Cash,Conventional,Investor,Other
- Road surface type: Asphalt
Estimated market value
$648,100
$616,000 - $681,000
$3,853/mo
Price history
| Date | Event | Price |
|---|---|---|
| 9/2/2026 | Listed for sale | $675,000$236/sqft |
Source:  HAR #57360619 Report a problem HAR #57360619 Report a problem | ||
| 9/2/2026 | Listing removed | $675,000$236/sqft |
Source: HAR #31210439 Report a problem | ||
| 8/7/2026 | Price change | $675,000-2.9%$236/sqft |
Source: HAR #31210439 Report a problem | ||
| 7/6/2026 | Price change | $695,000-7.3%$243/sqft |
Source: HAR #31210439 Report a problem | ||
| 4/24/2026 | Listed for sale | $749,900-3.8%$262/sqft |
Source: HAR #31210439 Report a problem | ||
| 4/24/2026 | Listing removed | $779,900$273/sqft |
Source: HAR #94531553 Report a problem | ||
| 4/15/2026 | Price change | $779,900-1.3%$273/sqft |
Source: HAR #94531553 Report a problem | ||
| 3/6/2026 | Price change | $789,900-1.3%$276/sqft |
Source: HAR #94531553 Report a problem | ||
| 12/24/2025 | Listed for sale | $799,900+1303.3%$279/sqft |
Source: HAR #94531553 Report a problem | ||
| 1/6/2014 | Sold | -- |
Source: Agent Provided Report a problem | ||
| 12/6/2013 | Pending sale | $57,000$20/sqft |
Source: Keller Williams Realty The Woodlands #28156268 Report a problem | ||
| 10/29/2013 | Price change | $57,000-5%$20/sqft |
Source: Keller Williams Realty The Woodlands #28156268 Report a problem | ||
| 10/1/2013 | Listed for sale | $60,000+50.4%$21/sqft |
Source: Keller Williams Realty The Woodlands #28156268 Report a problem | ||
| 3/13/2013 | Sold | -- |
Source: Agent Provided Report a problem | ||
| 12/31/2011 | Price change | $39,900-20%$14/sqft |
Source: Powell Real Estate #13970240 Report a problem | ||
| 7/20/2011 | Price change | $49,900-16.8%$17/sqft |
Source: Powell Real Estate #13970240 Report a problem | ||
| 6/11/2011 | Price change | $60,000-7.7%$21/sqft |
Source: Powell Real Estate #13970240 Report a problem | ||
| 1/9/2011 | Listed for sale | $65,000$23/sqft |
Source: Powell Real Estate #13970240 Report a problem | ||
Public tax history
| Year | Property taxes | Tax assessment |
|---|---|---|
| 2025 | $7,637 -2.3% | $603,191 +2.6% |
| 2024 | $7,815 +11.1% | $587,642 +10% |
| 2023 | $7,033 | $534,220 +0.8% |
| 2022 | -- | $529,800 +20% |
| 2021 | $7,452 -2.8% | $441,500 +10% |
| 2020 | $7,667 +65.1% | $401,360 +68% |
| 2019 | $4,644 +285.2% | $238,840 +299.1% |
| 2018 | $1,206 -0.3% | $59,850 |
| 2017 | $1,210 +0.1% | $59,850 |
| 2016 | $1,208 +247.6% | $59,850 |
| 2015 | $348 | $59,850 +250% |
| 2014 | $348 | $17,100 |
| 2013 | -- | $17,100 |
| 2012 | -- | $17,100 |
| 2011 | -- | $17,100 |
| 2010 | -- | $17,100 |
| 2009 | -- | $17,100 |
| 2008 | -- | $17,100 |
| 2007 | -- | $17,100 |
| 2006 | -- | $17,100 |
| 2005 | -- | $17,100 |
| 2004 | -- | $17,100 |
| 2003 | -- | $17,100 |
| 2002 | -- | $17,100 |
| 2001 | -- | $17,100 |
Find assessor info on the county website
Monthly payment
Est. payment
Payment breakdown
Explore the cost of this home by adjusting the details. Changes won't be saved.Climate risks
Neighborhood: Ridgelake Shores
Nearby schools
Schools provided by the listing agent
- Elementary: Stewart Elementary School (Conroe)
- Middle: Peet Junior High School
- High: Conroe High School
Source: HAR. This data may not be complete. We recommend contacting the local school district to confirm school assignments for this home.
- $533,600-- bd2 ba2.6k sqft122 Ebner Lake Front Dr, Montgomery, TX 77316Off Market
- $5,004,400-- bd7 ba13k sqft202 Fish Creek Thoroughfare, Montgomery, TX 77316Off Market
- $225,250-- bd-- ba-- sqft108 Fish Creek Thoroughfare, Montgomery, TX 77316Off Market
- $578,700-- bd2 ba2.6k sqft124 Ebner Lake Front Dr, Montgomery, TX 77316Off Market
Similar homes
- $629,0004 bd4 ba3.3k sqft409 Ridgelake Scenic Dr, Montgomery, TX 77316For Sale
 MLS ID #29487324, Jill Daniels, Grand Terra Realty. HAR
 - $949,9493 bd3 ba3k sqft14103 Amber Ln, Montgomery, TX 77316For Sale
 MLS ID #98991876, Cheryl McCleary, Keller Williams Memorial. HAR
 - $700,0003 bd3 ba2.7k sqft19 S Sandbells Park Ln, Montgomery, TX 77316For Sale
 MLS ID #49461509, Ray Larson, eXp Realty LLC. HAR
 - $725,0004 bd3 ba3.2k sqft238 Bronze View Dr, Montgomery, TX 77316For Sale
 MLS ID #78377825, Jo Anne Johnson, Compass RE Texas, LLC - The Woodlands. HAR
