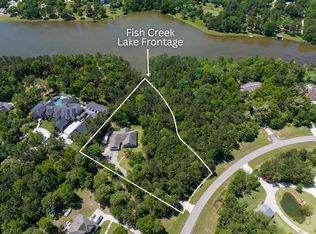
Nestled in the tranquil Edgewater section of Ridge Lake Shores, this charming home sits on a peaceful cul-de-sac, offering 4 bedrooms, 3.5 bathrooms, study, game room and a 3-car garage. For added privacy, this amazing property backs to a semi-private 5 acre reserve! Boasting stunning cedar wood accents and a cozy gas log fireplace, the open floor plan exudes warmth and character. The kitchen, living room, and patio are all equipped with surround sound, perfect for entertaining. The gourmet kitchen features granite countertops and high end appliances. The primary en-suite includes a luxurious tub, separate shower, dual sinks, and a large walk-in closet. Enjoy serene views of wildlife from your covered patio. Great community with parks and two fishing lakes. Enjoy nearby shopping and restaurants in this growing area.
For sale
Price cut: $20K (9/3)
$629,000
409 Ridgelake Scenic Dr, Montgomery, TX 77316
4beds
3,336sqft
Single Family Residence
Built in 2017
1.1 Acres Lot
$616,000 Zestimate®
$189/sqft
$62/mo HOA
What's special
Cozy gas log fireplaceOpen floor planGranite countertopsSerene views of wildlifeCovered patioLarge walk-in closetLuxurious tub
- 74 days
- 385
- 25
Zillow last checked:
Listing updated:
Listed by:
Jill Daniels TREC #0642238 281-757-4298,
Grand Terra Realty
Source: HAR,MLS#: 29487324
Facts & features
Interior
Bedrooms & bathrooms
- Bedrooms: 4
- Bathrooms: 4
- Full bathrooms: 3
- 1/2 bathrooms: 1
Rooms
- Room types: Utility Room
Primary bedroom
- Level: First
- Area: 306
- Dimensions: 18x17
Bedroom
- Level: Second
- Area: 180
- Dimensions: 15x12
Bedroom
- Level: Second
- Area: 180
- Dimensions: 15x12
Bedroom
- Level: Second
- Area: 210
- Dimensions: 15x14
Dining room
- Level: First
- Area: 168
- Dimensions: 14x12
Game room
- Level: Second
- Area: 324
- Dimensions: 18x18
Kitchen
- Level: First
- Area: 210
- Dimensions: 15x14
Heating
- Natural Gas
Cooling
- Ceiling Fan(s), Electric
Appliances
- Included: Disposal, Gas Oven, Microwave, Gas Cooktop
- Laundry: Gas Dryer Hookup, Washer Hookup
Features
- Crown Molding, High Ceilings, Wired for Sound, Primary Bed - 1st Floor, Walk-In Closet(s)
- Flooring: Carpet, Tile
- Windows: Insulated/Low-E windows
- Number of fireplaces: 1
- Fireplace features: Gas Log
Interior area
- Total structure area: 3,336
- Total interior livable area: 3,336 sqft
Property
Parking
- Total spaces: 3
- Parking features: Attached, Additional Parking
- Attached garage spaces: 3
Features
- Stories: 2
- Exterior features: Sprinkler System
- Fencing: Back Yard
Lot
- Size: 1.1 Acres
- Features: Cul-De-Sac, Greenbelt, 1 Up to 2 Acres
Details
- Parcel number: 316870
Construction
Type & style
- Home type: SingleFamily
- Architectural style: Traditional
- Property subtype: Single Family Residence
Materials
- Brick, Cement Siding, Stone
- Foundation: Slab
- Roof: Composition
Condition
- New construction: No
- Year built: 2017
Utilities & green energy
- Sewer: Aerobic Septic
- Water: Public
Green energy
- Energy efficient items: Attic Vents, Thermostat
Community & HOA
Community
- Subdivision: Ridgelake Shores
HOA
- Has HOA: Yes
- Amenities included: Park, Playground, Stocked Pond
- HOA fee: $740 annually
Location
- Region: Montgomery
Financial & listing details
- Price per square foot: $189/sqft
- Tax assessed value: $637,173
- Annual tax amount: $10,067
- Date on market: 7/24/2026
- Listing terms: Cash,Conventional,FHA,VA Loan
- Exclusions: Ac Unit In 3rd Garage Bay
- Road surface type: Asphalt
Estimated market value
$616,000
$585,000 - $647,000
$3,984/mo
Price history
| Date | Event | Price |
|---|---|---|
| 9/3/2026 | Price change | $629,000-3.1%$189/sqft |
Source:  HAR #29487324 Report a problem HAR #29487324 Report a problem | ||
| 8/17/2026 | Listed for rent | $3,900$1/sqft |
Source:  HAR #86590098 Report a problem HAR #86590098 Report a problem | ||
| 7/24/2026 | Price change | $649,000-1.5%$195/sqft |
Source: HAR #29487324 Report a problem | ||
| 6/25/2026 | Price change | $659,000-2.9%$198/sqft |
Source: HAR #20607535 Report a problem | ||
| 5/18/2026 | Price change | $679,000-3%$204/sqft |
Source: HAR #20607535 Report a problem | ||
| 5/2/2026 | Price change | $700,000+0.1%$210/sqft |
Source: HAR #20607535 Report a problem | ||
| 4/24/2026 | Listed for sale | $699,000+4.5%$210/sqft |
Source: HAR #20607535 Report a problem | ||
| 12/2/2024 | Price change | $669,000-0.9%$201/sqft |
Source: HAR #84379292 Report a problem | ||
| 11/12/2024 | Price change | $674,900-0.6%$202/sqft |
Source: HAR #84379292 Report a problem | ||
| 10/16/2024 | Listed for sale | $679,000$204/sqft |
Source: HAR #84379292 Report a problem | ||
| 7/22/2015 | Sold | -- |
Source: Public Record Report a problem | ||
Public tax history
| Year | Property taxes | Tax assessment |
|---|---|---|
| 2025 | $8,143 -1.6% | $637,173 +3% |
| 2024 | $8,277 +11% | $618,585 +10% |
| 2023 | $7,454 | $562,350 +0.8% |
| 2022 | -- | $557,700 +20% |
| 2021 | $7,861 -5.7% | $464,750 +6.5% |
| 2020 | $8,333 -4.9% | $436,230 -3.2% |
| 2019 | $8,760 +0.7% | $450,580 +4.3% |
| 2018 | $8,702 +481.9% | $432,000 +483.8% |
| 2017 | $1,495 +0.1% | $74,000 |
| 2016 | $1,494 +206.3% | $74,000 |
| 2015 | $488 | $74,000 +208.3% |
| 2014 | $488 | $24,000 |
| 2013 | -- | $24,000 |
| 2012 | -- | $24,000 |
| 2011 | -- | $24,000 |
| 2010 | -- | $24,000 |
| 2009 | -- | $24,000 |
| 2008 | -- | $24,000 |
| 2007 | -- | $24,000 |
| 2006 | -- | $24,000 |
| 2005 | -- | $24,000 +100% |
| 2004 | -- | $12,000 |
Find assessor info on the county website
Monthly payment
Est. payment
Payment breakdown
Explore the cost of this home by adjusting the details. Changes won't be saved.Climate risks
Neighborhood: Ridgelake Shore
Nearby schools
Schools provided by the listing agent
- Elementary: Stewart Elementary School (Conroe)
- Middle: Peet Junior High School
- High: Conroe High School
Source: HAR. This data may not be complete. We recommend contacting the local school district to confirm school assignments for this home.
- $583,7003 bd3 ba2k sqft405 Ridgelake Scenic Dr, Montgomery, TX 77316Off Market
- $652,1003 bd3 ba2.8k sqft401 Ridge Lake Scenic Dr, Montgomery, TX 77316Off Market

- $709,400-- bd3 ba2.6k sqft397 Ridgelake Scenic Dr, Montgomery, TX 77316Off Market
- $865,900-- bd4 ba4k sqft400 Ridge Lake Scenic Dr, Montgomery, TX 77316Off Market
Similar homes
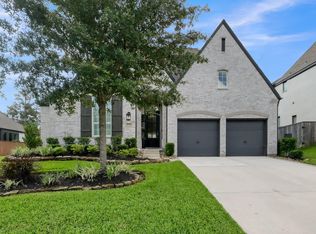
- $675,0004 bd4 ba2.8k sqft120 Ebner Lake Front Dr, Montgomery, TX 77316For Sale
 MLS ID #57360619, Robbi Flack, HomeLand Properties, Inc. HAR
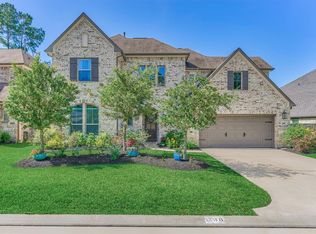
 - $659,0004 bd4 ba3.3k sqft130 Sugar Pine Ct, Montgomery, TX 77316For Sale
 MLS ID #94620425, Rick Lamar, Rick Lamar Real Estate, LLC. HAR
 - $524,9004 bd3 ba2.6k sqft329 Sundance Peak Dr, Montgomery, TX 77316For Sale
 MLS ID #86132110, Kristen Burns, Better Homes and Gardens Real Estate Gary Greene - Lake Conroe South. HAR
 - $695,0004 bd3 ba3.2k sqft238 Bronze View Dr, Montgomery, TX 77316For Sale
 MLS ID #11525432, Jo Anne Johnson, eXp Realty LLC. HAR
