Built by Perry Homes, this 5-bed, 4.5-bath home offers a functional layout w/ luxury upgrades. The 1st floor features the primary suite, an additional bedroom w/ full ensuite bath, & a private study. Upstairs offers a game room, media room, guest suite w/ ensuite bath, & 2 additional bedrooms. Enjoy the oversized 3-car tandem garage w/ epoxy floors & the privacy of NO rear neighbors. The LOW MAINTENANCE backyard retreat is designed for entertaining w/ a luxury saltwater 8' deep pool featuring heating/chilling capabilities, beach entry, grotto, slide, hot tub, oversized covered patio, & full outdoor chefs' kitchen w/ grill, sink, power burner, & mini fridge. Additional upgrades include front hardscape/landscaping, whole-house water softener, fireplace, whole-house gutters, & more. See attached highlight sheet for full list. 3D tour linked! Enjoy Woodforest amenities including pools, parks, splash pads, ponds, recreation center, & nearby Pine Market shopping, dining, & entertainment.
For sale
Price cut: $25K (9/3)
$724,999
275 Bronze View Dr, Montgomery, TX 77316
5beds
3,832sqft
Single Family Residence
Built in 2020
7,849 Square Feet Lot
$702,700 Zestimate®
$189/sqft
$116/mo HOA
What's special
Hot tubLow maintenance backyard retreatOversized covered patioFunctional layout
- 69 days
- 322
- 53
Zillow last checked:
Listing updated:
Listed by:
Kelsey Casey TREC #0695308 281-253-3422,
Kelsey Casey Properties
Source: HAR,MLS#: 46070931
Facts & features
Interior
Bedrooms & bathrooms
- Bedrooms: 5
- Bathrooms: 5
- Full bathrooms: 4
- 1/2 bathrooms: 1
Primary bedroom
- Level: First
- Area: 266
- Dimensions: 19x14
Bedroom
- Level: Second
- Area: 154
- Dimensions: 14x11
Bedroom
- Level: Second
- Area: 154
- Dimensions: 14x11
Bedroom
- Level: Second
- Area: 143
- Dimensions: 13x11
Bedroom
- Level: First
- Area: 140
- Dimensions: 14x10
Other
- Level: First
- Area: 130
- Dimensions: 13x10
Dining room
- Level: First
- Area: 180
- Dimensions: 18x10
Game room
- Level: Second
- Area: 224
- Dimensions: 16x14
Kitchen
- Level: First
- Area: 190
- Dimensions: 19x10
Living room
- Level: First
- Area: 306
- Dimensions: 18x17
Media room
- Level: Second
- Area: 210
- Dimensions: 15x14
Heating
- Natural Gas
Cooling
- Ceiling Fan(s), Electric
Appliances
- Included: ENERGY STAR Qualified Appliances, Disposal, Water Softener, Electric Oven, Microwave, Gas Cooktop, Dishwasher
- Laundry: Electric Dryer Hookup, Washer Hookup
Features
- High Ceilings, Prewired for Alarm System, Wired for Sound, 1 Bedroom Down - Not Primary BR, 2 Bedrooms Down, 3 Bedrooms Up, En-Suite Bath, Primary Bed - 1st Floor, Walk-In Closet(s)
- Flooring: Carpet, Tile
- Windows: Insulated/Low-E windows
- Number of fireplaces: 1
- Fireplace features: Outside, Gas Log
Interior area
- Total structure area: 3,832
- Total interior livable area: 3,832 sqft
Property
Parking
- Total spaces: 3
- Parking features: Attached, Tandem, Garage Door Opener, Electric Vehicle Charging Station(s)
- Attached garage spaces: 3
Features
- Stories: 2
- Patio & porch: Covered, Patio/Deck
- Exterior features: Outdoor Kitchen, Sprinkler System
- Has private pool: Yes
- Pool features: Gunite, In Ground, Pool/Spa Combo, Salt Water
- Has spa: Yes
- Spa features: Spa/Hot Tub
- Fencing: Back Yard
Lot
- Size: 7,849 Square Feet
- Features: Back Yard, Greenbelt, Near Golf Course, Subdivided, 0 Up To 1/4 Acre
Details
- Parcel number: 496421
Construction
Type & style
- Home type: SingleFamily
- Architectural style: Traditional
- Property subtype: Single Family Residence
Materials
- Batts Insulation, Blown-In Insulation, Brick, Stone
- Foundation: Slab
- Roof: Composition
Condition
- New construction: No
- Year built: 2020
Details
- Builder name: Perry Homes
Utilities & green energy
- Water: Water District
Green energy
- Energy efficient items: Attic Vents, Thermostat, HVAC
Community & HOA
Community
- Security: Prewired for Alarm System
- Subdivision: Woodforest
HOA
- Has HOA: Yes
- Amenities included: Basketball Court, Clubhouse, Dog Park, Golf Course, Jogging Path, Park, Picnic Area, Playground, Pond, Pool, Splash Pad, Sport Court, Stocked Pond, Trail(s)
- HOA fee: $1,392 annually
Location
- Region: Montgomery
Financial & listing details
- Price per square foot: $189/sqft
- Tax assessed value: $717,336
- Annual tax amount: $8,660
- Date on market: 8/14/2026
- Listing terms: Cash,Conventional,FHA,VA Loan
- Ownership: Full Ownership
- Road surface type: Concrete, Curbs, Gutters
Estimated market value
$702,700
$668,000 - $738,000
$4,256/mo
Price history
| Date | Event | Price |
|---|---|---|
| 9/3/2026 | Price change | $724,999-3.3%$189/sqft |
Source:  HAR #46070931 Report a problem HAR #46070931 Report a problem | ||
| 8/14/2026 | Price change | $750,000-3.2%$196/sqft |
Source: HAR #46070931 Report a problem | ||
| 6/29/2026 | Price change | $775,000-3%$202/sqft |
Source: HAR #55803640 Report a problem | ||
| 5/28/2026 | Listed for sale | $799,000$209/sqft |
Source: HAR #55803640 Report a problem | ||
Public tax history
| Year | Property taxes | Tax assessment |
|---|---|---|
| 2025 | $8,660 +6.1% | $671,998 +10% |
| 2024 | $8,162 +11.1% | $610,907 +10% |
| 2023 | $7,350 | $555,370 +0.8% |
| 2022 | -- | $550,780 +20% |
| 2021 | $7,759 +639.2% | $458,980 +735.3% |
| 2020 | $1,050 | $54,950 |
Find assessor info on the county website
Monthly payment
Est. payment
Payment breakdown
Explore the cost of this home by adjusting the details. Changes won't be saved.Climate risks
Neighborhood: 77316
Nearby schools
Schools provided by the listing agent
- Elementary: Stewart Elementary School (Conroe)
- Middle: Peet Junior High School
- High: Conroe High School
Source: HAR. This data may not be complete. We recommend contacting the local school district to confirm school assignments for this home.
- $736,9005 bd5 ba3.7k sqft271 Bronze View Dr, Montgomery, TX 77316Off Market
- $685,3004 bd4 ba3.4k sqft279 Bronze View Dr, Montgomery, TX 77316Off Market
- $629,400-- bd3 ba3.6k sqft267 Bronze View Dr, Montgomery, TX 77316Off Market
- $621,6004 bd4 ba3.4k sqft283 Bronze View Dr, Montgomery, TX 77316Off Market
Similar homes
- $675,0004 bd3 ba3.2k sqft238 Bronze View Dr, Montgomery, TX 77316For Sale
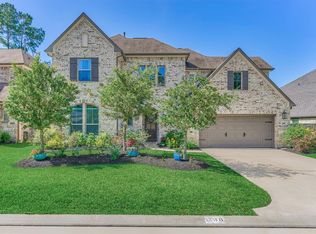 MLS ID #11525432, Jo Anne Johnson, eXp Realty LLC. HAR
 - $775,0005 bd5 ba4k sqft442 Patina Dr, Montgomery, TX 77316For Sale
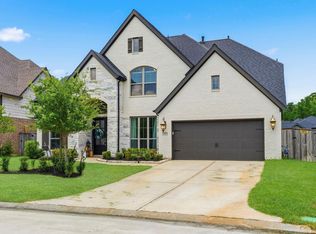 MLS ID #14793359, Emily Wilcox, Better Homes and Gardens Real Estate Gary Greene - Lake Conroe South. HAR
 - $699,9004 bd4 ba3.7k sqft150 Cliftons Curve Way, Montgomery, TX 77316For Sale
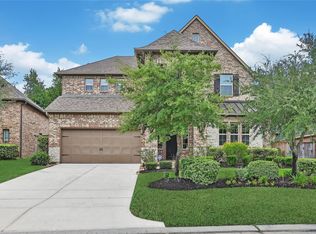 MLS ID #46809316, Dane Gates, Berkshire Hathaway HomeServices Premier Properties. HAR
 - $586,5004 bd4 ba3.1k sqft143 Pronghorn Pl, Montgomery, TX 77316For Sale
 MLS ID #89235634, Mirna Lopez, HomeSmart. HAR
