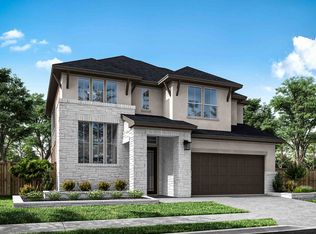
Welcome to this beautifully designed two-story home in the highly sought-after Woodforest community. This home features 4 bedrooms, 3 baths, a private study, and an expansive media room, perfect for those who value space and flexibility. Open-concept layout where the kitchen, dining, and living areas seamlessly connect.The main floor hosts the spacious primary suite and a secondary bedroom, offering convenience and privacy.The primary suite includes a large walk-in closet and a beautifully appointed en-suite bath with a relaxing soaking tub. Upstairs, enjoy a generous game and media space along with two bedrooms and a full bath. Situated on one of the largest lots in the neighborhood, the backyard offers endless possibilities to create your own outdoor oasis.Enjoy resort-style amenities including pools, parks, walking trails, golf, sports courts, and a vibrant community with year-round events. Blending space, style, and location, this home is ready to welcome you into your next chapter
For sale
Price cut: $5K (7/14)
$644,000
301 Water Tupelo Dr, Montgomery, TX 77316
4beds
3,119sqft
:
Get pre-qualified$4,608/mo
Single Family Residence
Built in 2024
0.25 Acres Lot
$631,200 Zestimate®
$206/sqft
$116/mo HOA
What's special
Beautifully appointed en-suite bathLarge walk-in closetRelaxing soaking tubPrivate studyExpansive media roomSpacious primary suiteOpen-concept layout
- 110 days |
- 288 |
- 10 |
Zillow last checked:
Listing updated:
Listed by:
Christy Fraser TREC #0713733 281-667-5557,
Hutson Realty Partners
Source: HAR,MLS#: 40400212
Facts & features
Interior
Bedrooms & bathrooms
- Bedrooms: 4
- Bathrooms: 3
- Full bathrooms: 3
Heating
- Electric, Natural Gas, Zoned
Cooling
- Ceiling Fan(s), Electric, Zoned
Appliances
- Included: ENERGY STAR Qualified Appliances, Disposal, Dryer, Refrigerator, Washer, Double Oven, Gas Oven, Microwave, Gas Range, Dishwasher
- Laundry: Electric Dryer Hookup, Gas Dryer Hookup, Washer Hookup
Features
- Formal Entry/Foyer, High Ceilings, Prewired for Alarm System
- Flooring: Carpet, Tile
- Windows: Insulated/Low-E windows
- Number of fireplaces: 1
- Fireplace features: Gas Log
Interior area
- Total structure area: 3,119
- Total interior livable area: 3,119 sqft
Property
Parking
- Total spaces: 2
- Parking features: Attached
- Attached garage spaces: 2
Features
- Stories: 2
- Patio & porch: Covered, Porch
- Exterior features: Side Yard, Sprinkler System
- Fencing: Back Yard,Partial
Lot
- Size: 0.25 Acres
- Features: Back Yard, Cul-De-Sac, Near Golf Course, Subdivided, 0 Up To 1/4 Acre
Details
- Parcel number: 808558
Construction
Type & style
- Home type: SingleFamily
- Architectural style: Traditional
- Property subtype: Single Family Residence
Materials
- Brick, Cement Siding, Stone, Wood Siding
- Foundation: Slab
- Roof: Composition
Condition
- New construction: No
- Year built: 2024
Utilities & green energy
- Water: Water District
Green energy
- Energy efficient items: Attic Vents, Thermostat
Community & HOA
Community
- Features: Subdivision Tennis Court
- Security: Prewired for Alarm System
- Subdivision: Stewart Heights At Woodforest
HOA
- Has HOA: Yes
- Amenities included: Basketball Court, Clubhouse, Dog Park, Jogging Path, Park, Picnic Area, Playground, Pond, Pool, Splash Pad, Sport Court, Stocked Pond, Tennis Court(s), Trail(s)
- HOA fee: $1,391 annually
Location
- Region: Montgomery
Financial & listing details
- Price per square foot: $206/sqft
- Tax assessed value: $205,131
- Annual tax amount: $4,810
- Date on market: 4/21/2026
- Listing terms: Cash,Conventional
- Road surface type: Concrete, Curbs
Estimated market value
$631,200
$600,000 - $663,000
$3,668/mo
Price history
| Date | Event | Price |
|---|---|---|
| 7/14/2026 | Price change | $644,000-0.8%$206/sqft |
Source:  HAR #40400212 Report a problem HAR #40400212 Report a problem | ||
| 5/20/2026 | Price change | $649,000-3.1%$208/sqft |
Source: HAR #40400212 Report a problem | ||
| 4/21/2026 | Price change | $670,000+8.6%$215/sqft |
Source: HAR #40400212 Report a problem | ||
| 4/14/2025 | Pending sale | $616,900$198/sqft |
Source: HAR #36828910 Report a problem | ||
| 4/14/2025 | Listed for sale | $616,900$198/sqft |
Source: HAR #36828910 Report a problem | ||
| 12/13/2024 | Pending sale | $616,900$198/sqft |
Source: HAR #36828910 Report a problem | ||
| 12/13/2024 | Listed for sale | $616,900$198/sqft |
Source: HAR #36828910 Report a problem | ||
Public tax history
| Year | Property taxes | Tax assessment |
|---|---|---|
| 2025 | $3,241 | $205,131 |
Find assessor info on the county website
Monthly payment
Est. payment
Payment breakdown
Explore the cost of this home by adjusting the details. Changes won't be saved.Climate risks
Neighborhood: 77316
Nearby schools
GreatSchools rating
- 10/10Conroe Bond Elementary SchoolGrades: PK-6Distance: 0.5 mi
- 6/10Peet Junior High SchoolGrades: 7-8Distance: 6.4 mi
- 5/10Conroe High SchoolGrades: 9-12Distance: 6.3 mi
Schools provided by the listing agent
- Elementary: Stewart Elementary School (Conroe)
- Middle: Peet Junior High School
- High: Conroe High School
Source: HAR. This data may not be complete. We recommend contacting the local school district to confirm school assignments for this home.
- $528,2004 bd3 ba3.1k sqft112 E Netleaf Ct, Montgomery, TX 77316Off Market
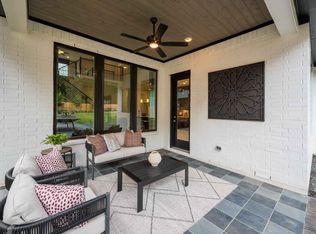
- $440,4005 bd4 ba2.7k sqft108 E Netleaf Ct, Montgomery, TX 77316Off Market
- $579,700-- sqft104 E Netleaf Ct, Montgomery, TX 77316Off Market
- $707,3005 bd4 ba3.5k sqft100 E Netleaf Ct, Montgomery, TX 77316Off Market
- $431,2004 bd3 ba2.5k sqft128 E Netleaf Ct, Montgomery, TX 77316Off Market
- $--3 bd3 ba3k sqft105 Forest Wind Ct, Montgomery, TX 77316Sold
- $841,4004 bd3 ba3k sqft105 Forest Wind Ct, Montgomery, TX 77316Off Market
- $485,2004 bd3 ba2.9k sqft202 W Netleaf Ct, Montgomery, TX 77316Off Market
A local agent can set up tours, give advice and negotiate with sellers.
A local lender can help you make sure your offer is ready when you are.
Similar homes
- $598,7504 bd4 ba2.5k sqft112 Morning Nook Ct, Montgomery, TX 77316For Sale
 MLS ID #16005265, Beatriz Manchado, Compass RE Texas, LLC - The Woodlands. HAR
 - $635,0004 bd4 ba3.2k sqft132 Stephens Ridge Ln, Montgomery, TX 77316For Sale
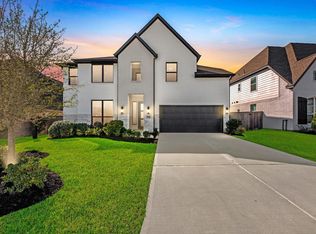 MLS ID #14105628, Caleb Mangum, Turner Mangum,LLC. HAR
 - $659,0004 bd4 ba3.3k sqft130 Sugar Pine Ct, Montgomery, TX 77316For Sale
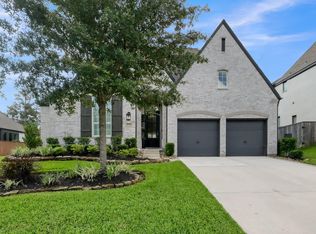 MLS ID #94620425, Rick Lamar, Rick Lamar Real Estate, LLC. HAR
 - $650,0004 bd4 ba2.9k sqft319 Kinderwood Trl, Montgomery, TX 77316For Sale
 MLS ID #57711848, Amy Hersey, Compass RE Texas, LLC - The Woodlands. HAR
 - $659,9004 bd4 ba3.5k sqft106 Pintail Ct, Montgomery, TX 77316PendingMLS ID #58604519, Stephanie Williams, 1st Brokerage. HAR
- $485,0004 bd3 ba2.6k sqft228 W Netleaf Ct, Montgomery, TX 77316For SaleMLS ID #82469617, Diane Kink, Keller Williams Realty The Woodlands. HAR
- $739,0004 bd3 ba3.2k sqft238 Bronze View Dr, Montgomery, TX 77316For SaleMLS ID #78377825, Jo Anne Johnson, Compass RE Texas, LLC - The Woodlands. HAR
- $675,0005 bd4 ba4k sqft102 Madeline Ln, Montgomery, TX 77316For SaleMLS ID #8253556, Kristi Griffin, LPT Realty, LLC. HAR
- $590,0005 bd4 ba3.1k sqft125 Russet Bend Pl N, Montgomery, TX 77316PendingMLS ID #20417751, Jimena Alverde, Zarco Properties, LLC. HAR
- $489,9994 bd3 ba2.4k sqft112 Pineview Cove Ct, Montgomery, TX 77316For SaleMLS ID #45545485, Melissa Perez-Mueller, Keller Williams Realty The Woodlands. HAR
- $599,0003 bd3 ba3.2k sqft114 Pilazzo St, Montgomery, TX 77316For SaleMLS ID #9537176, Amy Hersey, Compass RE Texas, LLC - The Woodlands. HAR
- $702,900-- bd3 ba3.3k sqft106 Grant Cove Dr, Montgomery, TX 77316Off Market
- $739,0004 bd3 ba2.8k sqft40708 Lost San Saba Ln, Montgomery, TX 77316For SaleMLS ID #50954723, Teresa Sartin, Keller Williams Realty The Woodlands. HAR
- $785,0005 bd5 ba4k sqft425 Christians Ct, Montgomery, TX 77316For SaleMLS ID #5178550, Madison Key, Realty ONE Group Iconic. HAR
- $435,0004 bd3 ba2.4k sqft360 Rise Ln, Montgomery, TX 77316For SaleMLS ID #56893130, Stephanie Williams, 1st Brokerage. HAR
- $775,0005 bd5 ba3.8k sqft275 Bronze View Dr, Montgomery, TX 77316For SaleMLS ID #55803640, Kelsey Casey, Kelsey Casey Properties. HAR
- $775,0005 bd5 ba4k sqft442 Patina Dr, Montgomery, TX 77316For SaleMLS ID #14793359, Emily Wilcox, Better Homes and Gardens Real Estate Gary Greene - Lake Conroe South. HAR
- $675,0004 bd4 ba3.2k sqft11388 Grand Harbor Blvd, Montgomery, TX 77356For SaleMLS ID #67229112, Tracy Strong, Strong Real Estate Co.. HAR
- $449,8503 bd3 ba2.4k sqft11470 Billy Bobs St, Montgomery, TX 77316New ConstructionHAR
- $464,5003 bd2 ba2.2k sqft114 Crescent City Drive, Montgomery, TX 77316For SaleMLS ID #97563541, Michael Seder. eXp Realty
