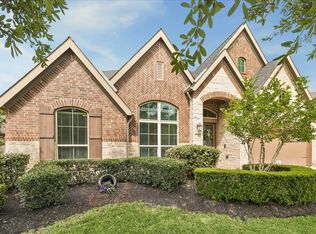
Two-Story Home with Premium Upgrades and Exceptional Living Space on a private court You'll be greeted by a dramatic curved staircase, rich wood flooring, and an abundance of natural light enhanced by beautiful plantation shutters. The home features a home office with French doors, a formal dining room, and a spacious family room centered around a cozy fireplace. The kitchen is beautifully appointed with granite, new Bosch appliances, ample cabinetry, and generous workspace. The primary suite offers a retreat with a luxurious bathroom featuring a relaxing soaking tub on the 1st floor. Upstairs, you'll find a large game room & gym/movie room along with generously sized three secondary bedrooms. With four bedrooms and three-and-a-half bathrooms, this home offers an ideal layout for comfortable living. Additional highlights include new carpet, water softener, a convenient mud room just off the Epoxied tandem three-car garage. Woodforest offers pools, golf and more. Agent is the owner.
For sale
$659,900
106 Pintail Ct, Montgomery, TX 77316
4beds
3,537sqft
:
Get pre-qualified$4,767/mo
Single Family Residence
Built in 2016
9,243 Square Feet Lot
$641,900 Zestimate®
$187/sqft
$115/mo HOA
What's special
Rich wood flooringFormal dining roomAbundance of natural lightGenerous workspaceNew carpetEpoxied tandem three-car garageNew bosch appliances
- 7 days |
- 153 |
- 7 |
Likely to sell faster than
Zillow last checked:
Listing updated:
Listed by:
Stephanie Williams TREC #0699586 832-594-5962,
1st Brokerage
Source: HAR,MLS#: 58604519
Facts & features
Interior
Bedrooms & bathrooms
- Bedrooms: 4
- Bathrooms: 4
- Full bathrooms: 3
- 1/2 bathrooms: 1
Rooms
- Room types: Family Room
Primary bathroom
- Features: Half Bath, Primary Bath: Double Sinks, Primary Bath: Separate Shower, Primary Bath: Soaking Tub, Secondary Bath(s): Double Sinks, Secondary Bath(s): Tub/Shower Combo
Kitchen
- Features: Breakfast Bar, Kitchen Island, Kitchen open to Family Room, Pantry, Under Cabinet Lighting, Walk-in Pantry
Heating
- Natural Gas
Cooling
- Ceiling Fan(s), Electric
Appliances
- Included: Disposal, Refrigerator, Water Softener, Electric Oven, Microwave, Gas Cooktop, Dishwasher
- Laundry: Electric Dryer Hookup, Gas Dryer Hookup, Washer Hookup
Features
- Crown Molding, Formal Entry/Foyer, High Ceilings, Prewired for Alarm System, 3 Bedrooms Up, En-Suite Bath, Primary Bed - 1st Floor, Walk-In Closet(s)
- Flooring: Carpet, Tile, Wood
- Doors: Insulated Doors
- Windows: Insulated/Low-E windows, Window Coverings
- Number of fireplaces: 1
- Fireplace features: Gas Log
Interior area
- Total structure area: 3,537
- Total interior livable area: 3,537 sqft
Property
Parking
- Total spaces: 3
- Parking features: Attached, Tandem
- Attached garage spaces: 3
Features
- Stories: 2
- Patio & porch: Covered, Porch
- Exterior features: Sprinkler System
- Fencing: Back Yard,Full
Lot
- Size: 9,243 Square Feet
- Features: Cul-De-Sac, Near Golf Course, 0 Up To 1/4 Acre
Details
- Additional structures: Shed(s)
- Parcel number: 448372
Construction
Type & style
- Home type: SingleFamily
- Architectural style: French,Traditional
- Property subtype: Single Family Residence
Materials
- Blown-In Insulation, Brick, Cement Siding, Stone
- Foundation: Slab
- Roof: Composition
Condition
- New construction: No
- Year built: 2016
Utilities & green energy
- Water: Water District
Green energy
- Energy efficient items: Thermostat, HVAC, Other Energy Features
Community & HOA
Community
- Features: Subdivision Tennis Court
- Security: Prewired for Alarm System
- Subdivision: Woodforest 49
HOA
- Has HOA: Yes
- Amenities included: Basketball Court, Clubhouse, Dog Park, Fitness Center, Golf Course, Park, Picnic Area, Playground, Pond, Pool, Splash Pad, Sport Court, Tennis Court(s)
- HOA fee: $1,375 annually
Location
- Region: Montgomery
Financial & listing details
- Price per square foot: $187/sqft
- Tax assessed value: $584,971
- Annual tax amount: $11,261
- Date on market: 7/19/2026
- Listing terms: Cash,Conventional,FHA,Investor,VA Loan
- Exclusions: Speed Queen Washer/Dryer, Mounted Tv In Gym (Mount Stays)
- Road surface type: Concrete
Estimated market value
$641,900
$610,000 - $674,000
$3,688/mo
Price history
| Date | Event | Price |
|---|---|---|
| 7/19/2026 | Listed for sale | $659,900+67.1%$187/sqft |
Source:  HAR #58604519 Report a problem HAR #58604519 Report a problem | ||
| 12/17/2018 | Sold | -- |
Source: Agent Provided Report a problem | ||
| 11/14/2018 | Pending sale | $395,000$112/sqft |
Source: RE/MAX The Woodlands & Spring #35527470 Report a problem | ||
| 11/9/2018 | Listed for sale | $395,000+0%$112/sqft |
Source: RE/MAX The Woodlands & Spring #35527470 Report a problem | ||
| 11/16/2017 | Listing removed | $394,900$112/sqft |
Source: Lake Conroe Realty #13302367 Report a problem | ||
| 7/20/2017 | Price change | $394,900-1.3%$112/sqft |
Source: Lake Conroe Realty #13302367 Report a problem | ||
| 7/8/2017 | Listed for sale | $399,900$113/sqft |
Source: Lake Conroe Realty #13302367 Report a problem | ||
| 8/15/2016 | Listing removed | $399,900$113/sqft |
Source: Perry Development Management #44452611 Report a problem | ||
| 7/19/2016 | Pending sale | $399,900$113/sqft |
Source: Perry Development Management #44452611 Report a problem | ||
| 7/6/2016 | Price change | $399,900-7%$113/sqft |
Source: Perry Development Management #44452611 Report a problem | ||
| 6/21/2016 | Price change | $429,900+1.2%$122/sqft |
Source: Perry Development Management #44452611 Report a problem | ||
| 5/31/2016 | Listed for sale | $424,900$120/sqft |
Source: Perry Development Management #44452611 Report a problem | ||
Public tax history
| Year | Property taxes | Tax assessment |
|---|---|---|
| 2025 | $6,530 +5% | $528,697 +10% |
| 2024 | $6,219 +11.5% | $480,634 +10% |
| 2023 | $5,577 | $436,940 +0.8% |
| 2022 | -- | $433,330 +20% |
| 2021 | $6,041 +0.9% | $361,110 +4% |
| 2020 | $5,987 -2.1% | $347,360 -0.4% |
| 2019 | $6,112 -36.8% | $348,650 -2.4% |
| 2018 | $9,675 -0.6% | $357,280 |
| 2017 | $9,729 +498.7% | $357,280 +546.2% |
| 2016 | $1,625 | $55,290 +300.1% |
| 2015 | -- | $13,820 |
Find assessor info on the county website
Monthly payment
Est. payment
Payment breakdown
Explore the cost of this home by adjusting the details. Changes won't be saved.Climate risks
Neighborhood: 77316
Nearby schools
GreatSchools rating
- 10/10Conroe Bond Elementary SchoolGrades: PK-6Distance: 2.6 mi
- 6/10Peet Junior High SchoolGrades: 7-8Distance: 4.6 mi
- 5/10Conroe High SchoolGrades: 9-12Distance: 4.9 mi
Schools provided by the listing agent
- Elementary: Stewart Elementary School (Conroe)
- Middle: Peet Junior High School
- High: Conroe High School
Source: HAR. This data may not be complete. We recommend contacting the local school district to confirm school assignments for this home.
- $469,6003 bd3 ba2.3k sqft102 Pintail Ct, Montgomery, TX 77316Off Market
- $616,500-- bd3 ba3.5k sqft110 Pintail Ct, Montgomery, TX 77316Off Market
- $607,8004 bd4 ba3.5k sqft111 Trophy Canyon Dr, Montgomery, TX 77316Off Market

- $635,500-- bd3 ba3.5k sqft114 Pintail Ct, Montgomery, TX 77316Off Market
- $--4 bd4 ba3k sqft115 Trophy Canyon Dr, Montgomery, TX 77316Sold
- $674,400-- bd3 ba4.1k sqft101 Diamond Back Ln, Montgomery, TX 77316Off Market
- $608,0005 bd4 ba3.1k sqft105 Pintail Ct, Montgomery, TX 77316Off Market
- $668,400-- bd3 ba4.2k sqft109 Pintail Ct, Montgomery, TX 77316Off Market
A local agent can set up tours, give advice and negotiate with sellers.
A local lender can help you make sure your offer is ready when you are.
Similar homes
- $650,0004 bd4 ba2.9k sqft319 Kinderwood Trl, Montgomery, TX 77316For Sale
 MLS ID #57711848, Amy Hersey, Compass RE Texas, LLC - The Woodlands. HAR
 - $749,0004 bd4 ba3.4k sqft116 Wade Pointe Dr, Montgomery, TX 77316For Sale
 MLS ID #62728006, Victor Flores, Compass RE Texas, LLC - The Woodlands. HAR
 - $749,9003 bd4 ba3.5k sqft138 Monterrey Bnd, Montgomery, TX 77316For Sale
 MLS ID #2127534, Cheryl McCleary, Keller Williams Memorial. HAR
 - $867,0005 bd5 ba4.5k sqft114 Tehama Pl, Montgomery, TX 77316For Sale
 MLS ID #58530928, Debra Osborn-Camino, The Sears Group. HAR
 - $779,5004 bd5 ba3.4k sqft110 Monterrey Bnd, Montgomery, TX 77316For SaleMLS ID #29818110, Leslie Sullivan, RE/MAX Partners. HAR
- $595,0003 bd3 ba2.7k sqft11 S Sandbells Park Ln, Montgomery, TX 77316For SaleMLS ID #59096987, Jo Anne Johnson, Compass RE Texas, LLC - The Woodlands. HAR
- $874,9004 bd4 ba4k sqft123 Del Monte Pines Dr, Montgomery, TX 77316For SaleMLS ID #60690557, Amy Hersey, Compass RE Texas, LLC - The Woodlands. HAR
- $675,0004 bd4 ba2.9k sqft1022 McDaniel Dr, Magnolia, TX 77354For SaleMLS ID #54607431, Erica Stietenroth, Real Broker, LLC. HAR
- $775,0004 bd3 ba3k sqft305 Mallory Ct, Montgomery, TX 77316For SaleMLS ID #20407117, Diane Lominac, Century 21 Realty Partners. HAR
- $945,0005 bd5 ba4.2k sqft115 Sanibel Crest Pl, Montgomery, TX 77316For SaleMLS ID #11306227, Heather Michelle, HomeRev Real Estate Brokerage. HAR
- $660,0004 bd4 ba4.1k sqft2146 Graystone Hills Dr, Conroe, TX 77304For SaleMLS ID #91135481, Jody Roche, Better Homes and Gardens Real Estate Gary Greene - Champions. HAR
- $729,0004 bd4 ba3.3k sqft26 Winhall Pl, Magnolia, TX 77354For SaleMLS ID #23161783, Susan Salinger, Compass RE Texas, LLC - The Woodlands. HAR
- $603,0005 bd3 ba3.6k sqft1602 Cafe Dumonde, Conroe, TX 77304For SaleMLS ID #87418287, Misti Daniel, Realty ONE Group Iconic. HAR
- $475,0004 bd2 ba2.2k sqft7110 Nickaburr Creek Dr, Magnolia, TX 77354For SaleMLS ID #39427532, Mary Kay Chaykoski, Southern Star Realty. HAR
- $447,5003 bd2 ba1.9k sqft162 Elderberry Trl, Montgomery, TX 77316For SaleMLS ID #42345307, Susan Scott Watts, Keller Williams Advantage Realty. HAR
- $664,9004 bd5 ba4k sqft21364 Lady Bird Ln, Magnolia, TX 77354For SaleMLS ID #75219248, Taylor Mooney, Texas Real Estate Pro. HAR
- $635,0004 bd4 ba3.2k sqft220 Palais Verde Rd, Montgomery, TX 77356For SaleMLS ID #91327288, Diane Jacob, eXp Realty LLC. HAR
- $799,9005 bd5 ba4k sqft531 Woodsy Pine Ct, Conroe, TX 77304For SaleMLS ID #35834338, Kelsey Casey, Kelsey Casey Properties. HAR
- $649,0004 bd4 ba3.2k sqft155 W Wading Pond Cir, Tomball, TX 77375For SaleMLS ID #43151630, Anne Werner - Milne, Better Homes and Gardens Real Estate Gary Greene - The Woodlands. HAR
- $639,9004 bd3 ba2.9k sqft31 E Amberglow Cir, Spring, TX 77381For SaleMLS ID #25635770, Jon Shuler, Realty ONE Group Iconic. HAR
