Beautiful custom all brick 1 story home with attached 2 car garage and no rear neighbors. Detached 2 story 3 car garage with 864 sq ft room upstairs, perfect for a game room,office or workshop. Large covered Porte cochere. High ceilings in every room! Wood-burning or gas log fireplace with gas starter. Kitchen features abundance of cabinets and opens to the family room. Spacious covered porch,great for entertaining. Conveniently located near grocery and retail stores. Just minutes from The Woodlands.
Pending
$475,000
7110 Nickaburr Creek Dr, Magnolia, TX 77354
4beds
2,212sqft
Single Family Residence
Built in 2006
0.44 Acres Lot
$466,000 Zestimate®
$215/sqft
$23/mo HOA
What's special
Large covered porte cochere
- 26 days |
- 611 |
- 46 |
Likely to sell faster than
Zillow last checked:
Listing updated:
Listed by:
Mary Kay Chaykoski TREC #0641239 281-732-9997,
Southern Star Realty
Source: HAR,MLS#: 39427532
Facts & features
Interior
Bedrooms & bathrooms
- Bedrooms: 4
- Bathrooms: 2
- Full bathrooms: 2
Rooms
- Room types: Family Room, Utility Room
Primary bedroom
- Level: First
- Area: 224
- Dimensions: 16x14
Bedroom
- Level: First
- Area: 143
- Dimensions: 13x11
Bedroom
- Level: First
- Area: 126.5
- Dimensions: 11x11.5
Bedroom
- Level: First
- Area: 126.5
- Dimensions: 11x11.5
Breakfast
- Level: First
- Area: 104
- Dimensions: 13x8
Dining room
- Level: First
- Area: 154
- Dimensions: 14x11
Other
- Level: Second
- Area: 840
- Dimensions: 35x24
Family room
- Level: First
- Area: 240
- Dimensions: 16x15
Heating
- Natural Gas
Cooling
- Ceiling Fan(s), Electric
Appliances
- Included: Disposal, Refrigerator, Gas Oven, Microwave, Gas Range, Dishwasher
- Laundry: Electric Dryer Hookup, Gas Dryer Hookup, Washer Hookup
Features
- Formal Entry/Foyer, High Ceilings, Vaulted Ceiling, All Bedrooms Down, En-Suite Bath, Primary Bed - 1st Floor
- Flooring: Carpet, Vinyl
- Windows: Insulated/Low-E windows, Window Coverings
- Number of fireplaces: 1
- Fireplace features: Gas, Gas Log, Wood Burning
Interior area
- Total structure area: 2,212
- Total interior livable area: 2,212 sqft
Property
Parking
- Total spaces: 7
- Parking features: Attached, Garage, Detached, Oversized, Porte-Cochere, Workshop in Garage, Detached Carport
- Attached garage spaces: 5
- Carport spaces: 2
- Covered spaces: 7
Features
- Stories: 1
- Patio & porch: Covered
- Fencing: Back Yard
Lot
- Size: 0.44 Acres
- Features: Subdivided, 1/4 Up to 1/2 Acre
Details
- Additional structures: Workshop
- Parcel number: 180663
Construction
Type & style
- Home type: SingleFamily
- Architectural style: Traditional
- Property subtype: Single Family Residence
Materials
- Brick
- Foundation: Slab
- Roof: Composition
Condition
- New construction: No
- Year built: 2006
Utilities & green energy
- Sewer: Aerobic Septic
- Water: Public
Green energy
- Energy efficient items: HVAC
Community & HOA
Community
- Subdivision: Westwood
HOA
- Has HOA: Yes
- HOA fee: $275 annually
Location
- Region: Magnolia
Financial & listing details
- Price per square foot: $215/sqft
- Tax assessed value: $418,000
- Annual tax amount: $6,608
- Date on market: 7/23/2026
- Listing terms: Cash,Conventional,FHA,Investor,VA Loan
Estimated market value
$466,000
$443,000 - $489,000
$2,245/mo
Price history
| Date | Event | Price |
|---|---|---|
| 8/14/2026 | Pending sale | $475,000$215/sqft |
Source:  HAR #39427532 Report a problem HAR #39427532 Report a problem | ||
| 7/23/2026 | Listed for sale | $475,000+23.5%$215/sqft |
Source: HAR #39427532 Report a problem | ||
| 5/28/2021 | Sold | -- |
Source: Agent Provided Report a problem | ||
| 4/30/2021 | Pending sale | $384,500$174/sqft |
Source: HAR #78491642 Report a problem | ||
| 4/20/2021 | Listed for sale | $384,500$174/sqft |
Source: HAR #78491642 Report a problem | ||
Public tax history
| Year | Property taxes | Tax assessment |
|---|---|---|
| 2025 | $4,876 +2% | $418,000 -4.9% |
| 2024 | $4,782 -5.4% | $439,736 +8.6% |
| 2023 | $5,055 | $405,000 -1.8% |
| 2022 | -- | $412,250 +34.2% |
| 2021 | $3,123 +0.5% | $307,250 +5.9% |
| 2020 | $3,106 +0% | $290,230 +0.3% |
| 2019 | $3,105 -39.1% | $289,250 -1.4% |
| 2018 | $5,094 +63.9% | $293,320 +4.1% |
| 2017 | $3,109 +0.2% | $281,840 +10% |
| 2016 | $3,104 -3% | $256,220 +10% |
| 2015 | $3,200 | $232,930 +10% |
| 2014 | $3,200 | $211,750 +10% |
| 2013 | -- | $192,500 +10% |
| 2012 | -- | $175,000 |
| 2011 | -- | $175,000 |
| 2010 | -- | $175,000 |
| 2009 | -- | $175,000 |
| 2008 | -- | $175,000 -12.5% |
| 2007 | -- | $199,960 +824.9% |
| 2006 | -- | $21,620 +103.6% |
| 2005 | -- | $10,620 |
| 2004 | -- | $10,620 |
| 2003 | -- | $10,620 |
| 2002 | -- | $10,620 +37.6% |
| 2001 | -- | $7,720 |
Find assessor info on the county website
Monthly payment
Est. payment
Payment breakdown
Explore the cost of this home by adjusting the details. Changes won't be saved.Climate risks
Neighborhood: 77354
Nearby schools
GreatSchools rating
- 7/10Bear Branch Intermediate SchoolGrades: 5-6Distance: 1.2 mi
- 7/10Bear Branch Junior High SchoolGrades: 7-8Distance: 1.1 mi
- 7/10Magnolia High SchoolGrades: 9-12Distance: 6.6 mi
Schools provided by the listing agent
- Elementary: Bear Branch Elementary School (Magnolia)
- Middle: Bear Branch Junior High School
- High: Magnolia High School
Source: HAR. This data may not be complete. We recommend contacting the local school district to confirm school assignments for this home.
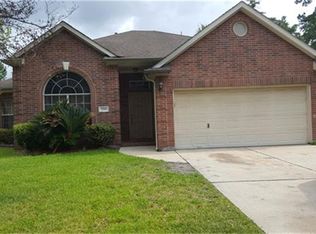
- $339,9003 bd2 ba1.8k sqft7114 Nickaburr Creek Dr, Magnolia, TX 77354Off Market
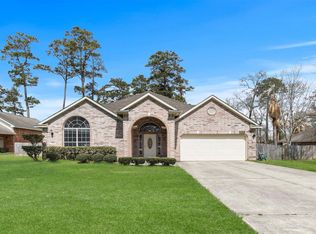
- $368,4003 bd3 ba2k sqft7106 Nickaburr Creek Dr, Magnolia, TX 77354Off Market
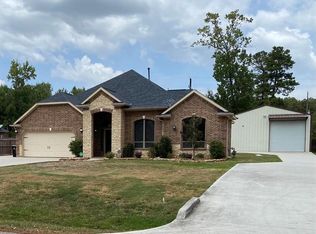
- $569,5003 bd3 ba2.5k sqft7202 Nickaburr Creek Dr, Magnolia, TX 77354Off Market
- $379,6003 bd2 ba1.9k sqft7102 Nickaburr Creek Dr, Magnolia, TX 77354Off Market

- $--4 bd4 ba2.4k sqft7111 Nickaburr Creek Dr, Magnolia, TX 77354Sold
- $575,0003 bd2 ba2.4k sqft7107 Nickaburr Creek Dr, Magnolia, TX 77354For Sale
- $387,4003 bd2 ba1.7k sqft7115 Nickaburr Creek Dr, Magnolia, TX 77354Off Market
- $511,6003 bd3 ba2.5k sqft7206 Nickaburr Creek Dr, Magnolia, TX 77354Off Market
A local agent can set up tours, give advice and negotiate with sellers.
Similar homes
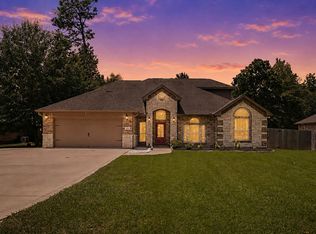
- $510,0004 bd3 ba2.7k sqft615 Weisinger Dr, Magnolia, TX 77354For Sale
 MLS ID #78262562, Lacey Faulkner, Realty ONE Group Iconic. HAR
 - $550,0004 bd2 ba2.5k sqft32911 Leafy Oak Ct, Magnolia, TX 77354Pending
 MLS ID #20938876, Tammy Clifton, Orchard Brokerage. HAR
 - $400,0005 bd4 ba3.2k sqft6507 Grant Dr, Magnolia, TX 77354For Sale
 MLS ID #6929177, Kat Ferguson, Better Homes and Gardens Real Estate Gary Greene - Lake Conroe South. HAR
 - $418,0003 bd2 ba2k sqft33039 Lois Ln, Magnolia, TX 77354For Sale
 MLS ID #66358101, Lindsey Sharp, RE/MAX Excellence. HAR
 - $485,0003 bd2 ba2.3k sqft71 W Honey Grove Pl, Spring, TX 77382PendingMLS ID #92460698, Monica Caldwell, JLA Realty. HAR
- $529,9004 bd4 ba3.1k sqft129 Magnolia Reserve Loop, Magnolia, TX 77354For SaleMLS ID #35533509, Ashley Burton-Smith, Keller Williams Memorial. HAR
- $350,0003 bd2 ba1.9k sqft33026 Kinley Ann Ct, Magnolia, TX 77354For SaleMLS ID #60211098, Stephanie Cribbs, Cribbs Real Estate Group LLC. HAR
- $489,0004 bd2 ba1.8k sqft22711 Meadowsweet Dr, Magnolia, TX 77355For SaleMLS ID #68634141, Kelly Clifton-Martinez, Key 2 Texas Realty. HAR
- $474,9004 bd3 ba2.1k sqft12010 Rainforest Ln, Montgomery, TX 77356For SaleMLS ID #16996245, Jason Taylor, Top Guns Realty on Lake Conroe. HAR
- $465,0005 bd3 ba2.7k sqft14310 Winema View Ln, Conroe, TX 77384For SaleMLS ID #98660963, Norberto Trejo, CB&A, Realtors. HAR
- $629,9954 bd3 ba2.9k sqft8602 Burdekin Rd, Magnolia, TX 77354For SaleMLS ID #47163401, Joe Antinozzi, Compass RE Texas, LLC - The Woodlands. HAR
- $675,0004 bd3 ba2.8k sqft12606 Marshall Dr, Magnolia, TX 77354For SaleMLS ID #38874414, Rebecca Drake, RE/MAX The Woodlands & Spring. HAR
- $499,9004 bd4 ba2.9k sqft9210 Kirkstone Dr, Spring, TX 77379For SaleMLS ID #67759835, Carol Hughes, The Hughes Home Team Inc. HAR
- $539,9904 bd3 ba2.6k sqft11 Ginger Bay Pl, Spring, TX 77382For SaleMLS ID #22969823, Oscar Morales Velandia, Keller Williams Realty Metropolitan. HAR
- $460,0003 bd3 ba2.7k sqft16104 McQueen Rd, Conroe, TX 77302For SaleMLS ID #21022527, Bernitra Milton, LPT Realty, LLC. HAR
- $525,0004 bd3 ba2.4k sqft34 Firethorn Pl, Spring, TX 77382For SaleMLS ID #4625345, Summer Bryant, Keller Williams Realty The Woodlands. HAR
- $540,0004 bd4 ba2.9k sqft11011 Cunningham Fir Trl, Tomball, TX 77375For SaleMLS ID #40802567, Julie Shalloup, CB&A, Realtors. HAR
- $370,0004 bd2 ba2.3k sqft239 Forest Peak Way, Montgomery, TX 77316For SaleMLS ID #83228331, Summer Bryant, Keller Williams Realty The Woodlands. HAR
- $436,700-- bd3 ba1.8k sqft133 Pepper Grass Pl, Montgomery, TX 77316Off Market
- $499,0005 bd4 ba2.6k sqft6515 Glenhill Dr, Spring, TX 77389For SaleMLS ID #34590918, Stephanie Cooper, Compass RE Texas, LLC - The Woodlands. HAR
