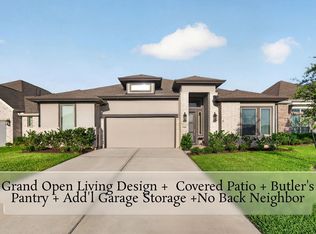
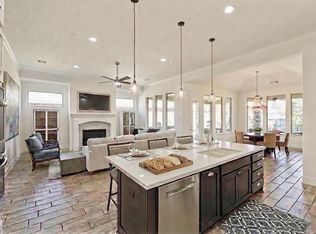
Spacious, easy living in highly acclaimed Tomball ISD! Designed for everyday life & entertaining, this 4 Bed, 3.5 Bath home features an open-concept layout w/ warm, inviting spaces throughout. The family room offers a gas log fireplace, wood beams & neutral finishes, & flows seamlessly into a spacious kitchen w/ lg island, gas cooking, abundant counter space & cabinetry. The downstairs primary suite offers a private retreat, while upstairs you’ll find a spacious game room & 3 secondary bedrooms, including one w/ its own private bath. Outside, one of the largest lots in the neighborhood offers endless possibilities—add a pool, outdoor kitchen, garden, play space or all of the above! A lg covered patio plus an extended uncovered patio creates plenty of room to gather and entertain. The 3 car garage adds even more versatility w/ a rear garage door opening directly to the backyard—perfect for entertaining, projects, or easy access for lawn equipment. Plenty of space to live, play & grow!
For sale
$540,000
11011 Cunningham Fir Trl, Tomball, TX 77375
4beds
2,956sqft
:
Get pre-qualified$3,919/mo
Single Family Residence
Built in 2019
0.31 Acres Lot
$-- Zestimate®
$183/sqft
$58/mo HOA
What's special
Gas log fireplaceGas cookingExtended uncovered patioWarm inviting spacesFamily roomSpacious kitchenSpacious game room
- 5 days |
- 229 |
- 18 |
Zillow last checked:
Listing updated:
Listed by:
Julie Shalloup TREC #0641576 281-731-3953,
CB&A, Realtors
Source: HAR,MLS#: 40802567
Facts & features
Interior
Bedrooms & bathrooms
- Bedrooms: 4
- Bathrooms: 4
- Full bathrooms: 3
- 1/2 bathrooms: 1
Rooms
- Room types: Family Room, Utility Room
Primary bathroom
- Features: Primary Bath: Double Sinks, Primary Bath: Separate Shower, Primary Bath: Soaking Tub
Kitchen
- Features: Breakfast Bar, Kitchen open to Family Room, Pantry
Heating
- Natural Gas
Cooling
- Ceiling Fan(s), Electric
Appliances
- Included: Disposal, Gas Oven, Microwave, Gas Range, Dishwasher
Features
- Crown Molding, Formal Entry/Foyer, High Ceilings, Primary Bed - 1st Floor
- Flooring: Carpet, Tile, Vinyl
- Windows: Insulated/Low-E windows, Window Coverings
- Number of fireplaces: 1
- Fireplace features: Gas Log
Interior area
- Total structure area: 2,956
- Total interior livable area: 2,956 sqft
Property
Parking
- Total spaces: 3
- Parking features: Attached, Oversized, Additional Parking, Garage Door Opener, Double-Wide Driveway
- Attached garage spaces: 3
Features
- Stories: 2
- Patio & porch: Covered
- Exterior features: Sprinkler System
- Fencing: Back Yard
Lot
- Size: 0.31 Acres
- Features: Subdivided, 1/4 Up to 1/2 Acre
Details
- Additional structures: Shed(s)
- Parcel number: 1373030060022
Construction
Type & style
- Home type: SingleFamily
- Architectural style: Traditional
- Property subtype: Single Family Residence
Materials
- Brick, Cement Siding
- Foundation: Slab
- Roof: Composition
Condition
- New construction: No
- Year built: 2019
Utilities & green energy
- Water: Water District
Green energy
- Energy efficient items: Attic Vents, Thermostat, HVAC
Community & HOA
Community
- Subdivision: Fairway Farms Sec 1
HOA
- Has HOA: Yes
- HOA fee: $700 annually
Location
- Region: Tomball
Financial & listing details
- Price per square foot: $183/sqft
- Tax assessed value: $53,488
- Annual tax amount: $14,266
- Date on market: 7/19/2026
- Listing terms: Cash,Conventional,FHA,VA Loan
- Road surface type: Concrete, Curbs, Gutters
Estimated market value
Not available
Estimated sales range
Not available
$2,252/mo
Price history
| Date | Event | Price |
|---|---|---|
| 7/19/2026 | Listed for sale | $540,000$183/sqft |
Source:  HAR #40802567 Report a problem HAR #40802567 Report a problem | ||
Public tax history
| Year | Property taxes | Tax assessment |
|---|---|---|
| 2017 | $1,989 +552.9% | $53,488 |
| 2016 | $305 | -- |
Find assessor info on the county website
Monthly payment
Est. payment
Payment breakdown
Explore the cost of this home by adjusting the details. Changes won't be saved.Climate risks
Neighborhood: 77375
Nearby schools
GreatSchools rating
- 10/10Creekview Elementary SchoolGrades: PK-5Distance: 1.8 mi
- 10/10Creekside Park Junior High SchoolGrades: 6-8Distance: 1.8 mi
- 7/10Tomball High SchoolGrades: 9-12Distance: 2.9 mi
Schools provided by the listing agent
- Elementary: Timber Creek Elementary School (Tomball)
- Middle: Creekside Park Junior High School
- High: Tomball High School
Source: HAR. This data may not be complete. We recommend contacting the local school district to confirm school assignments for this home.
- $502,3004 bd3 ba2.9k sqft11011 Cunningham Fir Trl, Tomball, TX 77375Off Market
- $--4 bd2 ba2.2k sqft11007 Cunningham Fir Trl, Tomball, TX 77375Sold
- $42,9674 bd4 ba3.2k sqft11015 Cunningham Fir Trl, Tomball, TX 77375Off Market

- $640,4004 bd3 ba3.4k sqft11015 Cunningham Fir Trl, Tomball, TX 77375Off Market
- $526,2004 bd2 ba2.2k sqft11007 Cunningham Fir Trl, Tomball, TX 77375Off Market
- $44,7194 bd3 ba2.2k sqft11019 Cunningham Fir Trl, Tomball, TX 77375Off Market
- $404,3004 bd2 ba2.2k sqft11019 Cunningham Fir Trl, Tomball, TX 77375Off Market
- $49,4984 bd3 ba2.8k sqft11003 Cunningham Fir Trl, Tomball, TX 77375Off Market
A local agent can set up tours, give advice and negotiate with sellers.
Similar homes
- $515,0004 bd4 ba2.9k sqft12423 Washington Way, Tomball, TX 77375For Sale
 MLS ID #98288359, Mark Dimas, Realty Of America, LLC. HAR
 - $785,0003 bd4 ba3.3k sqft82 N Braided Branch Dr, Tomball, TX 77375For Sale
 MLS ID #95589152, Melissa Hart, Coldwell Banker Realty - The Woodlands. HAR
 - $575,0004 bd3 ba2.7k sqft12518 Blossom Dr, Tomball, TX 77375For Sale
 MLS ID #46008592, Cindy Boutwell, Boutwell Properties LLC. HAR
 - $619,0004 bd5 ba3.3k sqft13411 Alpine Mountain Ln, Tomball, TX 77377For Sale
 MLS ID #33882398, Missy Plaxco, CB&A, Realtors. HAR
 - $525,0004 bd4 ba3.2k sqft10309 Horseshoe Lake Trl, Conroe, TX 77384For SaleMLS ID #68015018, Lacy DeSouza, Coldwell Banker Realty - Heights. HAR
- $584,9005 bd4 ba3.6k sqft22503 Grassnook Dr, Tomball, TX 77375For SaleMLS ID #10238442, Saher Said, MODUS Real Estate. HAR
- $685,0004 bd4 ba3k sqft50 Wyatt Oaks Dr, Tomball, TX 77375For SaleMLS ID #77343441, Kimberly Soderberg, Better Homes and Gardens Real Estate Gary Greene - The Woodlands. HAR
- $440,0003 bd2 ba2k sqft24415 Morningside Terrace Ct, Tomball, TX 77375For SaleMLS ID #82237387, Honor Hilton, GregTXRealty - The Woodlands. HAR
- $550,0004 bd4 ba3k sqft20427 Grazing Foal Ln, Tomball, TX 77377For SaleMLS ID #55082891, Juliann Dalton, RE/MAX Universal. HAR
- $534,9004 bd3 ba2.9k sqft1015 Ginger Glade Ln, Pinehurst, TX 77362For SaleMLS ID #42648028, Gary Stallings, eXp Realty LLC. HAR
- $407,8804 bd3 ba2.4k sqft9319 Dochfour Ln, Tomball, TX 77375For SaleMLS ID #84804977, Jordan Hogan, NextHome Realty Center. HAR
- $475,0004 bd4 ba2.8k sqft21826 Soncy Way, Tomball, TX 77377For SaleMLS ID #69170827, Juliann Dalton, RE/MAX Universal. HAR
- $478,0004 bd4 ba3.3k sqft22419 Sawmill Ranch Dr, Spring, TX 77389For SaleMLS ID #94599738, Jon Bouche, Connect Realty.com. HAR
- $470,0004 bd3 ba2.6k sqft20826 Sherwood Pass Ln, Spring, TX 77379For SaleMLS ID #39967804, Blaire Dominguez, Fathom Realty. HAR
- $541,0005 bd3 ba3.1k sqft20607 Morgan Pasture Ln, Tomball, TX 77377For SaleMLS ID #87059466, Juliann Dalton, RE/MAX Universal. HAR
- $539,0003 bd3 ba2.6k sqft231 Bee Balm Ct, Conroe, TX 77304For SaleMLS ID #53303630, Adam Olsen, eXp Realty, LLC. HAR
- $559,9994 bd5 ba2.8k sqft611 Meadow Xing, Magnolia, TX 77355For SaleMLS ID #48431771, Amy Goss, RE/MAX Universal. HAR
- $399,9904 bd3 ba2.7k sqft12935 Northpointe Bend Ln, Tomball, TX 77377For SaleMLS ID #22620397, Scott Laird, Keller Williams Realty The Woodlands. HAR
- $485,0003 bd3 ba2.6k sqft21107 Bradford Grove Dr, Spring, TX 77379For SaleMLS ID #96643147, Regina Sierra, Propel Realty. HAR
- $529,5005 bd4 ba3.3k sqft123 Forest Valley Bnd, Conroe, TX 77384For SaleMLS ID #56255507, Alina Escobedo, Walzel Properties - Corporate Office. HAR
