A rare opportunity to own a home designed and curated by its interior designer owner, where every space reflects an elevated eye for color, texture and timeless style. The arched entry, statement brick wall and custom slatted wood drop zone create an unforgettable first impression. Archways and rich wood flooring lead into an open concept living space designed for comfort and entertaining. The showpiece kitchen features an oversized quartz island with generous seating, crisp cabinetry, stainless appliances, gas cooking and designer pendants. The living room is anchored by a chevron fireplace wall, floating wood mantel, built-ins and curated lighting. Retreat to the serene primary suite with a tray ceiling, paneled feature wall and natural light. The spa-inspired bath offers dual sinks, custom cabinetry, wood accents and a handcrafted sliding barn door. Outside, the oversized lot provides room to relax, play or create your outdoor retreat. Distinctive, polished and one of a kind!
For sale
$449,000
20826 Sherwood Pass Ln, Spring, TX 77379
4beds
2,722sqft
Single Family Residence
Built in 2019
0.34 Acres Lot
$440,400 Zestimate®
$165/sqft
$87/mo HOA
What's special
Chevron fireplace wallGas cookingRich wood flooringCurated lightingStainless appliancesNatural lightShowpiece kitchen
- 47 days
- 183
- 11
Zillow last checked:
Listing updated:
Listed by:
Adaline Werthwein TREC #0531175 713-303-2339,
RE/MAX Integrity
Source: HAR,MLS#: 46389541
Facts & features
Interior
Bedrooms & bathrooms
- Bedrooms: 4
- Bathrooms: 3
- Full bathrooms: 3
Primary bedroom
- Level: First
- Area: 252
- Dimensions: 18 x 14
Bedroom
- Level: Second
- Area: 144
- Dimensions: 12 x 12
Bedroom
- Level: First
- Area: 169
- Dimensions: 13 x 13
Bedroom
- Level: First
- Area: 130
- Dimensions: 10 x 13
Heating
- Electric
Cooling
- Electric
Appliances
- Included: Disposal, Gas Oven, Gas Range, Dishwasher
Features
- Flooring: Engineered Hardwood
- Number of fireplaces: 1
- Fireplace features: Electric
Interior area
- Total structure area: 2,722
- Total interior livable area: 2,722 sqft
Video & virtual tour
Property
Parking
- Total spaces: 2
- Parking features: Attached, Garage Door Opener
- Attached garage spaces: 2
Features
- Stories: 2
- Patio & porch: Covered, Patio/Deck
- Fencing: Back Yard,Full
Lot
- Size: 0.34 Acres
- Features: Subdivided, 0 Up To 1/4 Acre
Details
- Parcel number: 1407070020001
Construction
Type & style
- Home type: SingleFamily
- Architectural style: Traditional
- Property subtype: Single Family Residence
Materials
- Brick
- Foundation: Slab
- Roof: Composition
Condition
- New construction: No
- Year built: 2019
Utilities & green energy
- Sewer: Public Sewer
Community & HOA
Community
- Subdivision: Laurel Park North Sec 4
HOA
- Has HOA: Yes
- HOA fee: $1,045 annually
Location
- Region: Spring
Financial & listing details
- Price per square foot: $165/sqft
- Tax assessed value: $451,619
- Annual tax amount: $13,255
- Date on market: 8/29/2026
Estimated market value
$440,400
$418,000 - $462,000
$2,967/mo
Price history
| Date | Event | Price |
|---|---|---|
| 8/29/2026 | Listed for sale | $449,000-4.5%$165/sqft |
Source:  HAR #46389541 Report a problem HAR #46389541 Report a problem | ||
| 8/12/2026 | Listing removed | $470,000$173/sqft |
Source: HAR #39967804 Report a problem | ||
| 7/7/2026 | Price change | $470,000-1.1%$173/sqft |
Source: HAR #39967804 Report a problem | ||
| 3/11/2026 | Listed for sale | $475,000$175/sqft |
Source: HAR #29055344 Report a problem | ||
Public tax history
| Year | Property taxes | Tax assessment |
|---|---|---|
| 2025 | $6,241 +5.3% | $451,619 +4.4% |
| 2024 | $5,926 +16.6% | $432,673 -5.7% |
| 2023 | $5,082 -11.9% | $458,992 +23.7% |
| 2022 | $5,772 | $371,108 +19.7% |
| 2021 | -- | $310,095 +22.9% |
| 2020 | $5,379 | $252,232 |
Find assessor info on the county website
Monthly payment
Est. payment
Payment breakdown
Explore the cost of this home by adjusting the details. Changes won't be saved.Climate risks
Neighborhood: 77379
Nearby schools
Schools provided by the listing agent
- Elementary: Benignus Elementary School
- Middle: Krimmel Intermediate School
- High: Klein Cain High School
Source: HAR. This data may not be complete. We recommend contacting the local school district to confirm school assignments for this home.
- $388,6003 bd2 ba2.2k sqft20830 Sherwood Pass Ln, Spring, TX 77379Off Market
- $450,4004 bd3 ba2.9k sqft20834 Sherwood Pass Ln, Spring, TX 77379Off Market
- $371,9004 bd3 ba2.3k sqft20827 Sherwood Pass Ln, Spring, TX 77379Off Market
- $378,9004 bd3 ba2.2k sqft20838 Sherwood Pass Ln, Spring, TX 77379Off Market
Similar homes
- $472,0005 bd4 ba2.9k sqft7411 Stonesfield Pl, Spring, TX 77389For Sale
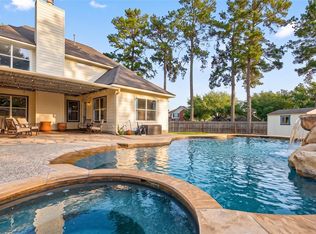 MLS ID #35369040, Maria Gonzales, Keller Williams Realty The Woodlands. HAR
 - $427,0004 bd3 ba2.6k sqft22115 Palo Dura Ln, Tomball, TX 77375For Sale
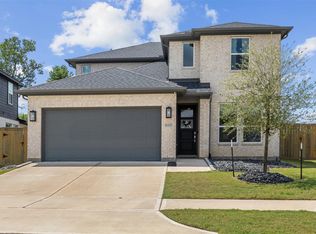 MLS ID #6804261, Clarissa Castleberry, Surge Realty. HAR
 - $550,0004 bd3 ba3k sqft9231 Barnsford Ln, Tomball, TX 77375For Sale
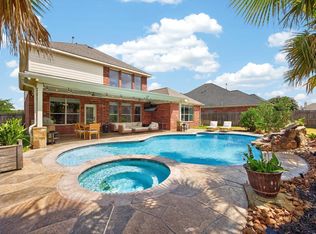 MLS ID #95804200, Joyce Castillo, Keller Williams Houston Central. HAR
 - $450,0004 bd3 ba2.9k sqft27938 Emory Cove Dr, Spring, TX 77386For Sale
 MLS ID #17307074, Melissa Franklin, RE/MAX Integrity. HAR
