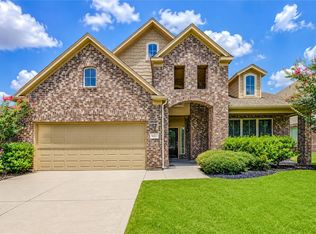
Welcome to this stunning Lake Ridge Builders home in Breckenridge Park West. Featuring 3-sided brick, a LARGE backyard, tile flooring, covered patio, granite countertops, tile backsplash, and stainless steel appliances in the kitchen. The primary suite downstairs offers dual vanities, tub, and separate shower, while upstairs you'll find generous bedrooms and a gameroom. Complete with a water softener system for added convenience. Conveniently located near Grand Parkway and Hardy Toll Road for commuters, with proximity to shopping, dining, and entertainment in Old Town Spring and The Woodlands. This must-see home also comes with a VA Assumable Loan at 3.875%.
For sale
$364,900
22935 White Powder Dr, Spring, TX 77373
4beds
2,635sqft
Single Family Residence
Built in 2021
8,842 Square Feet Lot
$358,600 Zestimate®
$138/sqft
$44/mo HOA
What's special
Large backyardTile flooringGenerous bedroomsGranite countertopsPrimary suite downstairsCovered patioTile backsplash
- 2 days
- 52
- 8
Zillow last checked:
Listing updated:
Listed by:
Eva Markham TREC #0510080 281-687-8362,
RE/MAX Integrity
Source: HAR,MLS#: 38272507
Facts & features
Interior
Bedrooms & bathrooms
- Bedrooms: 4
- Bathrooms: 3
- Full bathrooms: 2
- 1/2 bathrooms: 1
Primary bedroom
- Level: First
- Area: 285
- Dimensions: 15x19
Bedroom
- Level: Second
- Area: 180
- Dimensions: 15x12
Bedroom
- Level: Second
- Area: 154
- Dimensions: 11x14
Bedroom
- Level: Second
- Area: 144
- Dimensions: 12x12
Dining room
- Level: First
- Area: 120
- Dimensions: 10x12
Game room
- Level: Second
- Area: 272
- Dimensions: 16x17
Heating
- Natural Gas
Cooling
- Ceiling Fan(s), Electric
Appliances
- Included: Water Heater, Disposal, Freestanding Oven, Microwave, Free-Standing Range, Gas Range, Dishwasher
- Laundry: Gas Dryer Hookup, Washer Hookup
Features
- Primary Bed - 1st Floor
Interior area
- Total structure area: 2,635
- Total interior livable area: 2,635 sqft
Property
Parking
- Total spaces: 2
- Parking features: Attached
- Attached garage spaces: 2
Features
- Stories: 2
Lot
- Size: 8,842 Square Feet
- Features: Cul-De-Sac, 1/4 Up to 1/2 Acre
Details
- Parcel number: 1443320020009
Construction
Type & style
- Home type: SingleFamily
- Architectural style: Traditional
- Property subtype: Single Family Residence
Materials
- Brick, Cement Siding
- Foundation: Slab
- Roof: Composition
Condition
- New construction: No
- Year built: 2021
Utilities & green energy
- Sewer: Public Sewer
- Water: Public
Green energy
- Energy efficient items: Thermostat, HVAC
Community & HOA
Community
- Subdivision: Breckenridge Park West
HOA
- Has HOA: Yes
- HOA fee: $533 annually
Location
- Region: Spring
Financial & listing details
- Price per square foot: $138/sqft
- Tax assessed value: $311,474
- Annual tax amount: $8,363
- Date on market: 9/23/2026
- Listing terms: Assumable 1st Lien,Cash,Conventional,FHA,VA Loan
Estimated market value
$358,600
$341,000 - $377,000
Not available
Price history
| Date | Event | Price |
|---|---|---|
| 9/23/2026 | Listed for sale | $364,900$138/sqft |
Source:  HAR #38272507 Report a problem HAR #38272507 Report a problem | ||
| 9/16/2026 | Listing removed | $364,900$138/sqft |
Source: HAR #84343265 Report a problem | ||
| 6/11/2026 | Listed for sale | $364,900$138/sqft |
Source: HAR #84343265 Report a problem | ||
| 5/28/2026 | Pending sale | $364,900$138/sqft |
Source: HAR #84343265 Report a problem | ||
| 5/7/2026 | Price change | $364,900-3.9%$138/sqft |
Source: HAR #84343265 Report a problem | ||
| 4/1/2026 | Listed for sale | $379,900+3.2%$144/sqft |
Source: HAR #84343265 Report a problem | ||
| 3/11/2022 | Listing removed | -- |
Source: HAR #12493834 Report a problem | ||
| 2/7/2022 | Pending sale | $368,190$140/sqft |
Source: HAR #12493834 Report a problem | ||
| 1/19/2022 | Price change | $368,190+0.9%$140/sqft |
Source: HAR #12493834 Report a problem | ||
| 1/5/2022 | Price change | $364,990+4.3%$139/sqft |
Source: HAR #12493834 Report a problem | ||
| 11/9/2021 | Price change | $349,990+0.5%$133/sqft |
Source: HAR #12493834 Report a problem | ||
| 10/22/2021 | Listed for sale | $348,420$132/sqft |
Source: HAR #12493834 Report a problem | ||
Public tax history
| Year | Property taxes | Tax assessment |
|---|---|---|
| 2025 | $2,181 -1.7% | $311,474 -4% |
| 2024 | $2,218 -2.7% | $324,316 -12.1% |
| 2023 | $2,279 +82.3% | $368,803 +98.6% |
| 2022 | $1,250 | $185,699 |
Find assessor info on the county website
Monthly payment
Est. payment
Payment breakdown
Explore the cost of this home by adjusting the details. Changes won't be saved.Climate risks
Neighborhood: 77373
Nearby schools
Schools provided by the listing agent
- Elementary: Gloria Marshall Elementary School
- Middle: Ricky C Bailey M S
- High: Spring High School
Source: HAR. This data may not be complete. We recommend contacting the local school district to confirm school assignments for this home.
Similar homes
- $329,9004 bd3 ba2.6k sqft3007 Cimarron Pass Dr, Spring, TX 77373For Sale
 MLS ID #79916615, Nguyen Le, Walzel Properties - Corporate Office. HAR
 - $370,0004 bd3 ba3.3k sqft24506 Fort Path Dr, Spring, TX 77373For Sale
 MLS ID #7261029, Tami Heitzwebel, RE/MAX Universal. HAR
 - $394,0004 bd4 ba3.1k sqft24511 Stratton Creek Dr, Spring, TX 77373For Sale
 MLS ID #35250600, Gina Berlin, RE/MAX Partners. HAR
 - $379,9995 bd4 ba3.2k sqft22939 Aspen Vista Dr, Spring, TX 77373For Sale
 MLS ID #83588980, Tyler Green, Corcoran Prestige Realty. HAR
