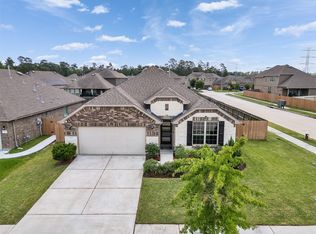
Located in the desirable Forest Village subdivision, this beautifully designed 4-bedroom, 3-bath home offers stylish finishes and a functional layout. Features include tile flooring throughout the main living areas, elegant wrought iron spindles, faux wood blinds, and a covered back patio with an extended patio area perfect for relaxing or entertaining. Situated on a large back lot with no rear neighbors, this home offers added privacy and outdoor space to enjoy. The kitchen is equipped with granite countertops, designer tile backsplash, 42” cabinetry, and stainless steel appliances. The spacious primary suite includes a private sitting retreat, dual vanities, a soaking tub, and separate shower. Conveniently located with easy access to I-45, Hardy Toll Road, and Grand Parkway, and just minutes from shopping, dining, and entertainment at The Woodlands Mall, Market Street, Waterway Square, and Cynthia Woods Mitchell Pavilion. Zoned to Conroe Independent School District.
For sale
Price cut: $10K (7/16)
$330,000
29228 Blackwood Forest St, Spring, TX 77386
4beds
2,675sqft
Single Family Residence
Built in 2020
5,179 Square Feet Lot
$325,400 Zestimate®
$123/sqft
$37/mo HOA
What's special
Stylish finishesPrivate sitting retreatFaux wood blindsStainless steel appliancesGranite countertopsSoaking tubDesigner tile backsplash
- 80 days |
- 231 |
- 24 |
Zillow last checked:
Listing updated:
Listed by:
Jimmy Franklin TREC #0317553 281-949-6362,
eXp Realty LLC
Source: HAR,MLS#: 96358377
Facts & features
Interior
Bedrooms & bathrooms
- Bedrooms: 4
- Bathrooms: 3
- Full bathrooms: 3
Rooms
- Room types: Family Room, Utility Room
Primary bedroom
- Level: Second
- Area: 204
- Dimensions: 17x12
Bedroom
- Level: Second
- Area: 143
- Dimensions: 11x13
Bedroom
- Level: First
- Area: 120
- Dimensions: 10x12
Bedroom
- Level: Second
- Area: 132
- Dimensions: 11x12
Breakfast
- Level: First
- Area: 100
- Dimensions: 10x10
Dining room
- Level: First
- Area: 140
- Dimensions: 14x10
Other
- Level: Second
- Area: 117
- Dimensions: 13x9
Family room
- Level: First
- Area: 361
- Dimensions: 19x19
Game room
- Level: Second
- Area: 204
- Dimensions: 17x12
Kitchen
- Level: First
- Area: 196
- Dimensions: 14x14
Heating
- Natural Gas
Cooling
- Electric
Appliances
- Included: ENERGY STAR Qualified Appliances, Water Heater, Disposal, Freestanding Oven, Gas Oven, Oven, Microwave, Gas Range, Dishwasher
- Laundry: Electric Dryer Hookup, Gas Dryer Hookup, Washer Hookup
Features
- 1 Bedroom Down - Not Primary BR, Primary Bed - 2nd Floor, Walk-In Closet(s)
- Flooring: Carpet, Tile
- Windows: Insulated/Low-E windows, Window Coverings
Interior area
- Total structure area: 2,675
- Total interior livable area: 2,675 sqft
Video & virtual tour
Property
Parking
- Total spaces: 2
- Parking features: Attached, Garage Door Opener
- Attached garage spaces: 2
Features
- Stories: 2
- Patio & porch: Covered
- Exterior features: Sprinkler System
- Fencing: Back Yard
Lot
- Size: 5,179 Square Feet
- Features: Back Yard, Subdivided, 0 Up To 1/4 Acre
Details
- Parcel number: 488253
Construction
Type & style
- Home type: SingleFamily
- Architectural style: Traditional
- Property subtype: Single Family Residence
Materials
- Brick, Stone
- Foundation: Slab
- Roof: Composition
Condition
- New construction: No
- Year built: 2020
Utilities & green energy
- Water: Water District
Green energy
- Green verification: ENERGY STAR Certified Homes, HERS Index Score
- Energy efficient items: Lighting, HVAC, HVAC>13 SEER, Insulation
Community & HOA
Community
- Subdivision: Forest Village
HOA
- Has HOA: Yes
- HOA fee: $445 annually
Location
- Region: Spring
Financial & listing details
- Price per square foot: $123/sqft
- Tax assessed value: $349,600
- Annual tax amount: $8,578
- Date on market: 5/28/2026
- Listing terms: Cash,Conventional,FHA,VA Loan
- Road surface type: Concrete, Curbs, Gutters
Estimated market value
$325,400
$309,000 - $342,000
$2,602/mo
Price history
| Date | Event | Price |
|---|---|---|
| 7/16/2026 | Price change | $330,000-2.9%$123/sqft |
Source:  HAR #96358377 Report a problem HAR #96358377 Report a problem | ||
| 5/28/2026 | Listed for sale | $340,000$127/sqft |
Source: HAR #96358377 Report a problem | ||
Public tax history
| Year | Property taxes | Tax assessment |
|---|---|---|
| 2025 | $3,813 -4.2% | $349,600 +4.7% |
| 2024 | $3,978 -4.6% | $333,890 -4% |
| 2023 | $4,169 | $347,960 +10% |
| 2022 | -- | $316,330 +34.1% |
| 2021 | $4,362 +1604% | $235,960 +1660.9% |
| 2020 | $256 -1.7% | $13,400 |
| 2019 | $261 | $13,400 |
Find assessor info on the county website
Monthly payment
Est. payment
Payment breakdown
Explore the cost of this home by adjusting the details. Changes won't be saved.Climate risks
Neighborhood: 77386
Nearby schools
GreatSchools rating
- 7/10Ford Elementary SchoolGrades: PK-4Distance: 1.8 mi
- 7/10Irons Junior High SchoolGrades: 7-8Distance: 6.7 mi
- 7/10Oak Ridge High SchoolGrades: 9-12Distance: 4.3 mi
Schools provided by the listing agent
- Elementary: Ford Elementary School (Conroe)
- Middle: Irons Junior High School
- High: Oak Ridge High School
Source: HAR. This data may not be complete. We recommend contacting the local school district to confirm school assignments for this home.
- $328,800-- bd3 ba2.7k sqft29224 Blackwood Forest St, Spring, TX 77386Off Market
- $277,1003 bd3 ba1.9k sqft2202 Yellow Fern Path, Spring, TX 77386Off Market
- $347,3004 bd3 ba2.8k sqft29220 Blackwood Forest St, Spring, TX 77386Off Market
- $316,9004 bd3 ba2.4k sqft2206 Yellow Fern Path, Spring, TX 77386Off Market
- $--4 bd3 ba2.4k sqft29216 Blackwood Forest St, Spring, TX 77386Sold
- $317,0004 bd3 ba2.4k sqft2216 Garden Square Path, Spring, TX 77386Off Market
- $335,900-- bd3 ba2.7k sqft2210 Yellow Fern Path, Spring, TX 77386Off Market
- $318,6004 bd3 ba2.5k sqft2294 Garden Square, Spring, TX 77386Off Market
A local agent can set up tours, give advice and negotiate with sellers.
Similar homes
- $329,0004 bd3 ba2.1k sqft4831 Blue Jacaranda Way, Spring, TX 77373For Sale
 MLS ID #50536581, Daniel Dominguez, eXp Realty LLC. HAR
 - $315,0003 bd3 ba1.8k sqft4314 Foggy Creek Ln, Spring, TX 77386For Sale
 MLS ID #10530953, Evan Ballew, Top Guns Realty on Lake Conroe. HAR
 - $390,0004 bd3 ba2.2k sqft2740 Hidden Hollow Ln, Conroe, TX 77385For Sale
 MLS ID #36974871, Rickey Chavez, Better Homes and Gardens Real Estate Gary Greene - Cypress. HAR
 - $424,0003 bd2 ba2.2k sqft27997 Lone Hollow Ln, Spring, TX 77386For Sale
 MLS ID #16835803, Monica Avila, RE/MAX Cinco Ranch. HAR
 - $314,9993 bd3 ba2k sqft2268 Garganey Ln, Conroe, TX 77385For SaleMLS ID #49813631, Leticia Salazar, Coldwell Banker Realty - The Woodlands. HAR
- $399,0004 bd3 ba2.5k sqft2918 Skerne Forest Dr, Spring, TX 77373For SaleMLS ID #14796764, Isabel Lopez, Palma Group LLC. HAR
- $334,9004 bd3 ba2.1k sqft12268 Council Grove Dr, Conroe, TX 77384For SaleMLS ID #48379340, Kami Moffitt, The Woodlands Realty. HAR
- $455,0004 bd3 ba2.4k sqft2819 Wilde Redbud Ln, Conroe, TX 77385For SaleMLS ID #21754347, Amanda Boyd, Keller Williams Realty Northeast. HAR
- $--4 bd3 ba1.7k sqft16481 Moss Ln, Porter, TX 77365AuctionXome
- $365,0003 bd2 ba1.9k sqft17076 Easter Lily Dr, Conroe, TX 77385For SaleMLS ID #65046411, Jimmy Franklin, eXp Realty LLC. HAR
- $315,0004 bd3 ba2.2k sqft22537 Gran Sasso Dr, New Caney, TX 77357For SaleMLS ID #70940521, Dana Olejniczak, Martha Turner Sotheby's International Realty - Kingwood. HAR
- $400,0004 bd3 ba2.9k sqft9702 Migrant Hawker Ct, Conroe, TX 77385For SaleMLS ID #35408187, David Thelen, Keller Williams Premier Realty. HAR
- $339,9004 bd3 ba2.4k sqft13854 Rock Island Trl, Conroe, TX 77384For SaleMLS ID #18365888, Jeremy Larkin, Keller Williams Realty The Woodlands. HAR
- $320,0004 bd3 ba2.2k sqft17707 Sapphire Pines Dr, New Caney, TX 77357For SaleMLS ID #37465867, Honor Hilton, GregTXRealty - The Woodlands. HAR
- $285,0004 bd3 ba2.2k sqft1726 Windstone Ridge Dr, Houston, TX 77014For SaleMLS ID #74613399, Nhung Samaan, United Real Estate. HAR
- $325,0002 bd3 ba1.5k sqft454 S Centro Cir, Shenandoah, TX 77385For SaleMLS ID #6237650, Connie Kitkoski, Top Guns Realty on Lake Conroe. HAR
- $349,9004 bd3 ba2.7k sqft4202 Shady Palmetto Dr, Houston, TX 77068For SaleMLS ID #58806843, Patricia Shay, Keller Williams Premier Realty. HAR
- $342,0004 bd3 ba2.3k sqft23722 Canolo Grove Ln, New Caney, TX 77357For SaleMLS ID #21057456, Najmeh Raji, REALM Real Estate Professionals - Galleria. HAR
- $330,9993 bd2 ba1.6k sqft14226 Lake Lodge Dr, Conroe, TX 77384For SaleMLS ID #34303713, Heather Warson, Better Homes and Gardens Real Estate Gary Greene - The Woodlands. HAR
- $360,0004 bd3 ba2.7k sqft25237 Woods Acre Dr, Porter, TX 77365For SaleMLS ID #53279148, Richard Garcia, RE/MAX Signature. HAR
