Welcome to this stunning 4-bedroom home in a prime Houston location. Step inside to a spacious open floor plan with unique features throughout. The kitchen boasts a large island, black and stainless-steel appliances, designer touches, and stylish black metal pendulum lighting. Outside, you'll find a generous yard with a covered patio perfect for relaxing or entertaining. Upstairs, a massive second living area awaits, surrounded by bedrooms. The primary bedroom offers a large walk-in closet, oversized walk-in shower with a seater, and plenty of space to unwind. Don't miss out on scheduling your appointment to see this beautiful home today!
For sale
$349,900
4202 Shady Palmetto Dr, Houston, TX 77068
4beds
2,764sqft
:
Get pre-qualified$2,555/mo
Single Family Residence
Built in 2021
5,052 Square Feet Lot
$343,600 Zestimate®
$127/sqft
$54/mo HOA
What's special
Designer touchesGenerous yardSpacious open floor planLarge walk-in closetLarge islandPrimary bedroomBlack and stainless-steel appliances
- 35 days |
- 99 |
- 3 |
Zillow last checked:
Listing updated:
Listed by:
Patricia Shay TREC #0695917 337-349-3840,
Keller Williams Premier Realty
Source: HAR,MLS#: 58806843
Facts & features
Interior
Bedrooms & bathrooms
- Bedrooms: 4
- Bathrooms: 3
- Full bathrooms: 2
- 1/2 bathrooms: 1
Rooms
- Room types: Family Room, Utility Room
Primary bedroom
- Level: First
- Area: 340
- Dimensions: 17 x 20
Bedroom
- Level: Second
- Area: 132
- Dimensions: 12 x 11
Bedroom
- Level: Second
- Area: 132
- Dimensions: 12 x 11
Bedroom
- Level: Second
- Area: 168
- Dimensions: 12 x 14
Dining room
- Level: First
- Area: 224
- Dimensions: 14 x 16
Game room
- Level: Second
- Area: 288
- Dimensions: 18 x 16
Living room
- Level: First
- Area: 160
- Dimensions: 16 x 10
Heating
- Natural Gas
Cooling
- Electric
Appliances
- Included: Gas Oven, Free-Standing Range
- Laundry: Washer Hookup
Features
- High Ceilings, All Bedrooms Up
- Flooring: Carpet, Tile
Interior area
- Total structure area: 2,764
- Total interior livable area: 2,764 sqft
Property
Parking
- Total spaces: 2
- Parking features: Attached, Additional Parking
- Attached garage spaces: 2
Features
- Stories: 2
- Patio & porch: Covered
- Fencing: Full
Lot
- Size: 5,052 Square Feet
- Features: Subdivided, 0 Up To 1/4 Acre
Details
- Parcel number: 1415230010017
Construction
Type & style
- Home type: SingleFamily
- Architectural style: Contemporary
- Property subtype: Single Family Residence
Materials
- Brick, Cement Siding
- Foundation: Slab
- Roof: Composition
Condition
- New construction: No
- Year built: 2021
Utilities & green energy
- Water: Water District
Community & HOA
Community
- Subdivision: Cypress Crk Lndg Sec 3
HOA
- Has HOA: Yes
- HOA fee: $650 annually
Location
- Region: Houston
Financial & listing details
- Price per square foot: $127/sqft
- Tax assessed value: $357,606
- Annual tax amount: $8,546
- Date on market: 7/4/2026
- Listing terms: Cash,Conventional,FHA,VA Loan
- Exclusions: Refrigerator And Washer & Dryer
- Road surface type: Concrete
Estimated market value
$343,600
$326,000 - $361,000
$2,570/mo
Price history
| Date | Event | Price |
|---|---|---|
| 7/4/2026 | Listed for sale | $349,900$127/sqft |
Source:  HAR #58806843 Report a problem HAR #58806843 Report a problem | ||
Public tax history
| Year | Property taxes | Tax assessment |
|---|---|---|
| 2025 | $2,445 +1.3% | $357,606 -0.9% |
| 2024 | $2,414 +14.7% | $360,757 -1.1% |
| 2023 | $2,104 +8.5% | $364,870 +14.1% |
| 2022 | $1,939 | $319,911 +1006.1% |
| 2021 | -- | $28,923 |
Find assessor info on the county website
Monthly payment
Est. payment
Payment breakdown
Explore the cost of this home by adjusting the details. Changes won't be saved.Climate risks
Neighborhood: 77068
Nearby schools
GreatSchools rating
- 3/10Pat Reynolds Elementary SchoolGrades: PK-5Distance: 0.4 mi
- 4/10Edwin M Wells Middle SchoolGrades: 6-8Distance: 0.2 mi
- 1/10Westfield High SchoolGrades: 9-12Distance: 3.2 mi
Schools provided by the listing agent
- Elementary: Pat Reynolds Elementary School
- Middle: Edwin M Wells Middle School
- High: Westfield High School
Source: HAR. This data may not be complete. We recommend contacting the local school district to confirm school assignments for this home.
- $288,8003 bd2 ba1.9k sqft4154 Shady Palmetto Dr, Houston, TX 77068Off Market
- $--4 bd3 ba2.7k sqft4206 Shady Palmetto Dr, Houston, TX 77068Sold
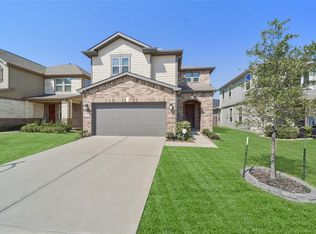
- $333,7004 bd2 ba2.8k sqft4150 Shady Palmetto Dr, Houston, TX 77068Off Market
- $330,6004 bd2 ba2.7k sqft4210 Shady Palmetto Dr, Houston, TX 77068Off Market
- $304,8003 bd2 ba2.3k sqft4026 Shady Palmetto Dr, Houston, TX 77068Off Market
- $330,8003 bd2 ba2.7k sqft4146 Shady Palmetto Dr, Houston, TX 77068Off Market
- $333,7004 bd2 ba2.7k sqft4214 Shady Palmetto Dr, Houston, TX 77068Off Market
- $734,0006 bd6 ba5.6k sqft15402 Misty Hollow Dr, Houston, TX 77068Off Market
A local agent can set up tours, give advice and negotiate with sellers.
Similar homes
- $359,9004 bd3 ba2.4k sqft5018 Chestnut Orchard Dr, Houston, TX 77066For Sale
 MLS ID #38488988, Nhu Hoang, L&D REALTY, LLC. HAR
 - $350,0004 bd3 ba2.8k sqft24930 Oconee Dr, Tomball, TX 77375For Sale
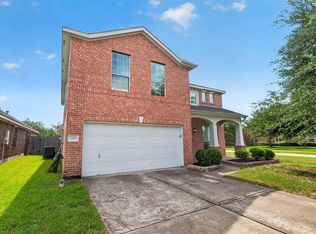 MLS ID #68543356, Antonio Gonzalez, Greatland Living. HAR
 - $305,0004 bd3 ba2.5k sqft5322 Ashmere Ln, Spring, TX 77379For Sale
 MLS ID #9159079, Valerie Shumate, United Real Estate. HAR
 - $374,9004 bd4 ba3.1k sqft8219 Terrace Brook Dr, Houston, TX 77040For Sale
 MLS ID #98419127, Susan Garczynski, Keller Williams Realty Southwest. HAR
 - $350,0004 bd2 ba1.9k sqft19806 Caprock Falls Ct, Cypress, TX 77433For SaleMLS ID #87344176, Erick Harbert, Realty Right. HAR
- $319,9004 bd3 ba2.1k sqft8815 Driftstone Dr, Spring, TX 77379For SaleMLS ID #72399284, Jose Galvan, Nava Realty Group. HAR
- $399,9994 bd4 ba2.7k sqft11822 Maple Oak Dr, Houston, TX 77066For SaleMLS ID #30986374, Isabela Hadad, Compass RE Texas, LLC - Houston. HAR
- $385,5004 bd3 ba2.9k sqft17706 Emerald Garden Ln, Houston, TX 77084For SaleMLS ID #48301636, Liliana Patino, RE/MAX Cinco Ranch. HAR
- $399,9004 bd3 ba3k sqft24734 Emerald Pool Falls Dr, Tomball, TX 77375For SaleMLS ID #14416573, Gary Bisha, My Castle Realty. HAR
- $230,0004 bd3 ba2.2k sqft18902 Remington Park Dr, Houston, TX 77073For SaleMLS ID #2921105, Uriel Franco, Keller Williams Houston Central. HAR
- $364,9905 bd4 ba3.2k sqft5702 W Vistaglen Loop, Houston, TX 77084For SaleMLS ID #74310187, Milton Cortez, City Insight Houston. HAR
- $269,9903 bd3 ba1.7k sqft13531 Villas Palmas Dr, Houston, TX 77070For SaleMLS ID #86819662, Justin Dickey, CB&A, Realtors. HAR
- $363,5005 bd3 ba2.9k sqft23618 Plantation Pines Ln, Tomball, TX 77375For SaleMLS ID #44664551, Monica Jovel, REALM Real Estate Professionals - West Houston. HAR
- $299,0004 bd3 ba2.2k sqft3506 Marquesa Ln, Houston, TX 77084For SaleMLS ID #15667469, Brinda Dalwadi, Realm Real Estate Professionals - Katy. HAR
- $299,9954 bd3 ba2.2k sqft20314 Cypresswood Gln, Spring, TX 77373For SaleMLS ID #13340332, Milton Cortez, City Insight Houston. HAR
- $399,9904 bd3 ba2.7k sqft12935 Northpointe Bend Ln, Tomball, TX 77377For SaleMLS ID #22620397, Scott Laird, Keller Williams Realty The Woodlands. HAR
- $359,9004 bd3 ba2.4k sqft16134 Mersmann Ridge Ln, Hockley, TX 77447For SaleMLS ID #62533419, Ryan McLennan, Blair Realty Group. HAR
- $355,0004 bd3 ba2.5k sqft5207 Becker Hills Ln, Katy, TX 77449For SaleMLS ID #28198187, Isata Conteh, Great Western Realty. HAR
- $349,9004 bd3 ba2.6k sqft9526 Louis Phillip St, Magnolia, TX 77354For SaleMLS ID #55063346, Inocencio Moncada, Las Lomas Realty Elite. HAR
- $330,0004 bd3 ba2.6k sqft29228 Blackwood Forest St, Spring, TX 77386For SaleMLS ID #96358377, Jimmy Franklin, eXp Realty LLC. HAR
