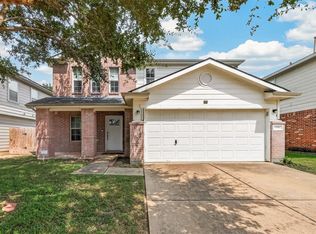
Beautiful 4-bedroom, 3-bath home offering a spacious and functional layout perfect for comfortable living. The upstairs features a generously sized primary suite, while the main level includes a large family room ideal for entertaining and everyday relaxation. The kitchen is well-appointed with 42” upper cabinets, granite countertops, and stainless steel appliances including a range, dishwasher, and microwave. A cozy breakfast area adds charm and convenience. The primary bathroom includes a separate tub and shower, dual vanity sinks, and elegant engineered marble countertops. Durable vinyl wood plank flooring enhances all wet areas throughout the home. Additional highlights include a downstairs utility room, a 2-car attached garage, and a sizable backyard with no rear neighbors—offering added privacy and outdoor enjoyment.
Pending
$299,000
3506 Marquesa Ln, Houston, TX 77084
4beds
2,287sqft
Single Family Residence
Built in 2018
6,098 Square Feet Lot
$293,700 Zestimate®
$131/sqft
$32/mo HOA
What's special
Range dishwasher and microwaveStainless steel appliancesGranite countertopsSpacious and functional layoutElegant engineered marble countertopsDownstairs utility roomDual vanity sinks
- 70 days
- 151
- 15
Zillow last checked:
Listing updated:
Listed by:
Brinda Dalwadi TREC #0660648 713-382-9580,
Realm Real Estate Professionals - Katy
Source: HAR,MLS#: 15667469
Facts & features
Interior
Bedrooms & bathrooms
- Bedrooms: 4
- Bathrooms: 3
- Full bathrooms: 3
Primary bedroom
- Level: Second
- Area: 306
- Dimensions: 18 x 17
Bedroom
- Level: First
- Area: 156
- Dimensions: 13 x 12
Bedroom
- Level: Second
- Area: 156
- Dimensions: 13 x 12
Bedroom
- Level: First
- Area: 132
- Dimensions: 12 x 11
Breakfast
- Level: First
- Area: 110
- Dimensions: 11 x 10
Dining room
- Level: First
- Area: 100
- Dimensions: 10X10
Family room
- Level: First
- Area: 324
- Dimensions: 18X18
Kitchen
- Level: First
- Area: 130
- Dimensions: 13X10
Heating
- Natural Gas
Cooling
- Electric
Appliances
- Included: Disposal, Gas Oven, Microwave, Dishwasher
- Laundry: Electric Dryer Hookup, Gas Dryer Hookup, Washer Hookup
Features
- High Ceilings, Primary Bed - 2nd Floor
- Flooring: Carpet, Vinyl, Wood
- Windows: Insulated/Low-E windows
Interior area
- Total structure area: 2,287
- Total interior livable area: 2,287 sqft
Property
Parking
- Total spaces: 2
- Parking features: Attached
- Attached garage spaces: 2
Features
- Stories: 2
- Fencing: Back Yard
Lot
- Size: 6,098 Square Feet
- Features: Subdivided, 0 Up To 1/4 Acre
Details
- Parcel number: 1313040020035
Construction
Type & style
- Home type: SingleFamily
- Architectural style: Traditional
- Property subtype: Single Family Residence
Materials
- Batts Insulation, Blown-In Insulation, Brick, Cement Siding, Wood Siding
- Foundation: Slab
- Roof: Composition
Condition
- New construction: No
- Year built: 2018
Utilities & green energy
- Water: Water District
Green energy
- Energy efficient items: Attic Vents, Lighting
Community & HOA
Community
- Subdivision: Inter Nos 1
HOA
- Has HOA: Yes
- HOA fee: $385 annually
Location
- Region: Houston
Financial & listing details
- Price per square foot: $131/sqft
- Tax assessed value: $315,135
- Annual tax amount: $7,358
- Date on market: 8/5/2026
- Listing terms: Cash,Conventional,FHA,VA Loan
- Road surface type: Concrete, Curbs
Estimated market value
$293,700
$279,000 - $308,000
$2,389/mo
Price history
| Date | Event | Price |
|---|---|---|
| 10/9/2026 | Pending sale | $299,000$131/sqft |
Source:  HAR #15667469 Report a problem HAR #15667469 Report a problem | ||
| 8/5/2026 | Listed for sale | $299,000-3.5%$131/sqft |
Source: HAR #15667469 Report a problem | ||
| 8/4/2026 | Listing removed | $309,990$136/sqft |
Source: HAR #14970123 Report a problem | ||
| 5/18/2026 | Price change | $309,990-3.1%$136/sqft |
Source: HAR #14970123 Report a problem | ||
| 4/29/2026 | Listed for sale | $319,990$140/sqft |
Source: HAR #14970123 Report a problem | ||
Public tax history
| Year | Property taxes | Tax assessment |
|---|---|---|
| 2025 | $395 -71.9% | $315,135 -1.3% |
| 2024 | $1,405 +1.4% | $319,183 -4.8% |
| 2023 | $1,386 -50.3% | $335,341 +14.1% |
| 2022 | $2,788 | $293,926 +21.4% |
| 2021 | -- | $242,128 +8.4% |
| 2020 | $2,667 -7.4% | $223,445 |
| 2019 | $2,881 +165.9% | $223,445 +496.6% |
| 2018 | $1,083 | $37,452 |
| 2017 | $1,083 | -- |
Find assessor info on the county website
Monthly payment
Est. payment
Payment breakdown
Explore the cost of this home by adjusting the details. Changes won't be saved.Climate risks
Neighborhood: 77084
Nearby schools
Schools provided by the listing agent
- Elementary: Schmalz Elementary School
- Middle: Cardiff Junior High School
- High: Mayde Creek High School
Source: HAR. This data may not be complete. We recommend contacting the local school district to confirm school assignments for this home.


Similar homes
- $284,9003 bd2 ba1.8k sqft17814 N White Tail Ct, Houston, TX 77084For Sale
 MLS ID #34800355, Lisa Kenny, R.E.D. Real Estate Driven. HAR
 - $373,0004 bd3 ba3.2k sqft2931 Destin Shore Dr, Houston, TX 77084For Sale
 MLS ID #72045618, Mark Dimas, Realty Of America, LLC. HAR
 - $274,9003 bd3 ba2.2k sqft6506 Mildenhall Ct, Houston, TX 77084For Sale
 MLS ID #23763030, Todd Knudson, RE/MAX Southwest. HAR
 - $375,5004 bd3 ba2.9k sqft17706 Emerald Garden Ln, Houston, TX 77084For Sale
 MLS ID #73861599, Liliana Patino, RE/MAX Cinco Ranch. HAR
